

Skip to content

New home plans: from idea to permit

Building a home starts with a lot, a budget and a way of living. Here are the steps that lead to complete plans, ready to file with your municipality, what each one includes and what you need to provide.

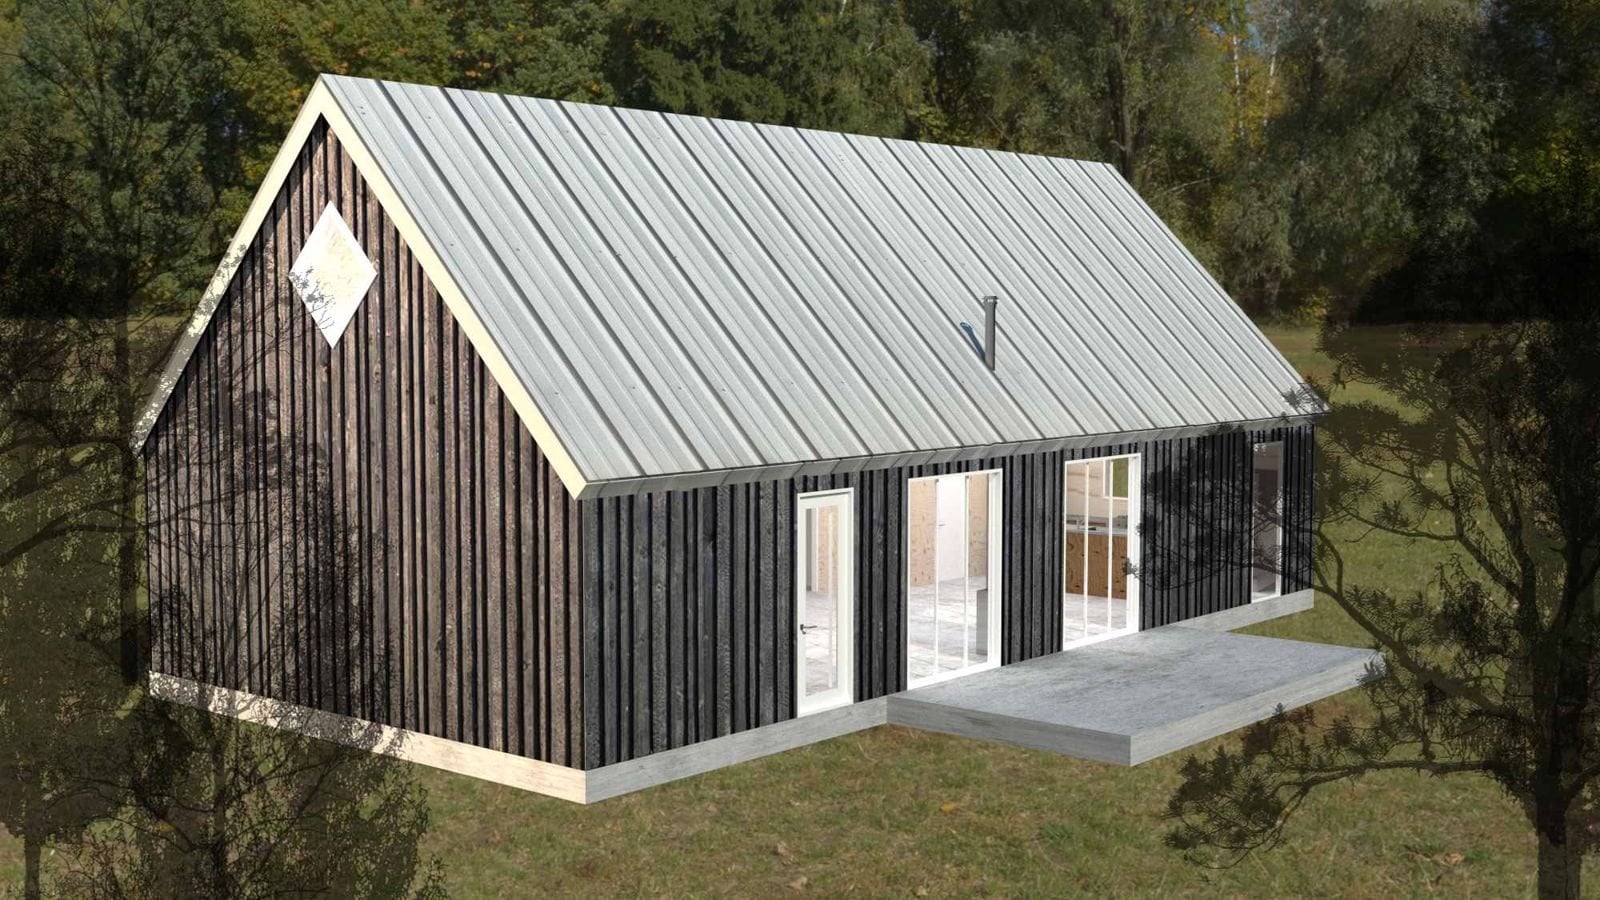
3D model of a new home with a gable roof

5 min read · Updated on October 10, 2026

Before you start

New home plans start at $6,000 (before taxes). To get started, gather:

  • the certificate of location or the survey plan of the lot;
  • your sketches or inspiration images;
  • your budget.

The steps

  1. Gathering and checking: documents, certificate of location, urban planning rules for the lot (zoning, setbacks, height).
  2. Preliminary plans: floor plans, elevations and roof, with two rounds of changes.
  3. 3D renderings, optional: two views, front and rear, to see the house before it is built.
  4. Permit plans: site plan, detailed plans of all levels, elevations, sections and details, in PDF.
  5. Eco-responsible support, optional: solar orientation, materials, ecological systems and subsidies.

Each step is approved before the next

Usually 2 weeks to 1.5 months after signing and receiving your documents, depending on the size and complexity of the project. The timeline also depends on how quickly approvals come at each step. The service offer sets out your project's schedule.

Do you need an architect?

Not for most houses: a detached single-family house of at most two storeys, with at most a basement and under 600 m², can be drawn without an architect. Up to three storeys and under 600 m², the plans are signed by a professional technologist.

Frequently asked questions

How much do building permit plans cost?

From $3,000 for an accessory building, $6,000 for a home addition, a renovation, a new home or a cottage, and $1,200 for a design project. The final price depends on the floor area and the complexity. It is payable in two 50% instalments.

Are the plans signed?

When the project or the municipality requires it, the plans are signed and sealed by the professional technologist (T.P.) we work with. Structural calculations are handled by engineers.

Next step

Tell us about your project

Describe your idea in a few lines, even if it is not clear yet. We reply with the next steps and an estimate.

How it works

  1. You describe your project

    A few lines, a sketch or some photos are enough to get started.

  2. We reply

    The next steps and an estimate, before any commitment.

  3. You decide

    The offer is valid for 60 days. Payment is made in two 50% instalments.