Plans for owner-building and eco-building
You are building it yourself, or aiming for an eco-responsible home: we draw plans that the municipality accepts and that you can follow, with the ecological choices explained simply.
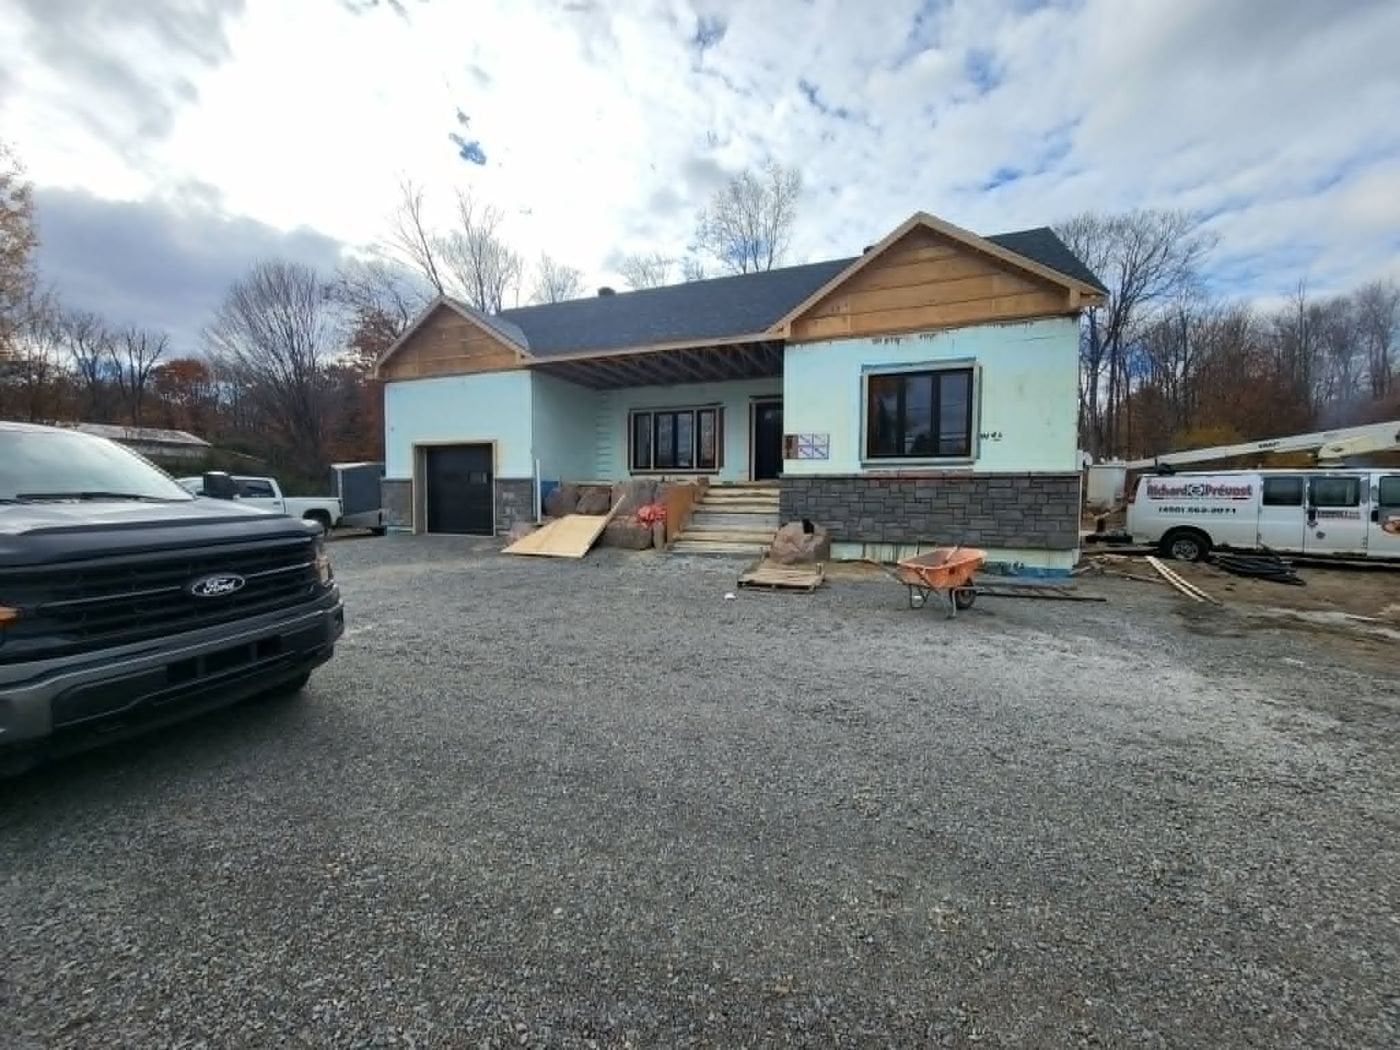
Clear plans, for your permit
Whether you build yourself or with a contractor, the municipality requires plans to issue the permit. We prepare them from your lot, your budget and your way of living, and we support you with filing.
Eco-responsible choices, explained
Solar orientation, materials, ecological systems and possible subsidies: we show you the real costs and you choose. Eco-responsible support is available at $125/hour.
A lot designed for biodiversity
Florence specializes in sustainable landscaping and habitats for pollinators. Landscaping for pollinators can be added to your project (from $1,500).
Before you build
Always check your municipality's requirements (zoning, setbacks, height) before you start. It is the first thing we validate with you.
Frequently asked questions
Does an eco-responsible home cost more?
Not necessarily. Orienting the house well costs nothing extra on paper. For materials and systems, we show you the real costs and the subsidies available, and you choose.
How much do building permit plans cost?
From $3,000 for an accessory building, $6,000 for a home addition, a renovation, a new home or a cottage, and $1,200 for a design project. The final price depends on the floor area and the complexity. It is payable in two 50% instalments.
Do I need an architect for my house?
Not for most houses. A detached single-family house of no more than two storeys, with no more than one basement and under 600 m², can be designed without an architect. Up to three storeys and under 600 m², the plans are signed by a professional technologist. For larger projects, we work with a partner architect.