
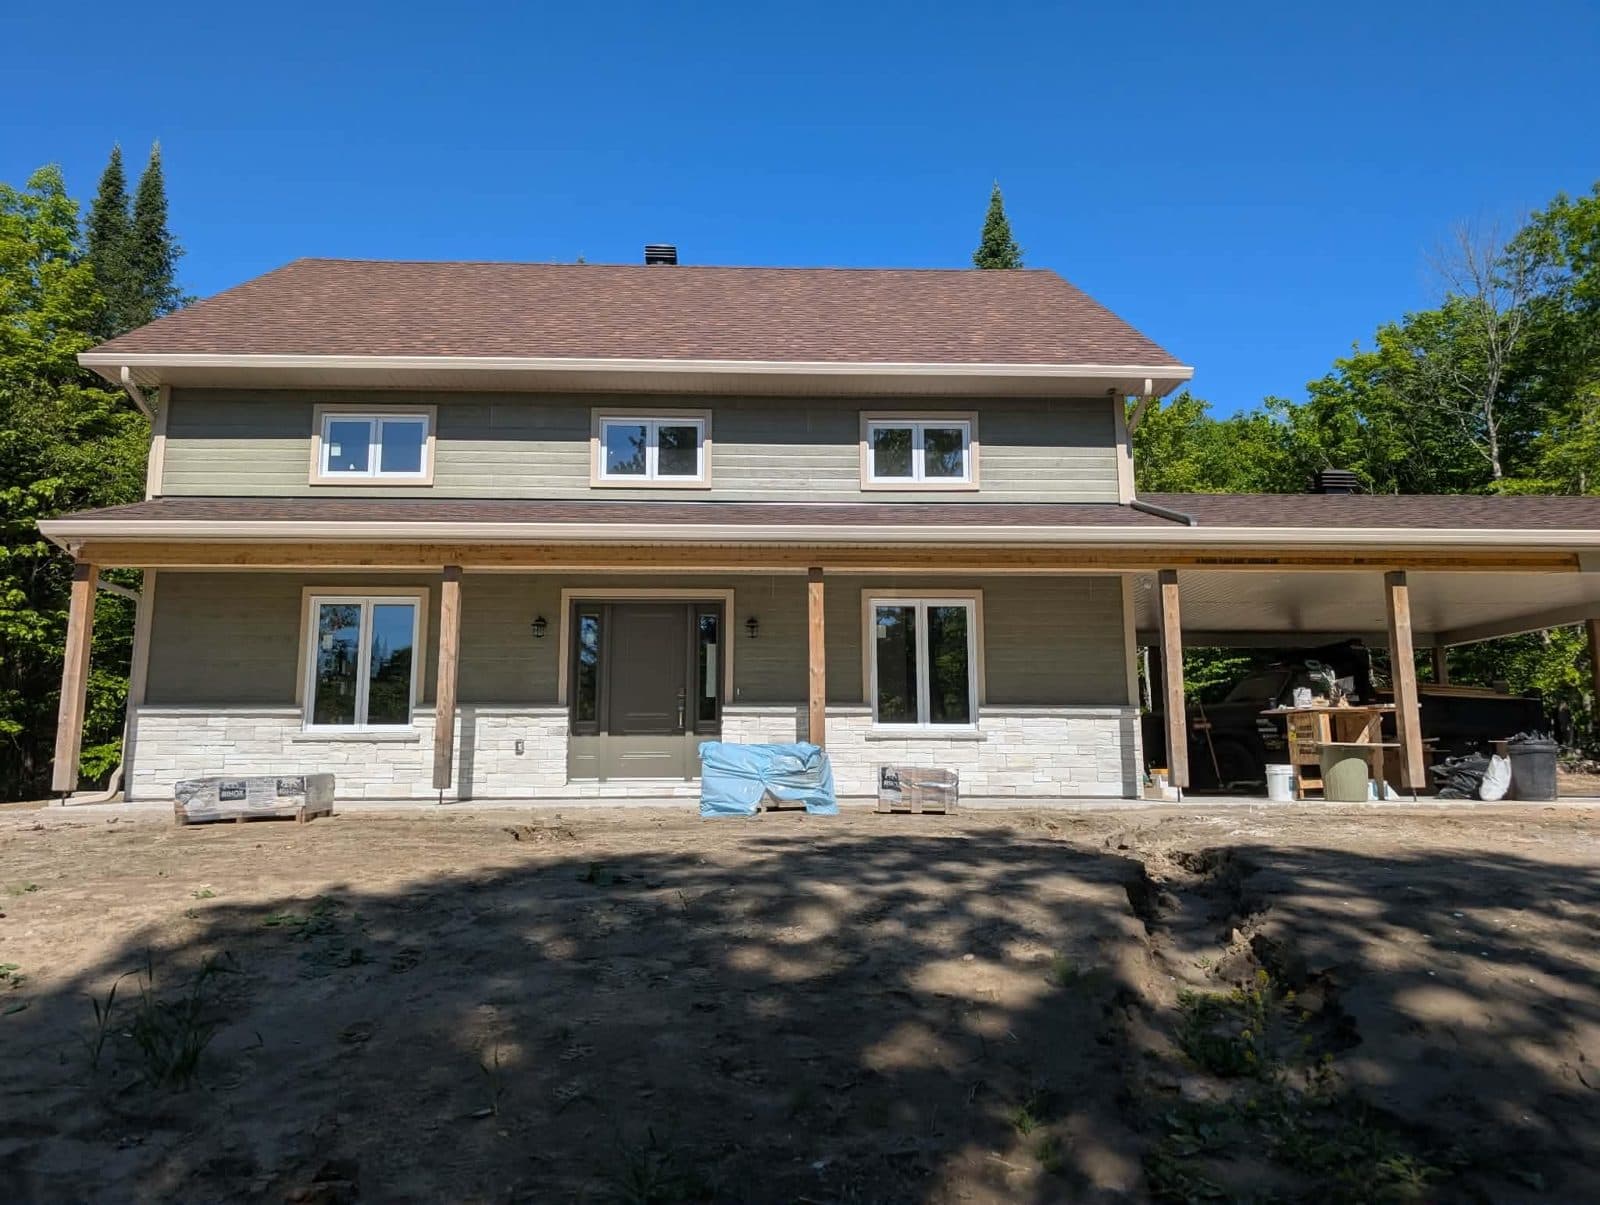
New home
A house or cottage designed around its lot, conventional or eco-responsible: site plan, floor plans, elevations and sections for your permit.
From $6,000
See new home plansStarting prices posted for each type of project. The final amount depends on the floor area and the complexity, and you know it before we begin.
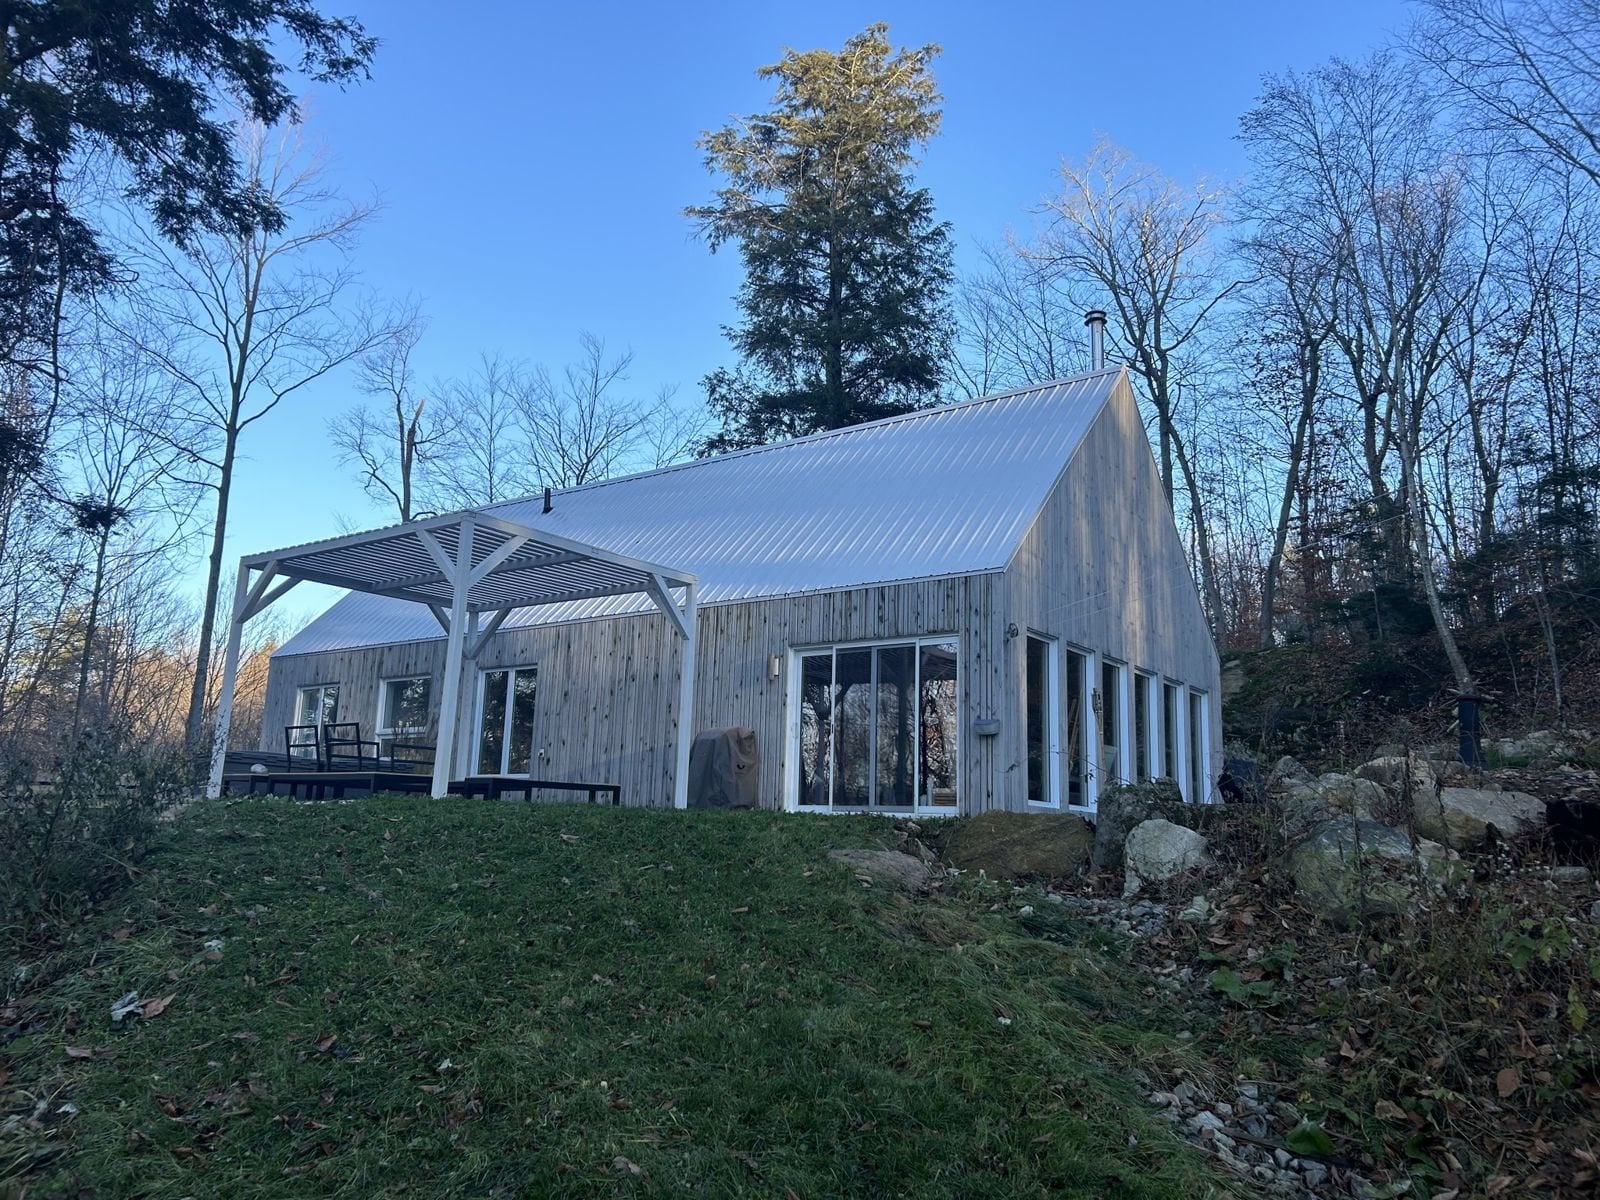
A house or cottage designed around its lot, conventional or eco-responsible: site plan, floor plans, elevations and sections for your permit.
From $6,000
See new home plans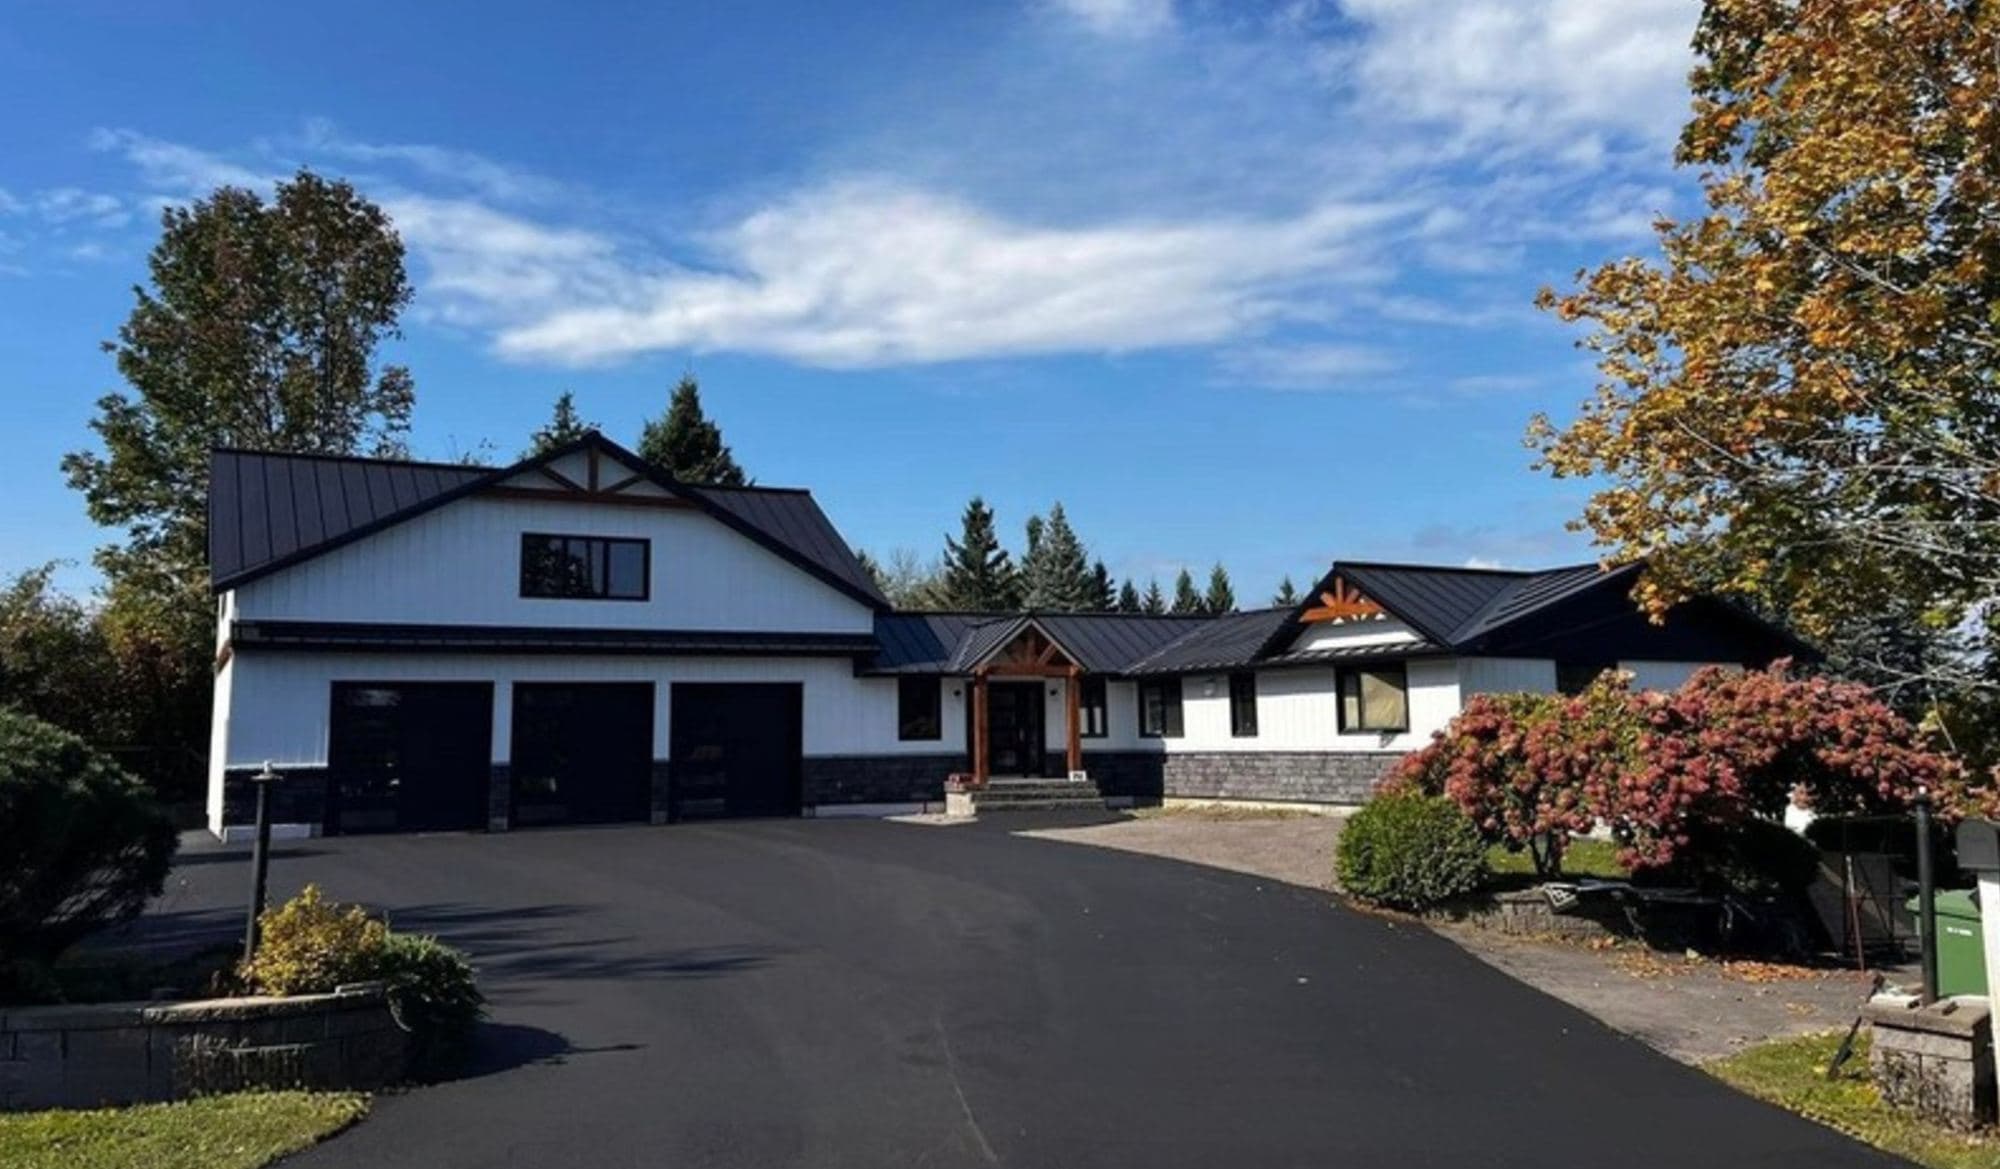
Extending for your parents, adding a floor, rethinking a wing: survey of the existing building, building permit plans and support through to filing.
From $6,000
See home addition plans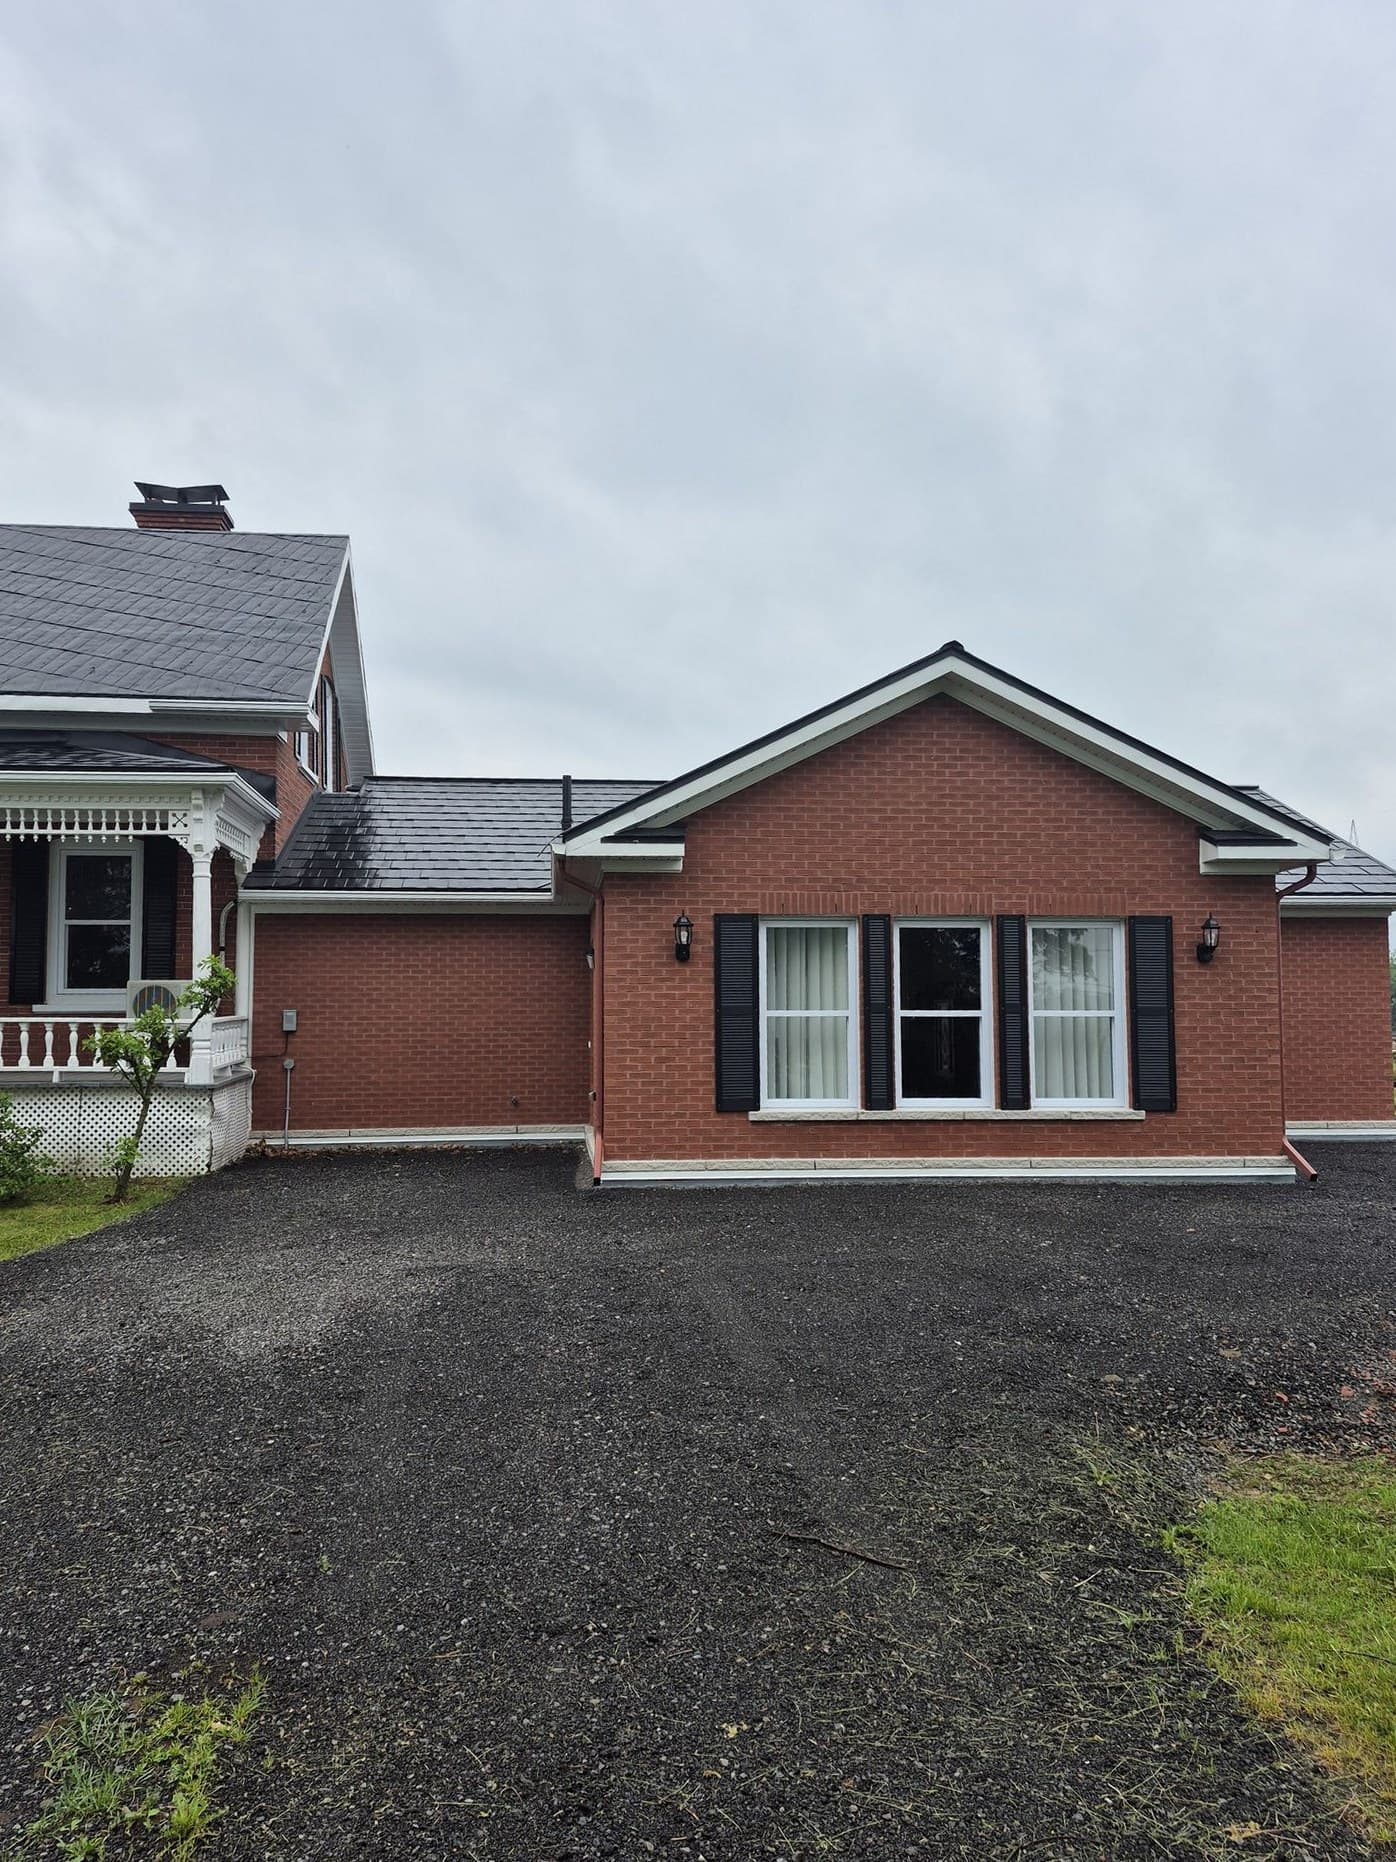
Detached garage, workshop, shed or accessory dwelling unit (ADU): simple, compliant plans for your accessory building.
From $3,000
See accessory building plans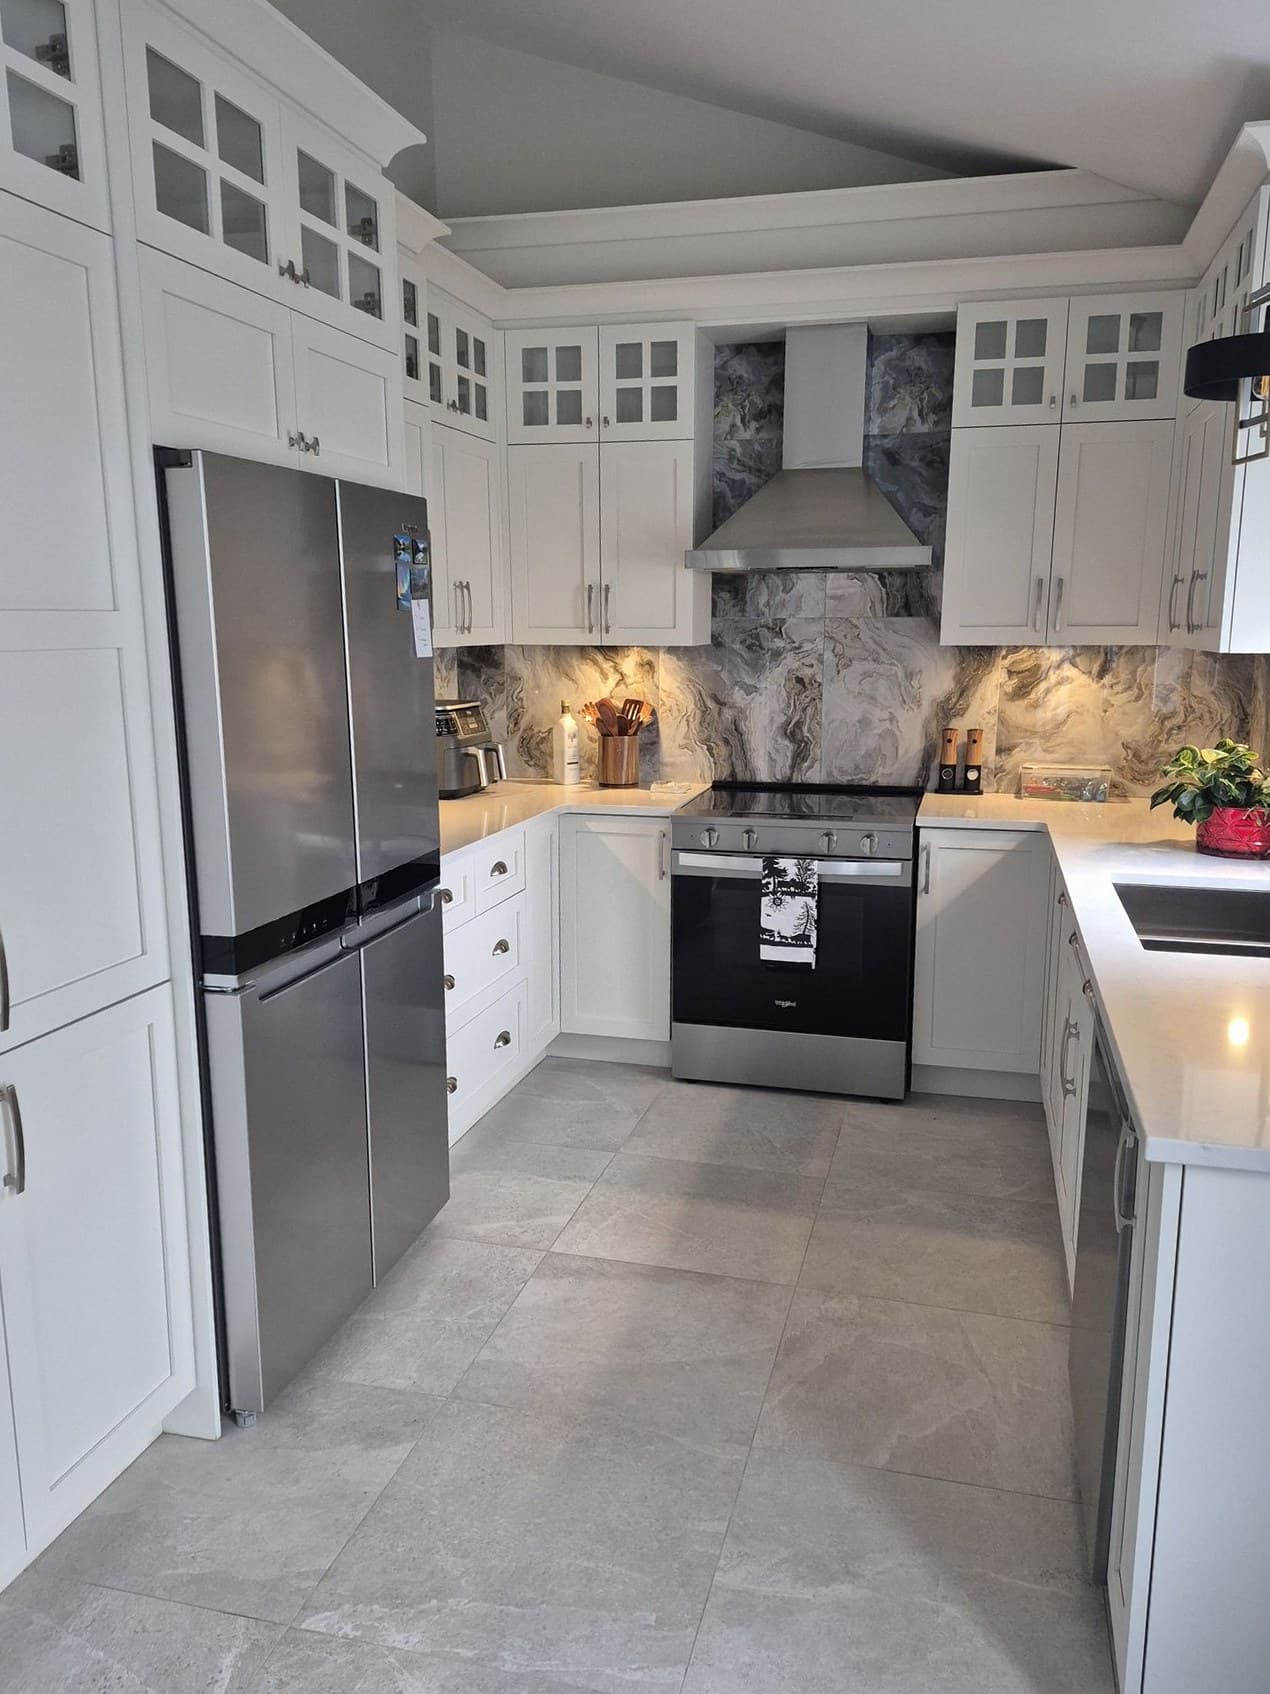
A kitchen or room to rethink: layout, healthy materials and clear plans for your contractors.
From $1,200
See interior designBefore we begin
For each type of project, before you even write to us.
Included with the preliminary plans. Beyond that, out-of-scope modifications are $125/hour.
At signing, then upon delivery of the final plans. A survey of the existing building, if needed, is paid first.
After our first conversation, you receive the exact price in writing.
Usually 2 weeks to 1.5 months after signing and receiving your documents.
By the professional technologist (T.P.) we work with, when the project or the municipality requires it.
Payment
50 %
Upon signing the service offer.
50 %
Upon delivery of the final plans.
If a survey of the existing building is needed, it is paid first. Its price depends on the floor area and is stated in your service offer.
Usually 2 weeks to 1.5 months after signing and receiving your documents, depending on the size and complexity of the project. The timeline also depends on how quickly each step is approved. The service offer sets out the schedule for your project.
A catalogue plan is drawn in advance, for a lot that is not yours. Our plans are drawn for your lot, your budget, your municipality's regulations and the way you live, with two rounds of modifications included. The starting price is posted up front and paid in two 50% instalments.
Every lot and every building is different. The starting price corresponds to a simple project; after our first conversation, you receive a service offer with the exact price, valid for 60 days.
No. GST and QST are added to the prices shown.
Fees for engineers, the professional technologist or an architect when required, the certificate of location, the land survey, the soil study and the municipality's permit fees.
Next step
Describe your idea in a few lines, even if it is not clear yet. We reply with the next steps and an estimate.
You describe your project
A few lines, a sketch or some photos are enough to get started.
We reply
The next steps and an estimate, before any commitment.
You decide
The offer is valid for 60 days. Payment is made in two 50% instalments.