
New home plans for your permit
House or cottage, conventional or eco-responsible: we draw complete plans, ready to file with your municipality.
From $6,000
What is included
From an empty lot to building permit plans
We start from your lot, your budget and the way you live. Each step is approved before moving on to the next.
- Information gathering and verification
Documents, certificate of location, urban planning rules for the lot (zoning, setbacks, height). - Preliminary plans
Floor plans, elevations and roof, with two rounds of revisions. - 3D renderings, optional
Two views, front and back, to see the house before building it. - Building permit plans
Site plan, detailed plans of every level, elevations, sections and details, in PDF. - Eco-responsible support, your choice
Solar orientation, materials, ecological systems and grants.
Examples of house plans
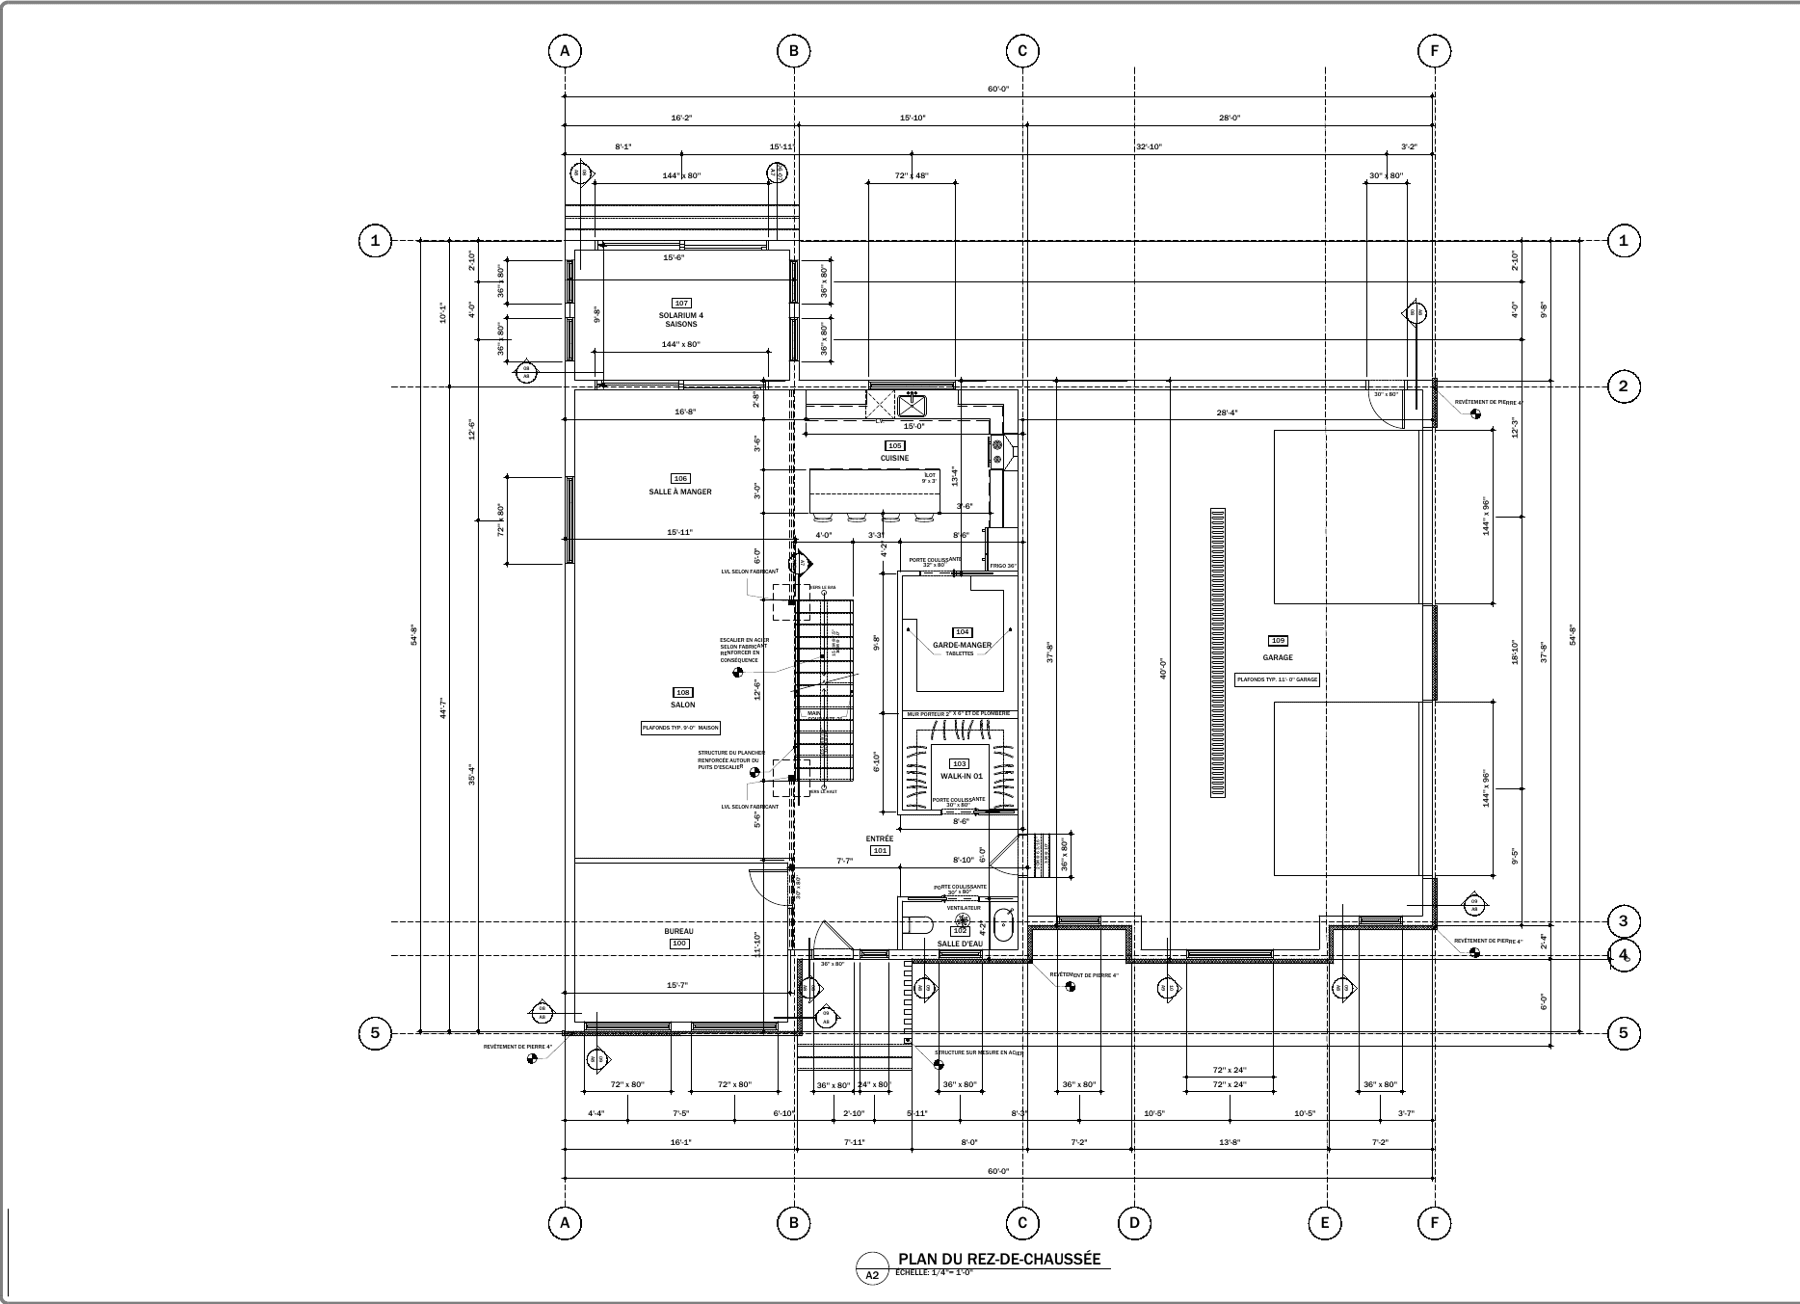
Ground floor1/4 in = 1 ftPermit 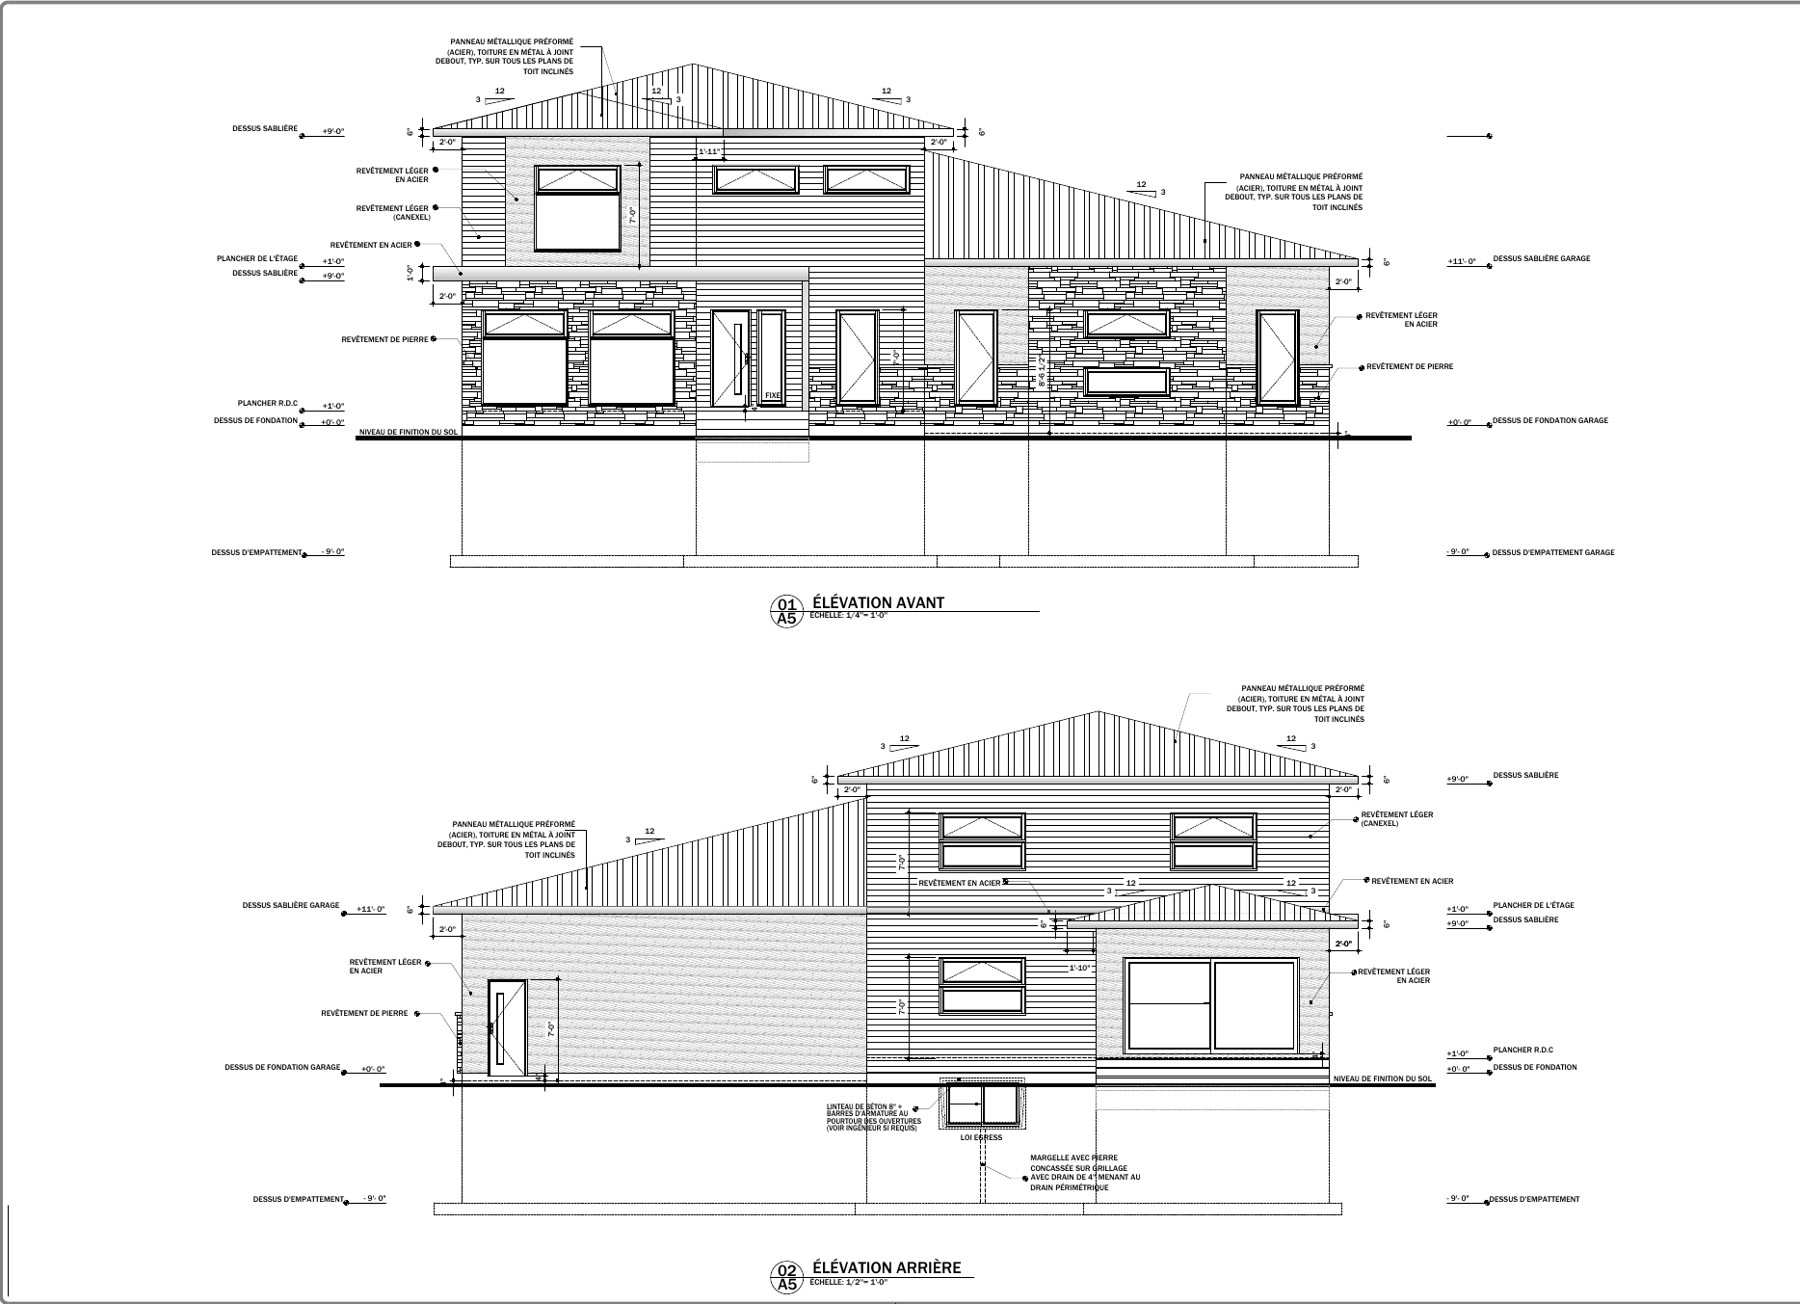
Elevations1/4 in = 1 ftPermit 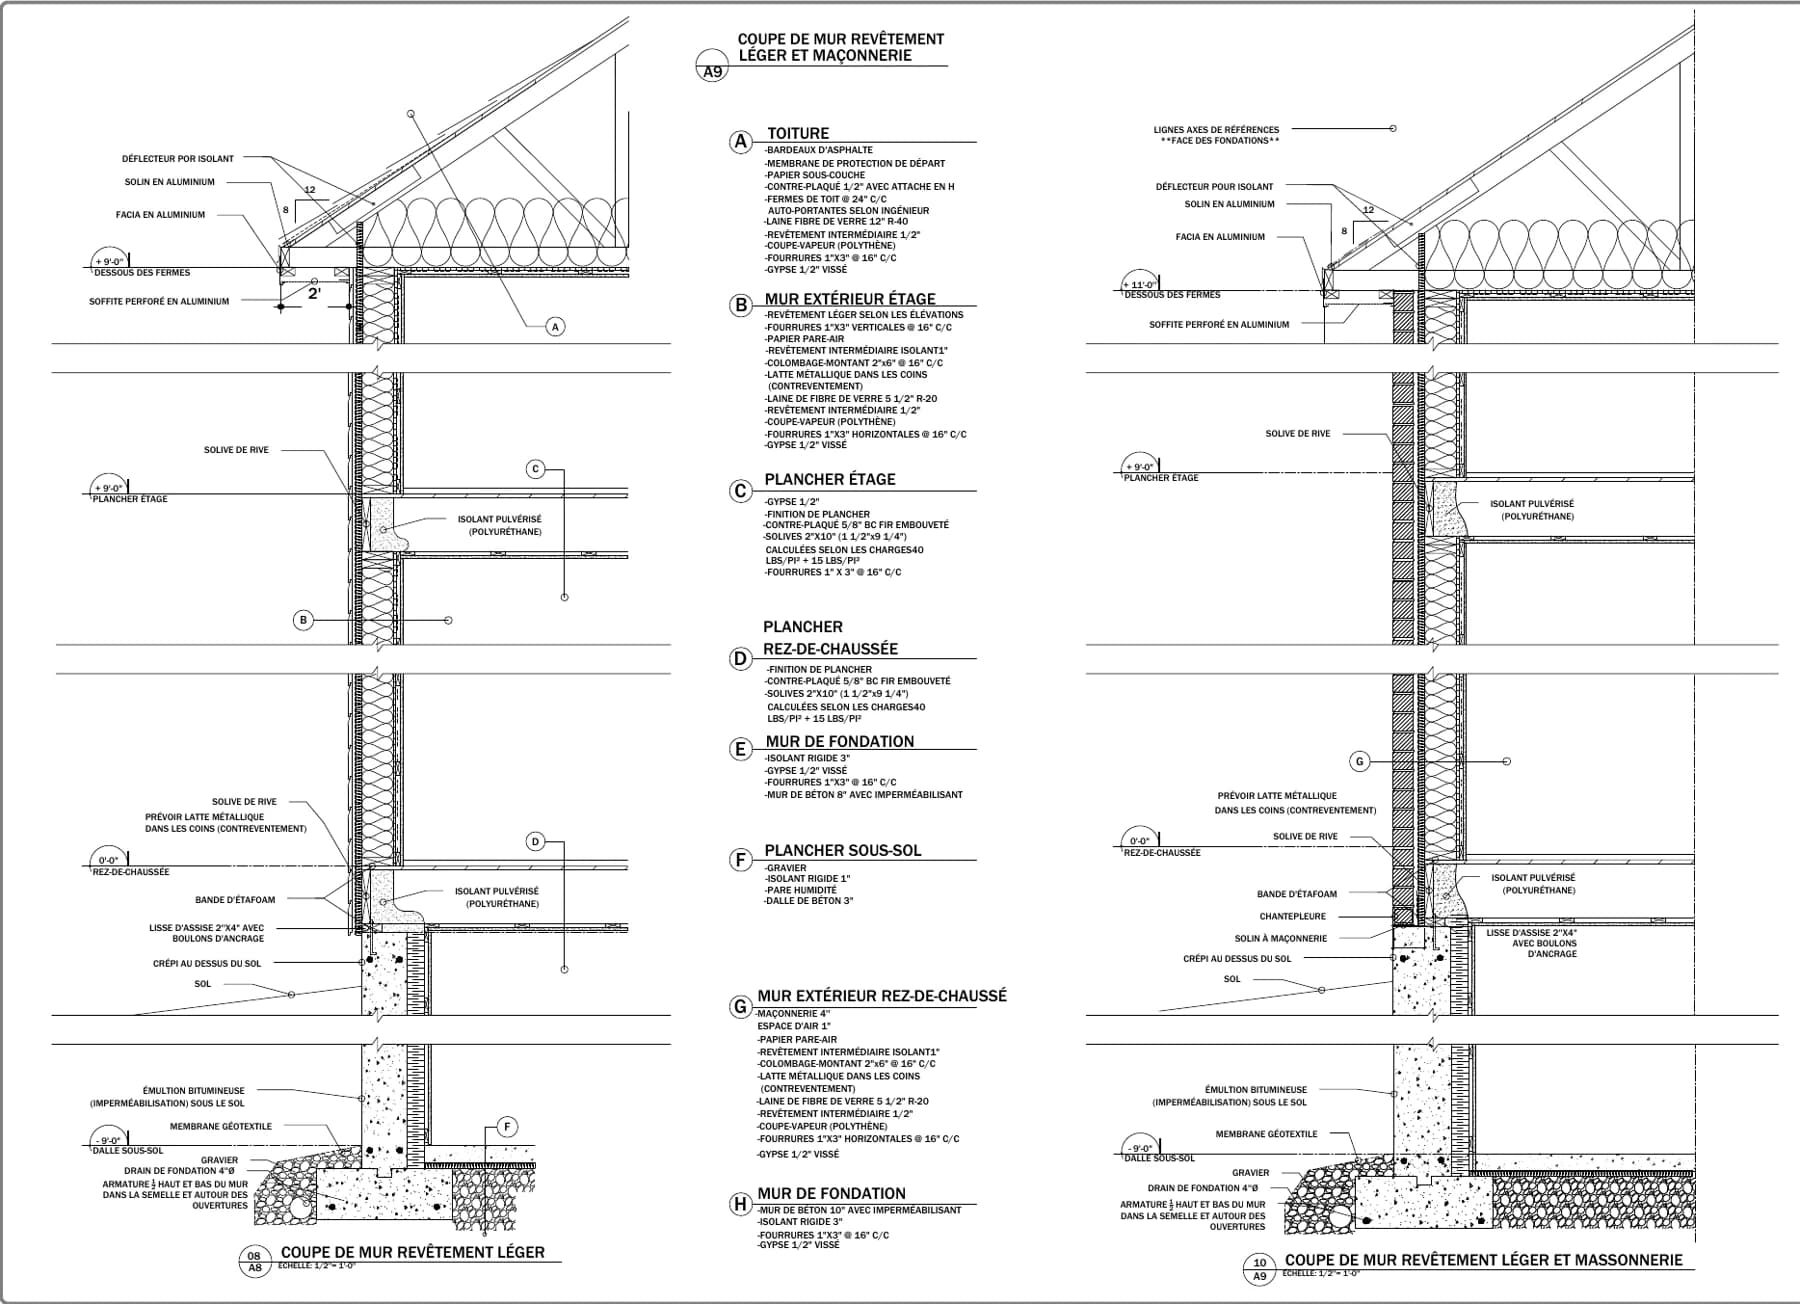
Wall section1/2 in = 1 ftPermit
Good to know
Do you need an architect for a new home?
Not for most houses. Under the Quebec Architects Act, a detached single-family house can be designed without an architect if, once built, it has no more than two storeys, no more than one basement and a gross floor area under 600 m².
For a three-storey house, the plans are signed and sealed by the professional technologist (T.P.) we work with. Beyond that, we work with a partner architect.
Questions about house plans
How long does it take to get my plans?
Usually 2 weeks to 1.5 months after signing and receiving your documents, depending on the size and complexity of the project. The timeline also depends on how quickly each step is approved. The service offer sets out the schedule for your project.
What do I need to provide to get started?
The certificate of location or the land survey plan, your sketches or inspiration images, and your budget.
Does an eco-responsible house cost more?
Not necessarily. Orienting the house well costs nothing extra on paper. For materials and systems, we show you the real costs and the available grants, and you decide.