

Home addition and renovation plans
A room for the parents, an extra floor, a wing rethought: we survey what exists and draw plans that respect the character of your house.
From $6,000
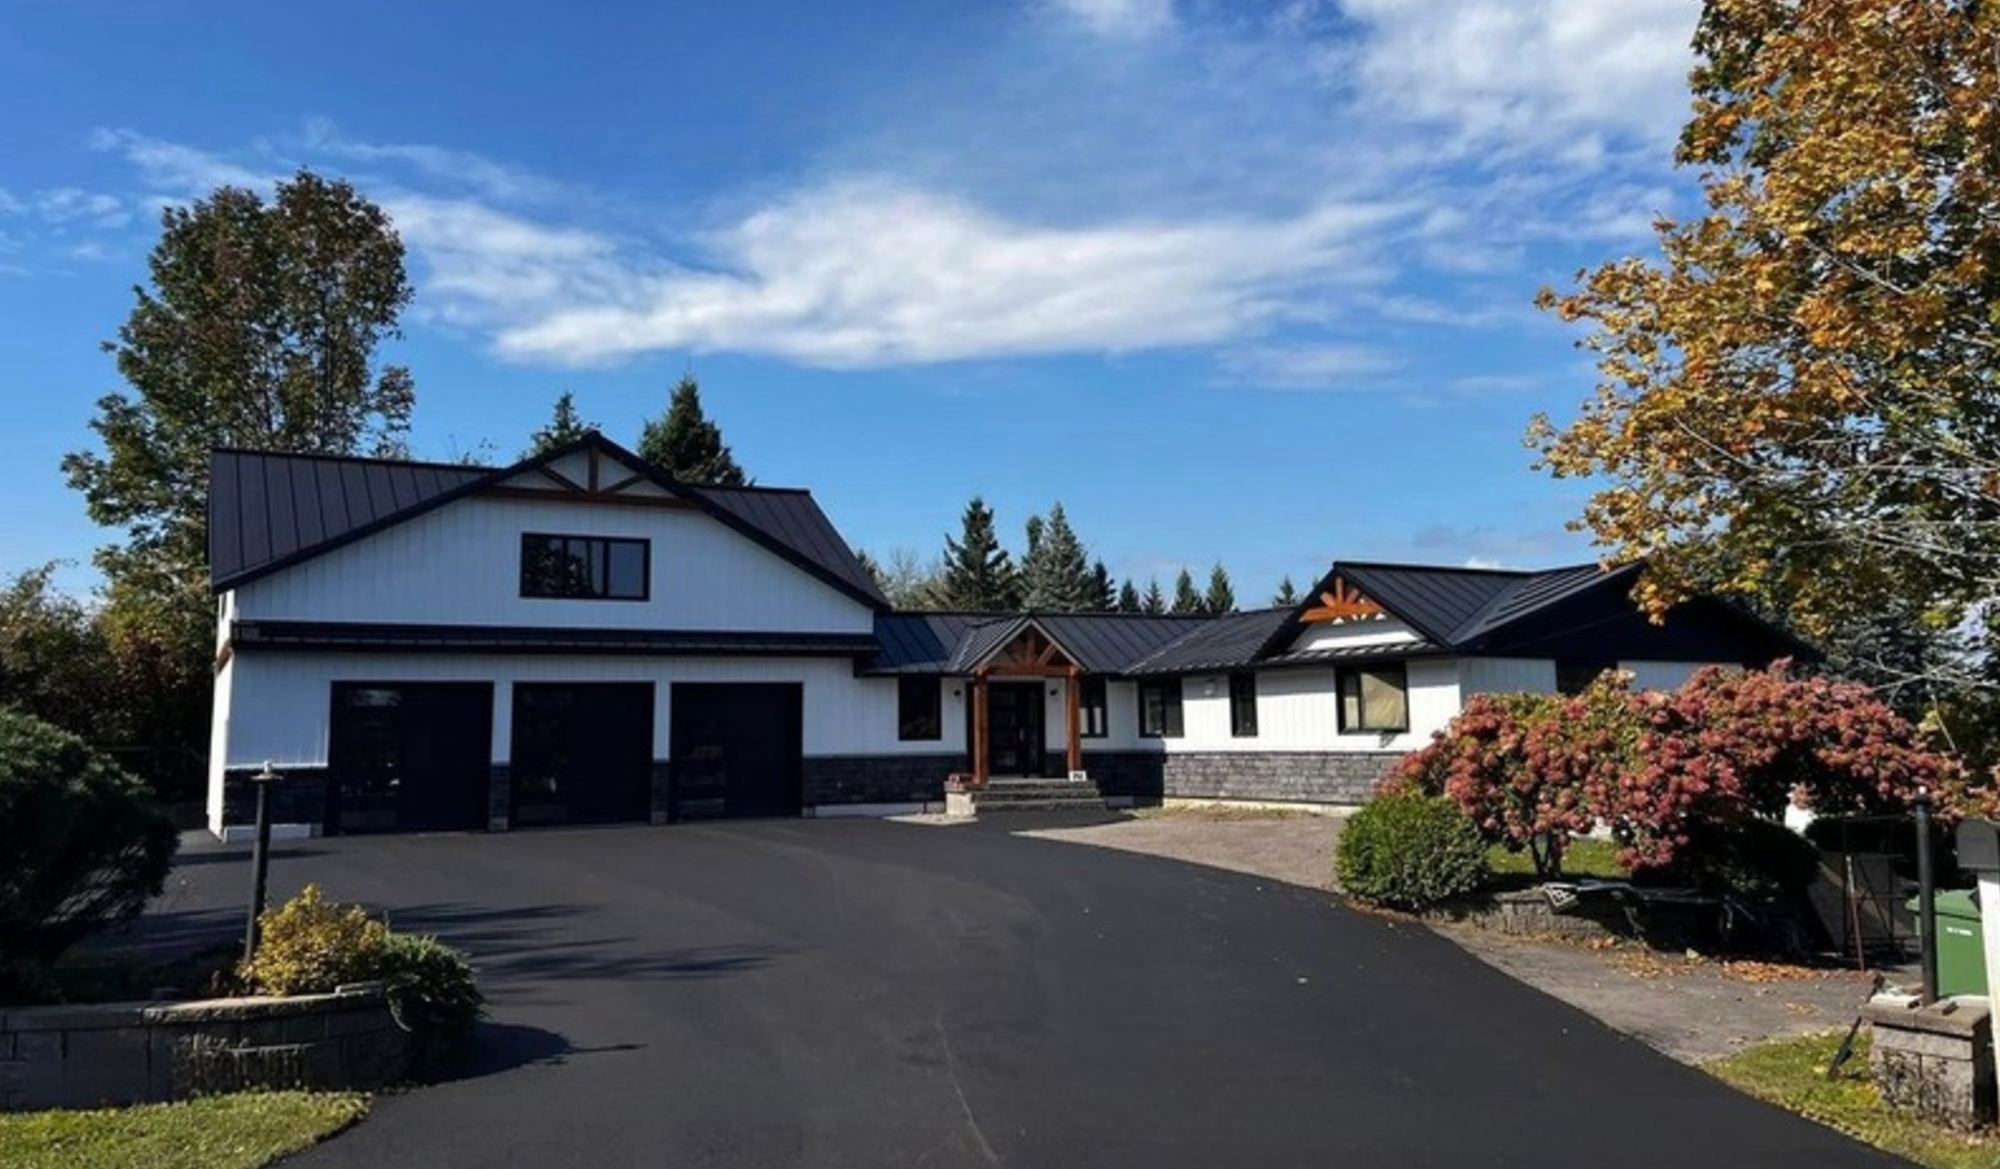
What is included
We start by measuring what exists
A successful home addition ties in seamlessly with the house. The on-site survey is therefore the first step.
- Survey of the existing building
On-site measurements, existing plans, verification of urban planning rules. - Preliminary plans
The project drawn into the existing building, with two rounds of revisions. - 3D renderings, optional
To see the home addition together with the house before building. - Building permit plans
Existing and proposed, site plan, elevations, sections and details, in PDF. - Eco-responsible renovation, your choice
Insulation, windows, low-impact materials and grants.
Examples of home addition plans
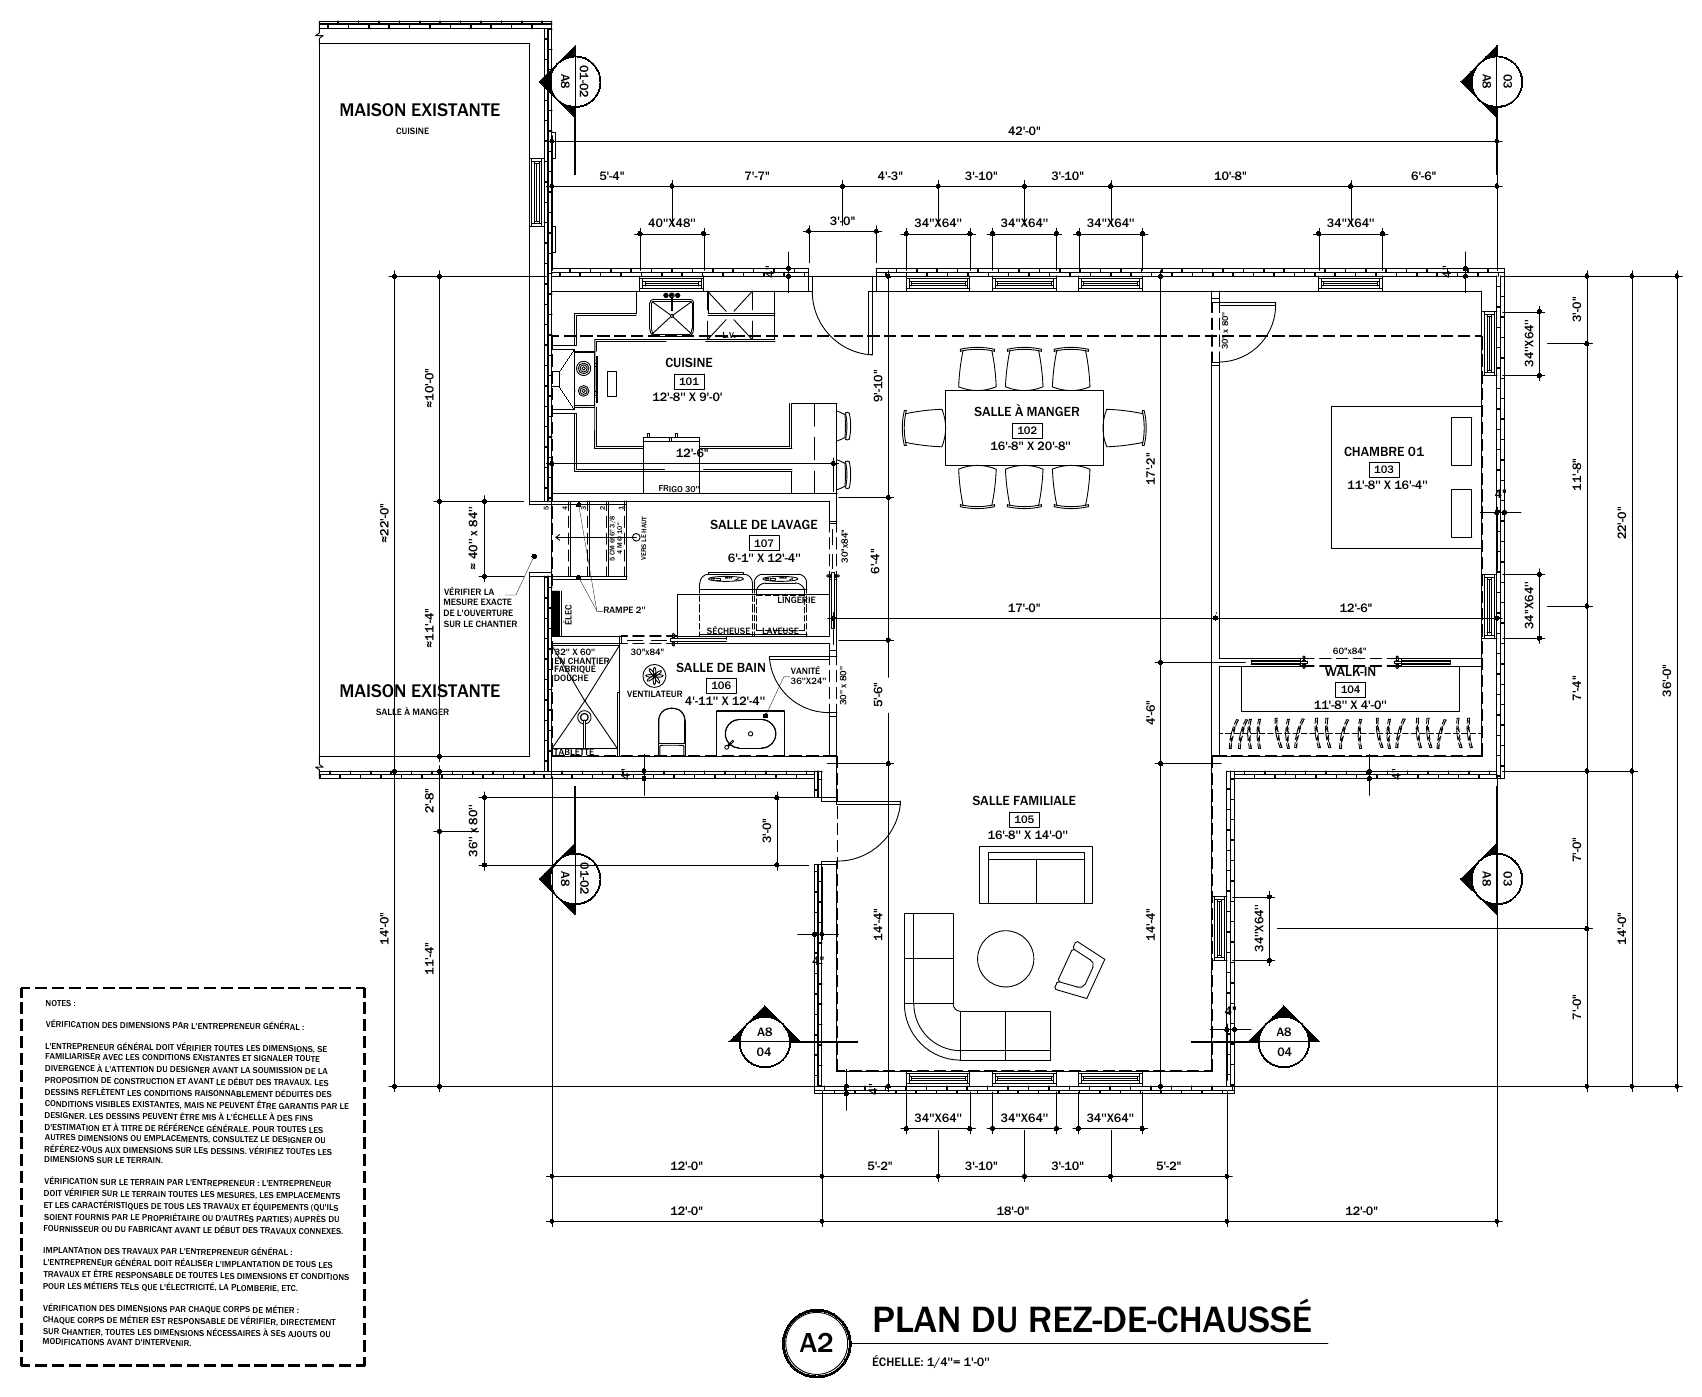
Ground floor plan1/4 in = 1 ftPermit 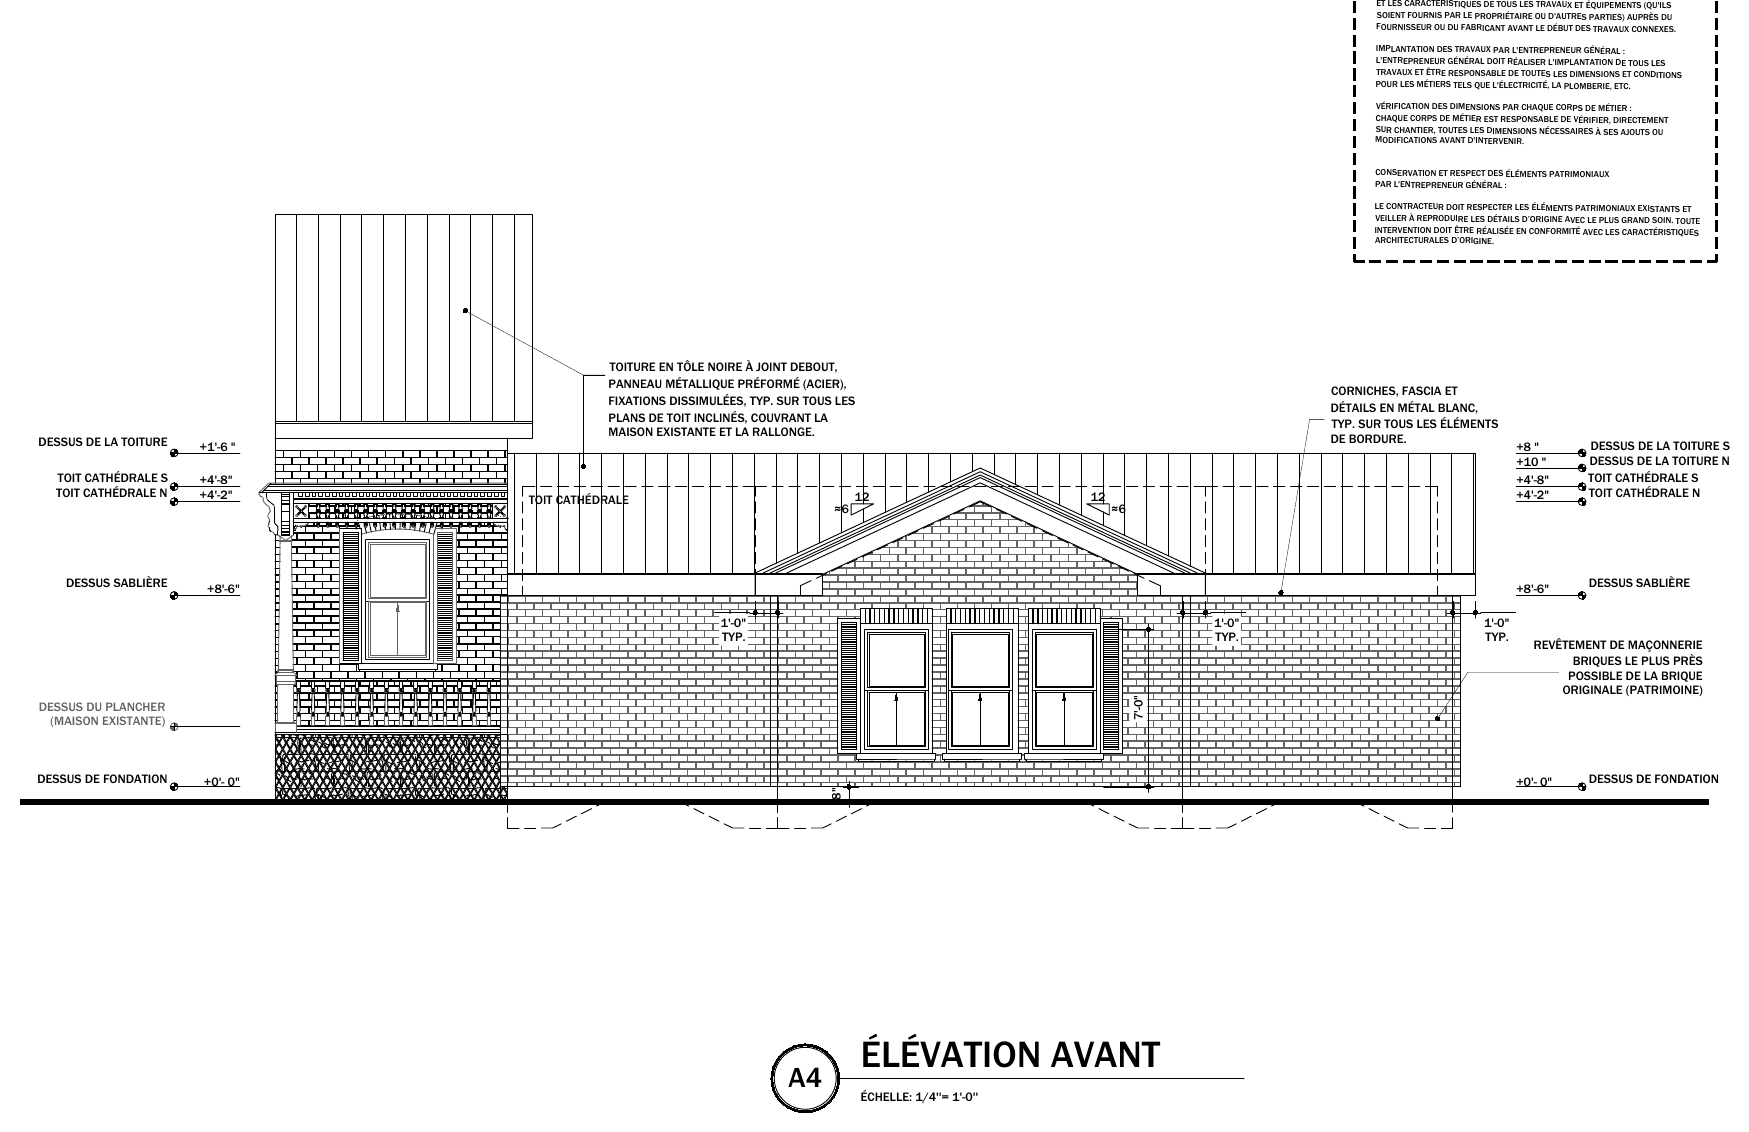
Front elevation1/4 in = 1 ftPermit 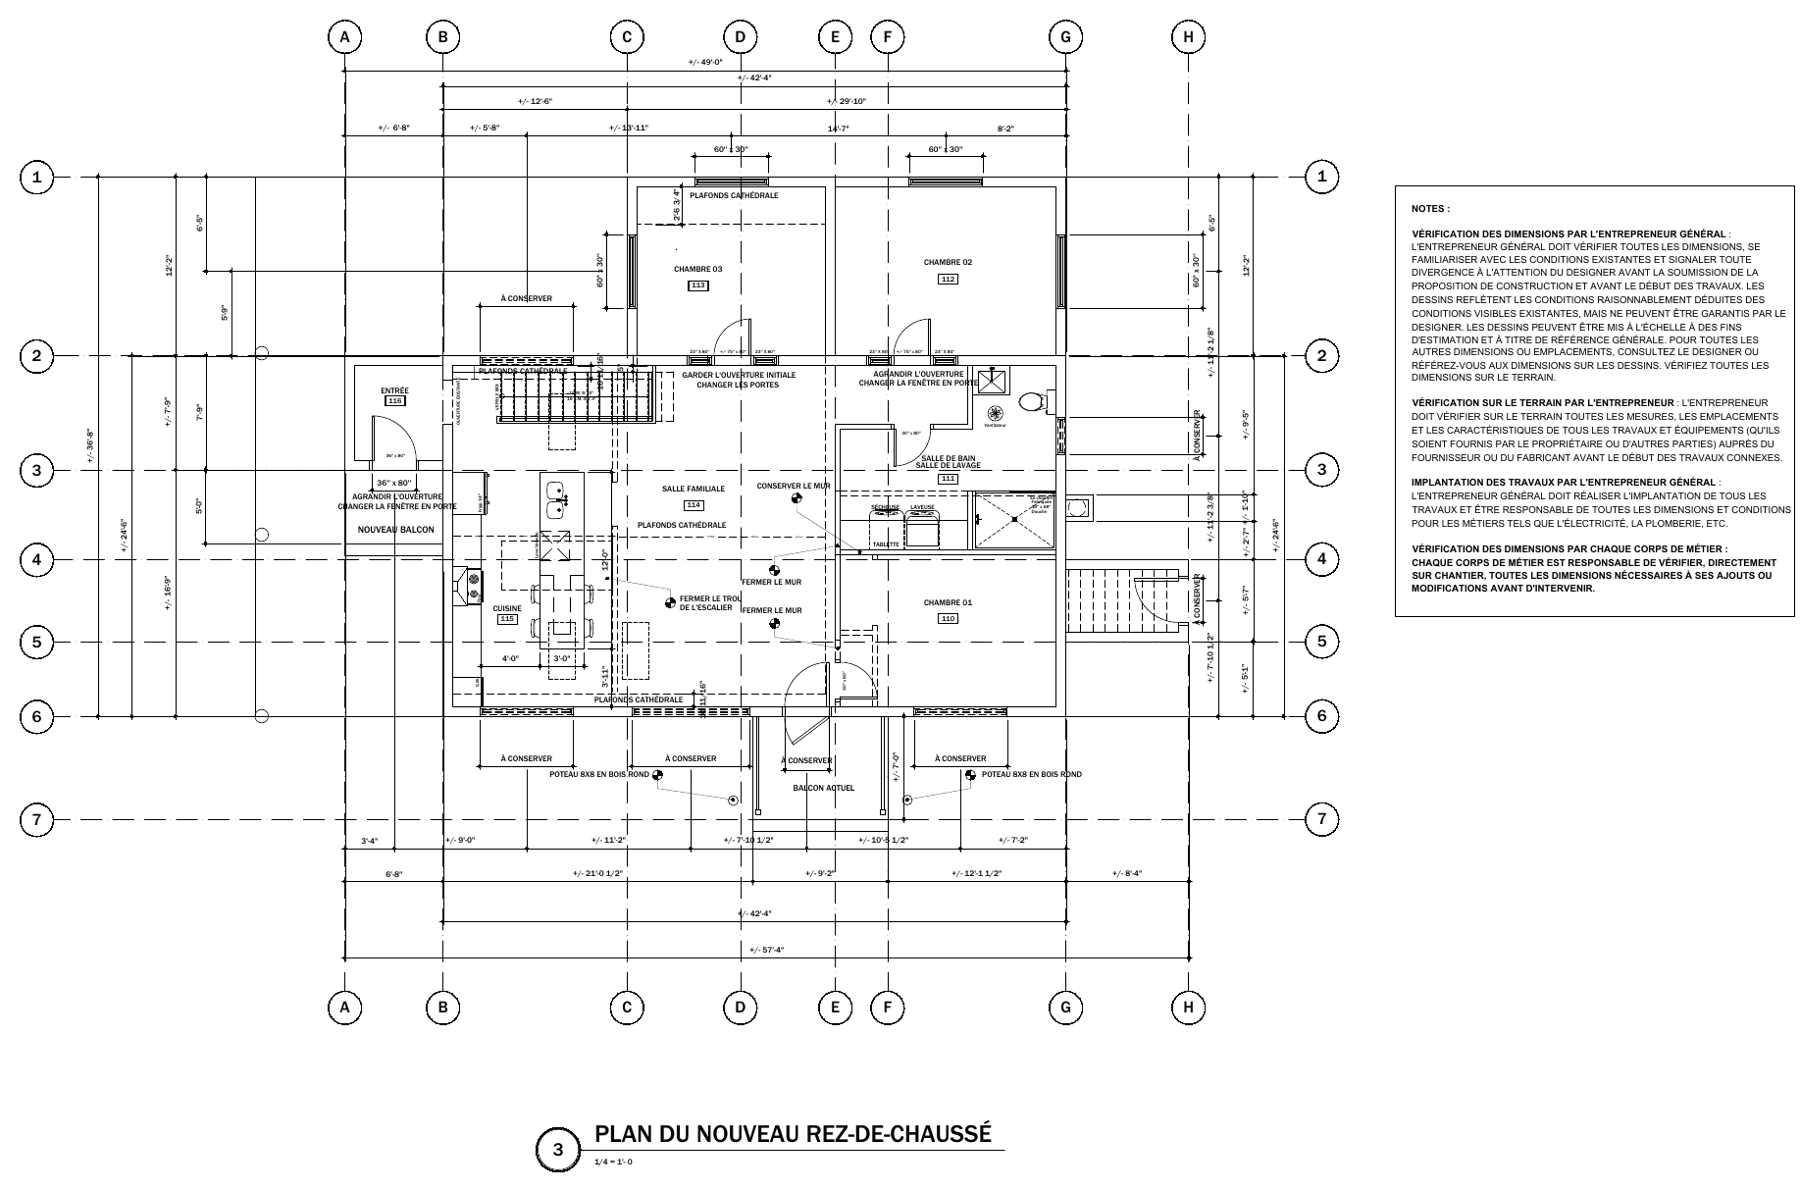
Renovation plan1/4 in = 1 ftPermit
Good to know
What the law provides for a home addition
The thresholds of the Quebec Architects Act apply to the building after the work: no more than two storeys and one basement, and under 600 m² for a detached house, or under 300 m² for a semi-detached house, a row house or a building of four units or fewer.
To extend a semi-detached or row house, the professional technologist (T.P.) we work with can sign and seal the plans. If the structure is affected, we coordinate the mandate with an engineer.
Questions about home additions
Do I need a permit to renovate?
A home addition always requires a permit. For a renovation, it depends on the work and on your municipality: we check this with you from the first conversation.
I don't have the plans of my house. Is that a problem?
No. The survey of the existing building is part of the mandate: we measure on site what the project needs.
Can you work on an older home?
Yes. Catherine specializes in restoring century-old buildings: we preserve the character of the house while adapting it to today.