


Building and landscape plans
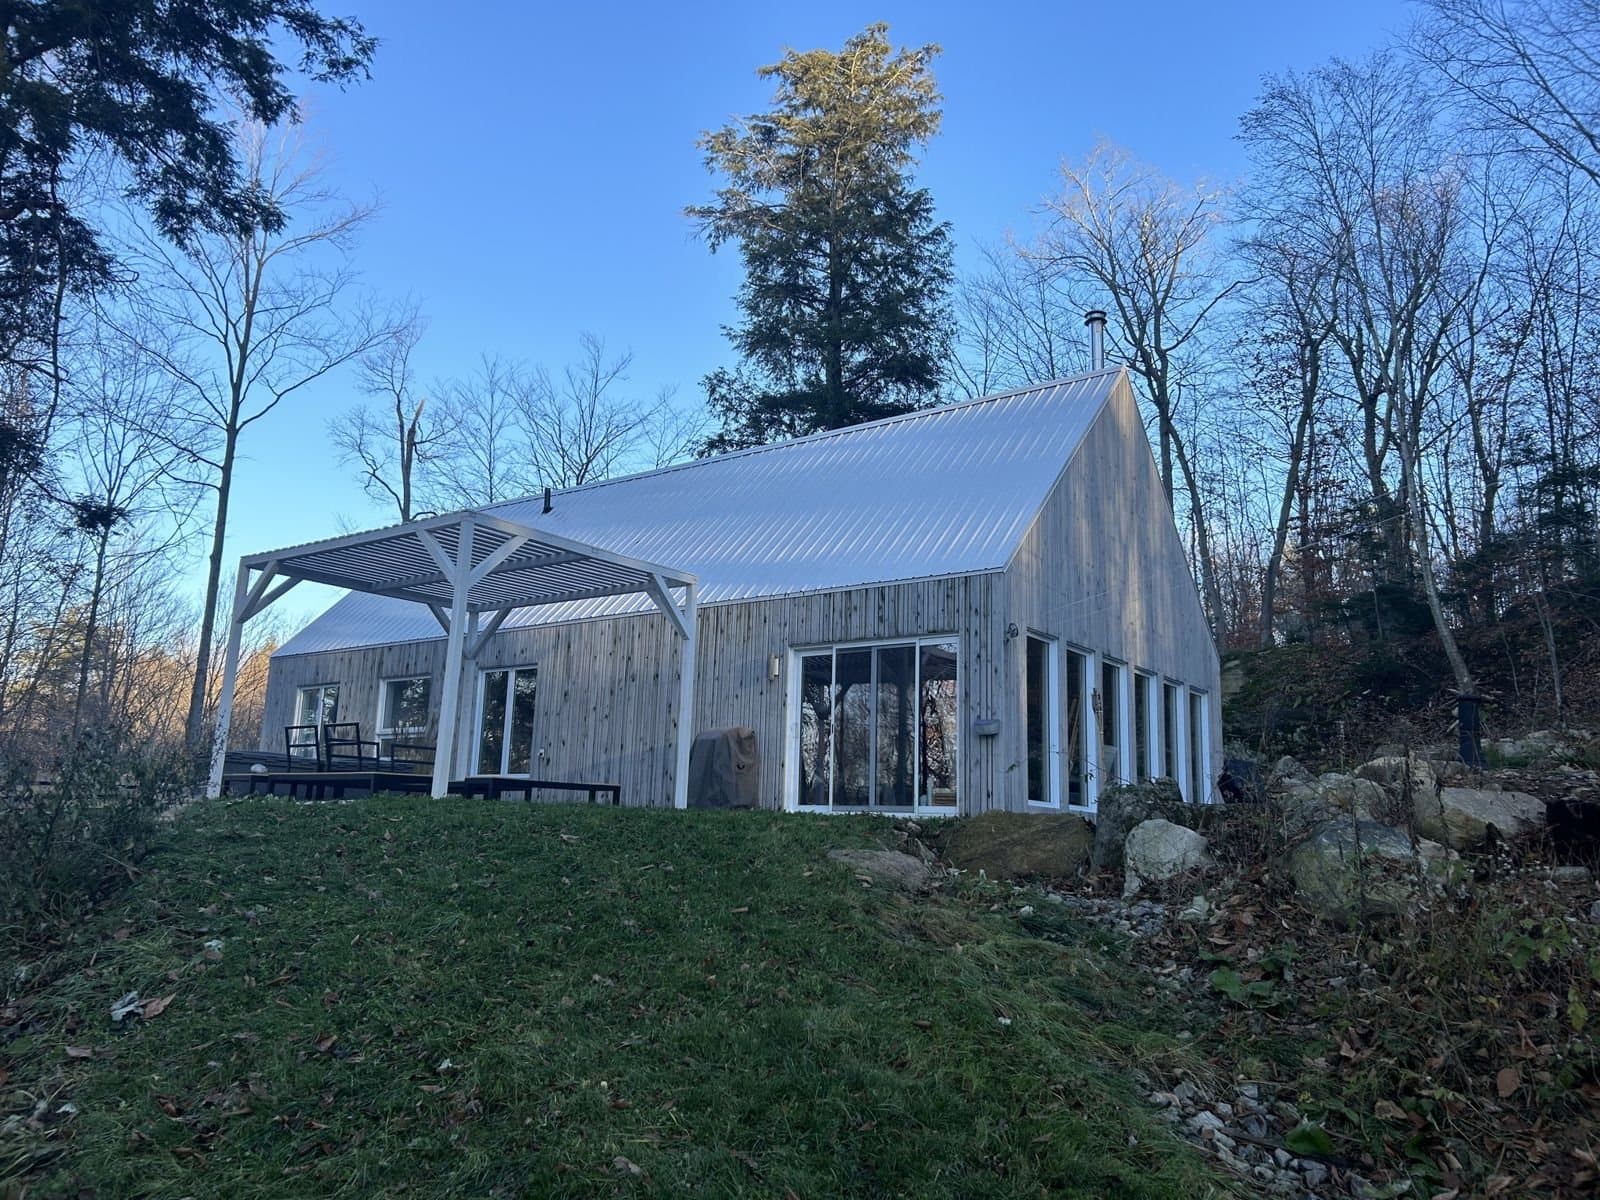
Forest residence · Built by Libre Empreinte
Permit plans · Lachute, Laurentians, Outaouais north shore and anywhere in Quebec
Your municipal permit plans, designed to last
New home or cottage, home addition, renovation, garage or interior design: conventional or eco-responsible plans, and support right up to getting your permit.
Right up to the permit
Plans that meet your municipality's requirements, and follow-up until the permit is issued.
Signed when needed
A professional technologist (T.P.) signs and seals the plans when the project requires it.
Eco-responsible, your choice
Green options explained in plain words, with their real costs.
Posted prices
A clear starting price for every type of project, before you even write to us.
Services and rates
Plans for every project
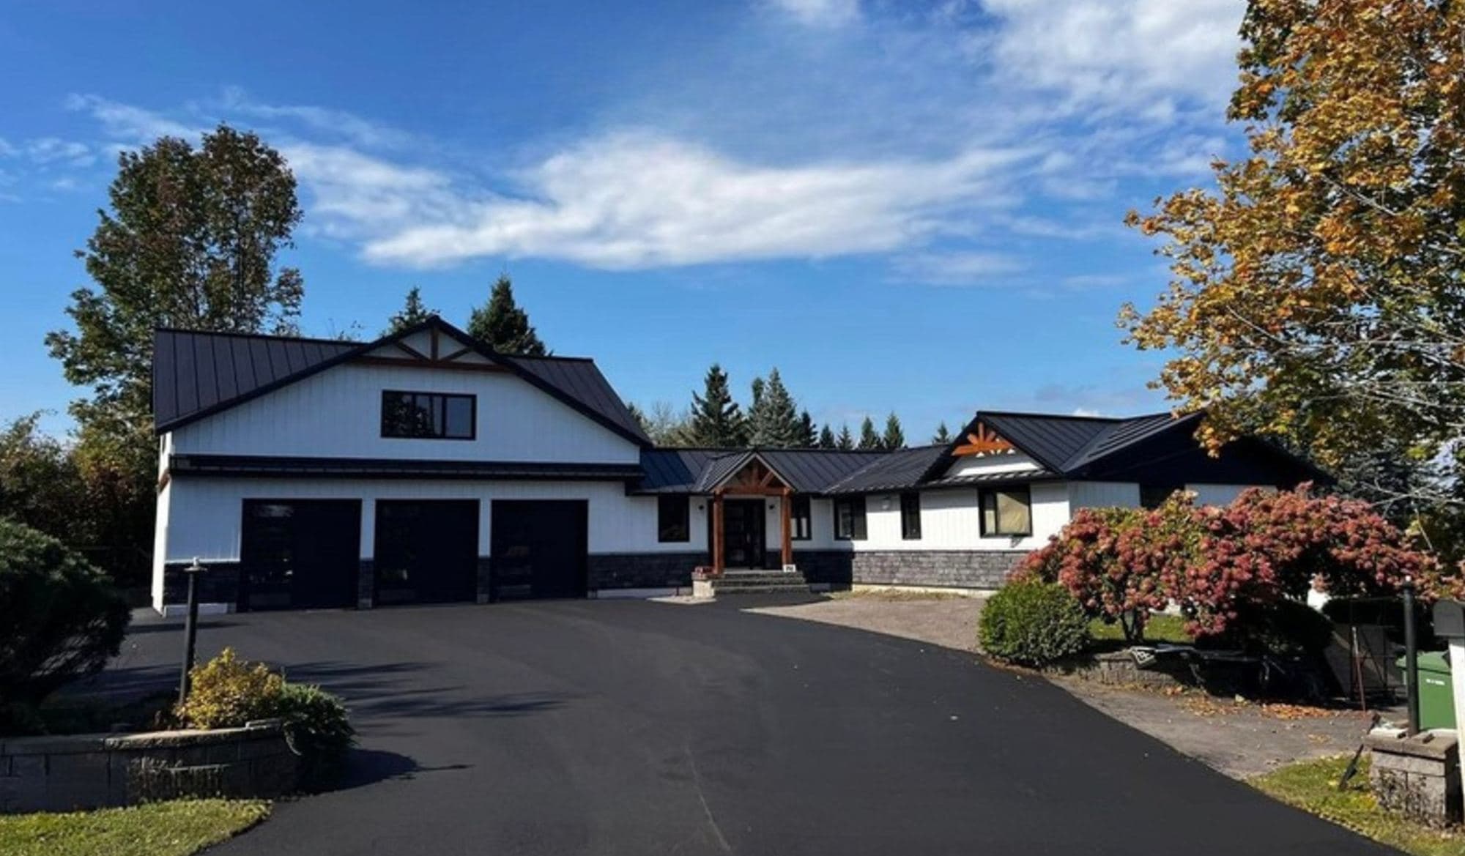
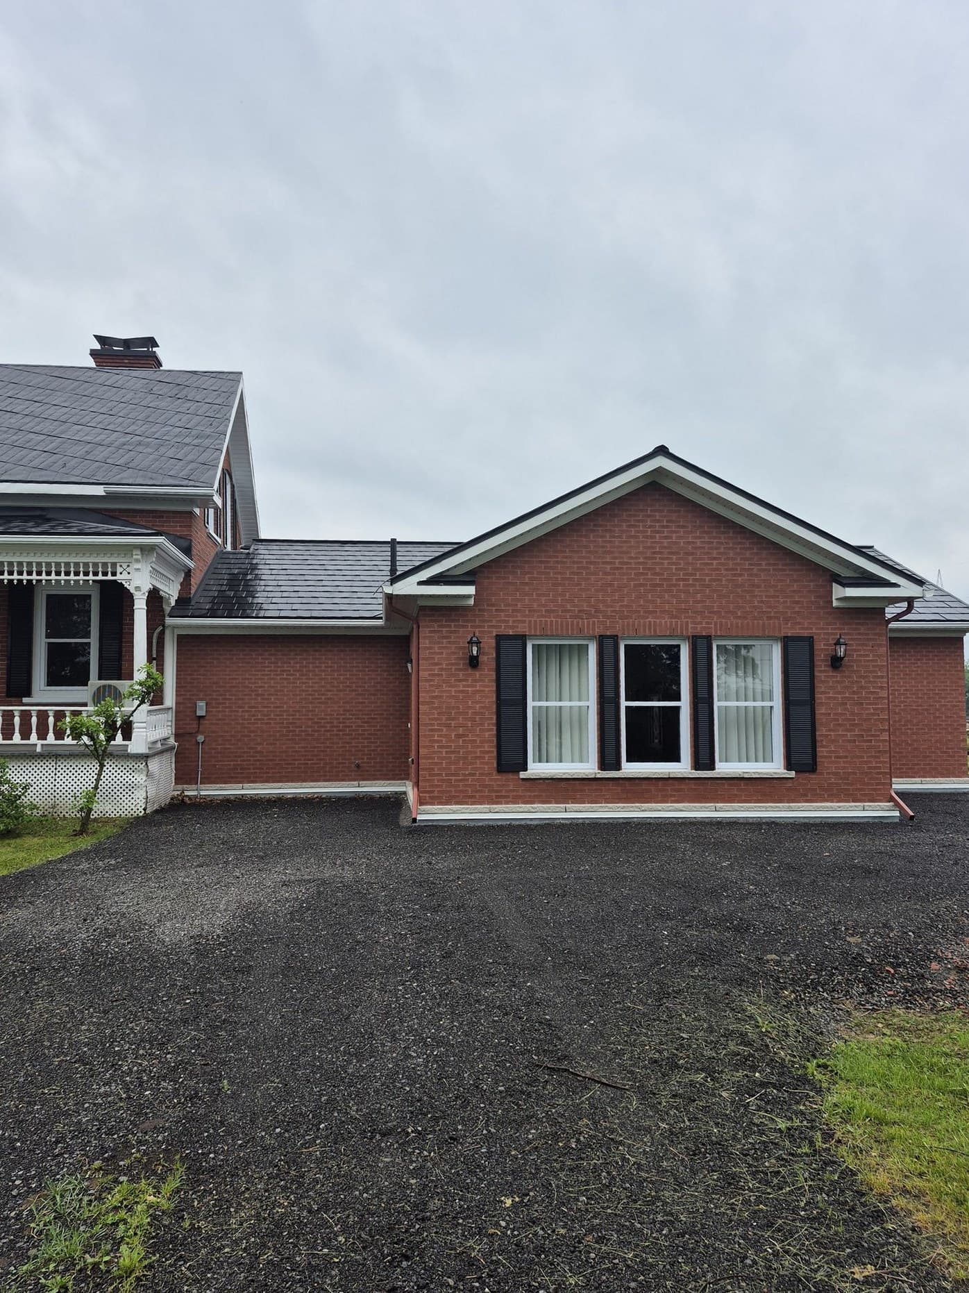
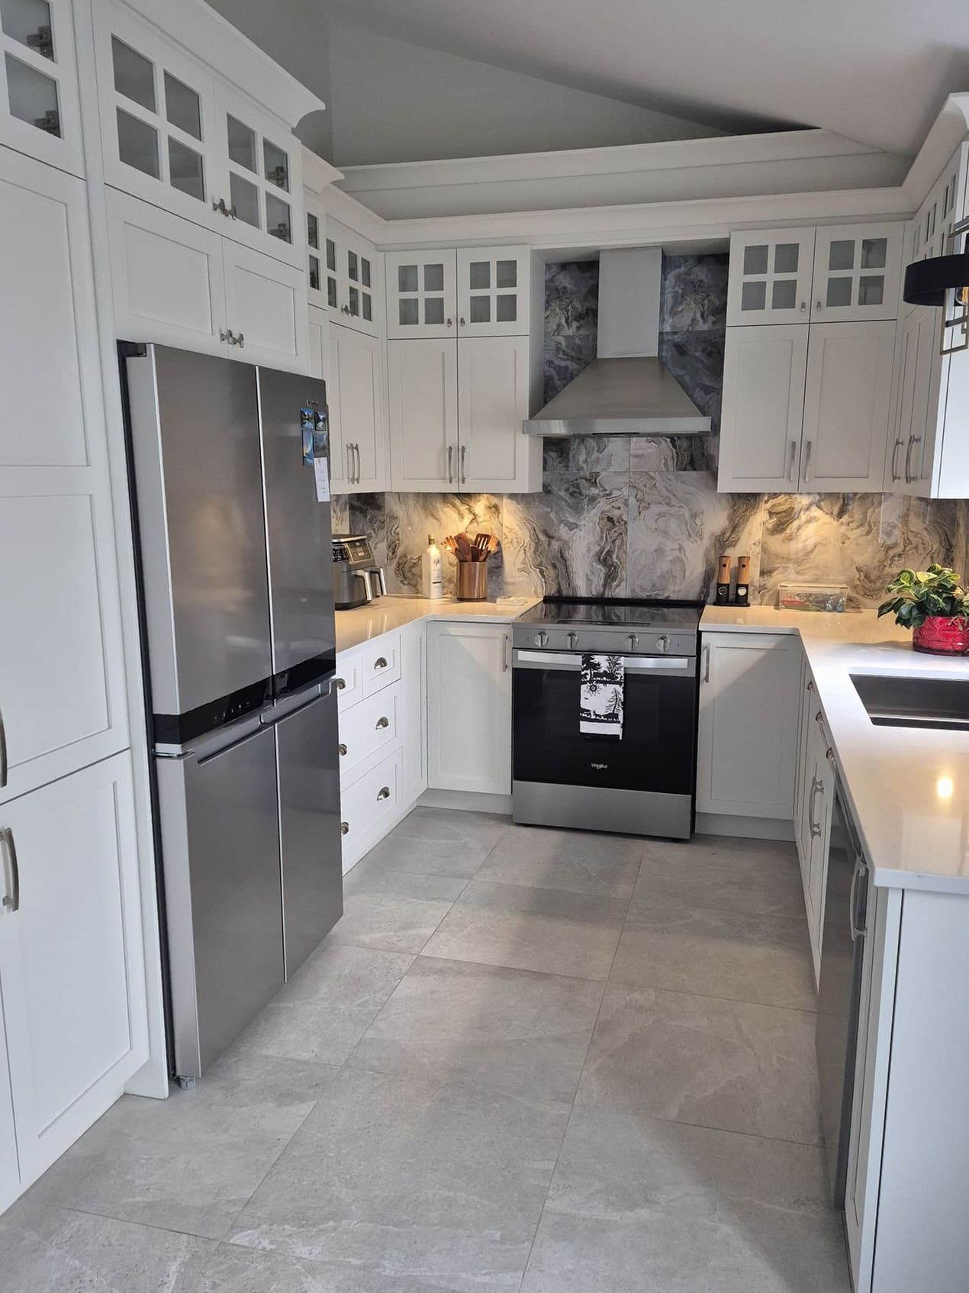
Plan examples
What you hand in to the municipality
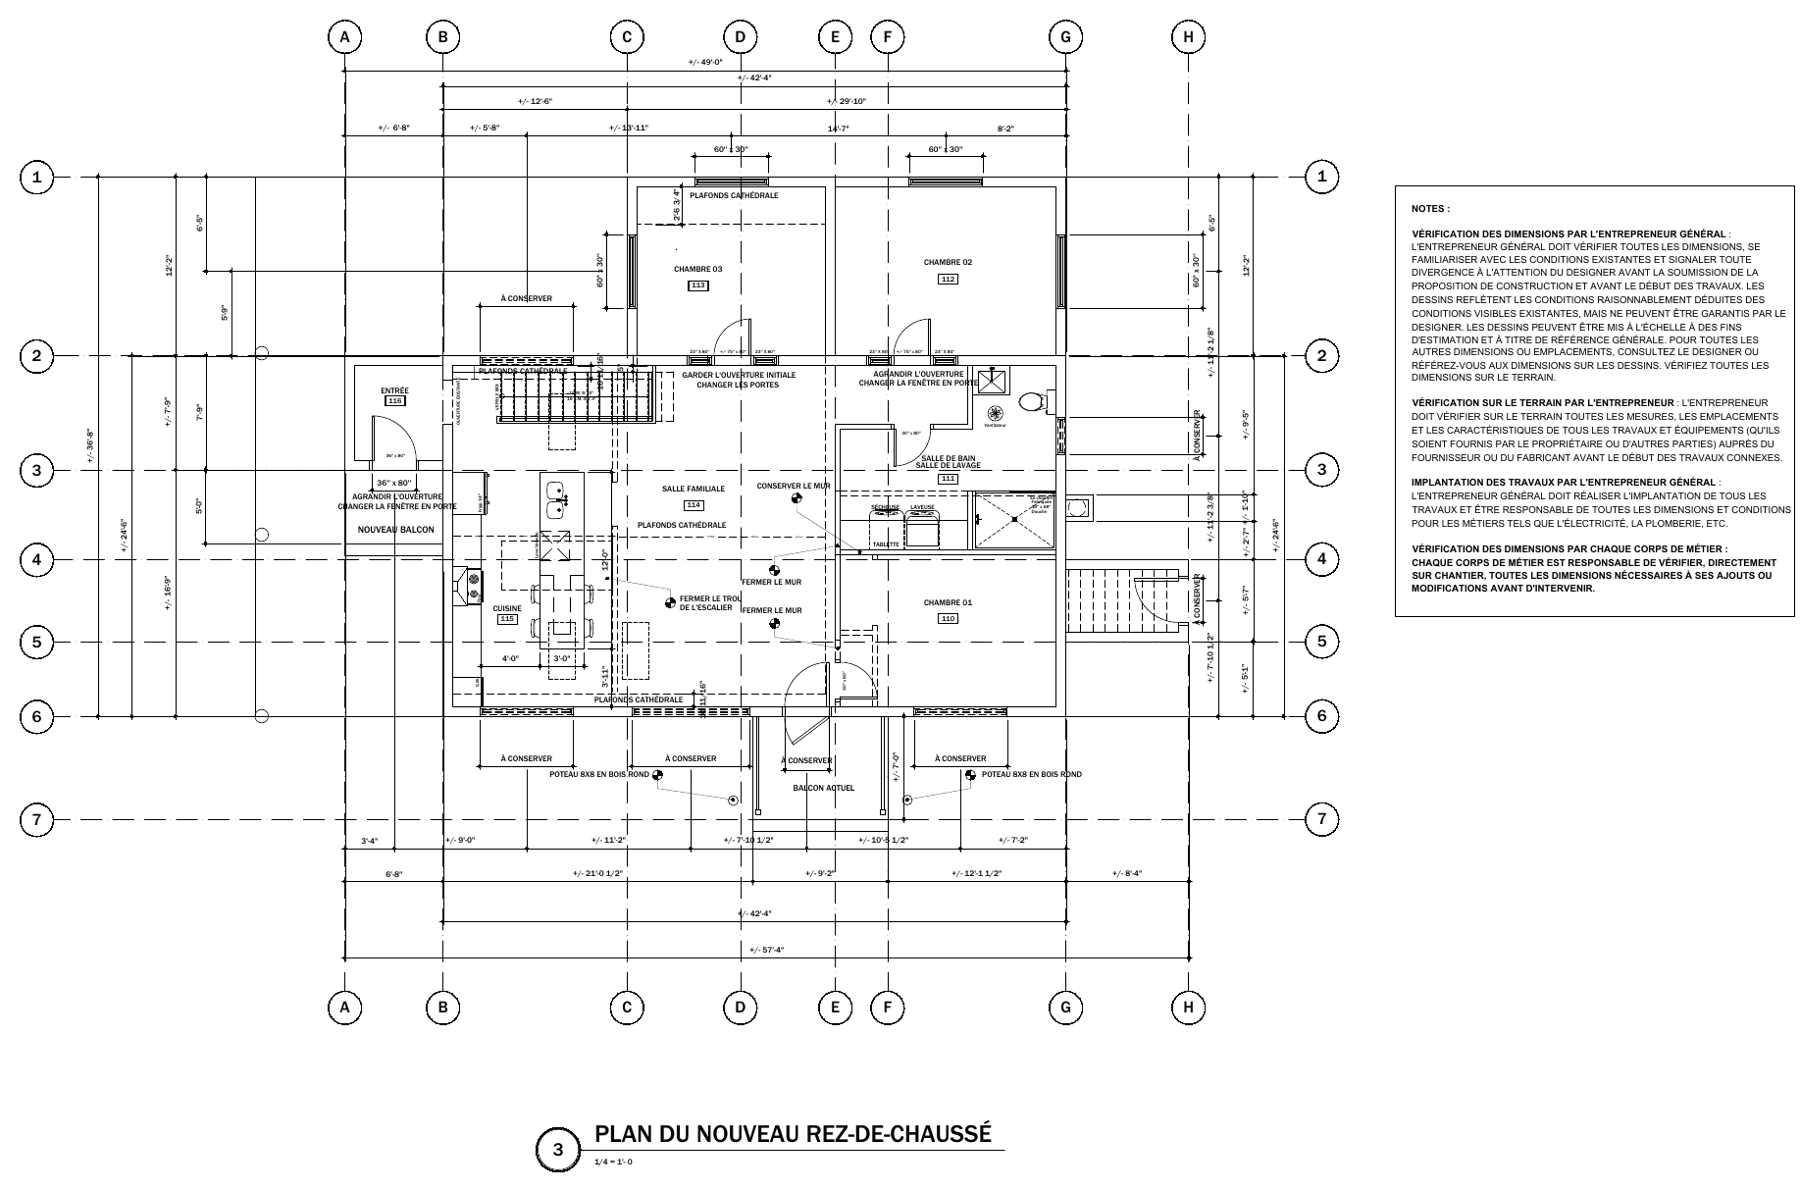
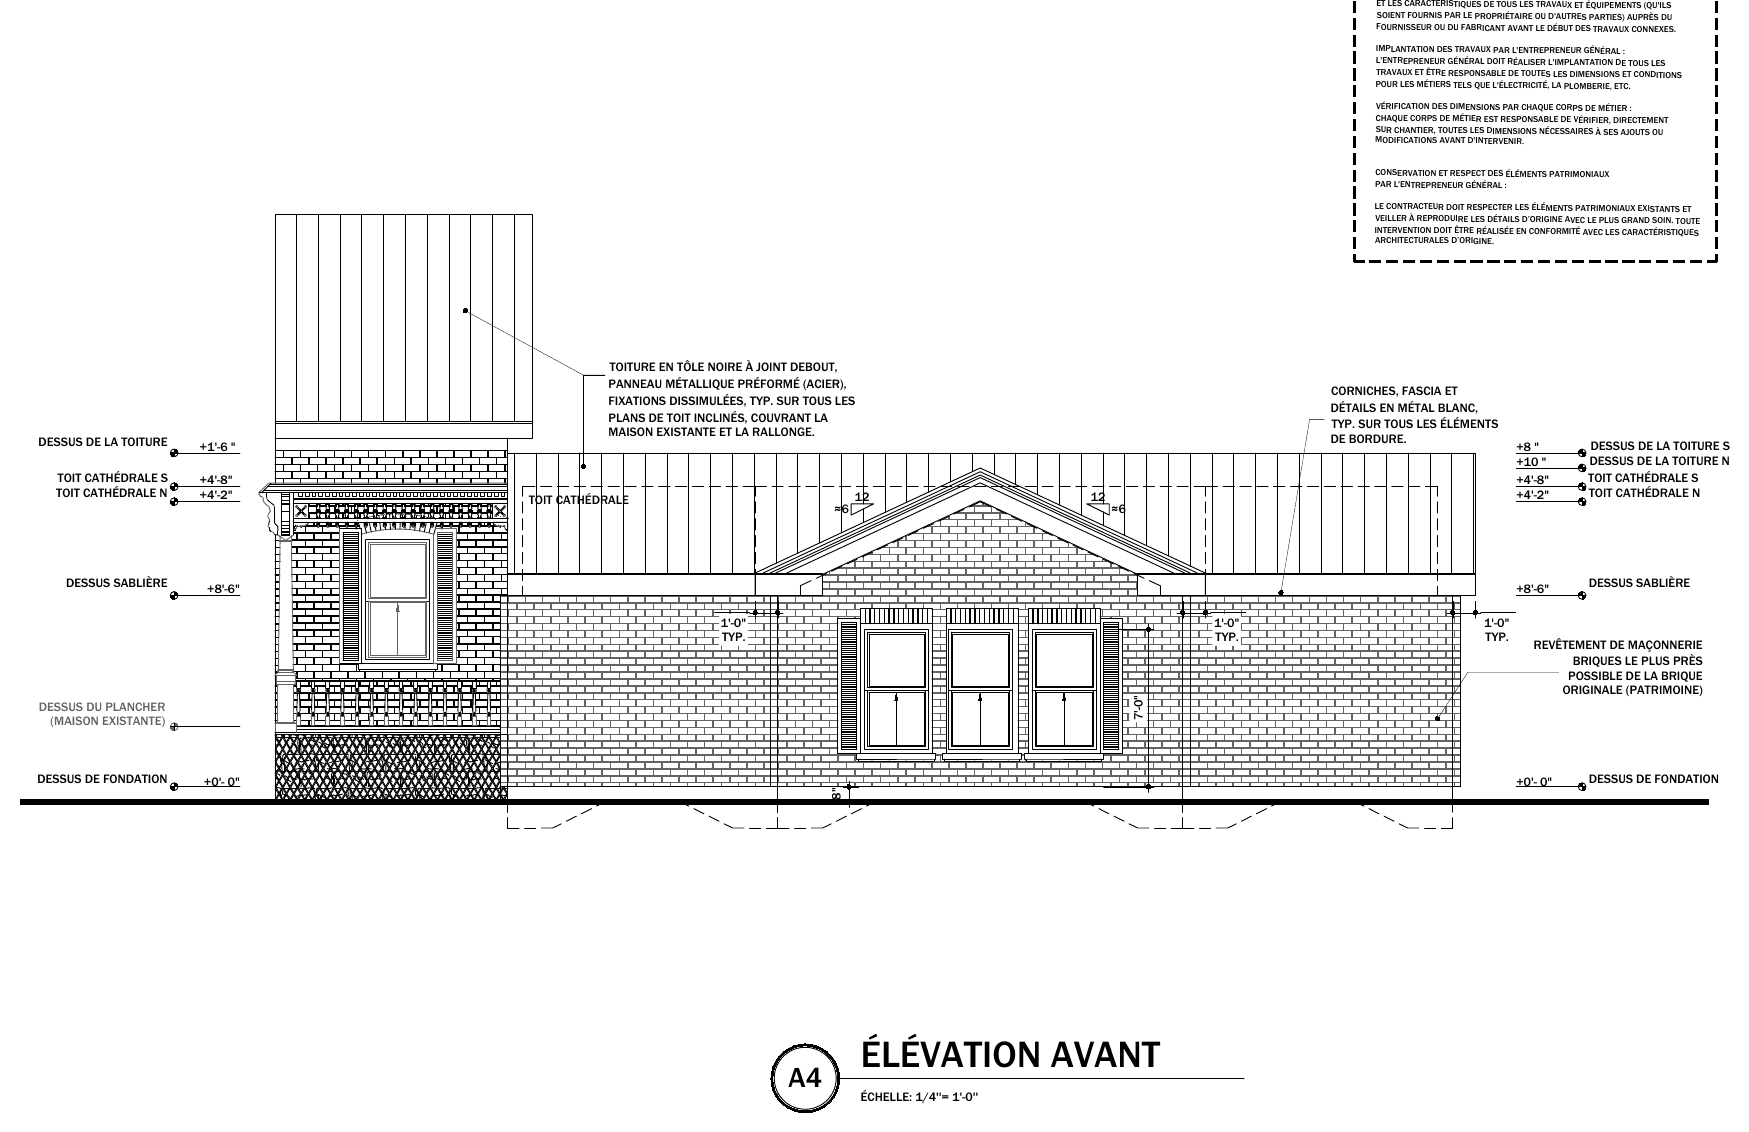
Clear, dimensioned and complete plans: site plan, floor plans, elevations and sections, on sheets with our title block.
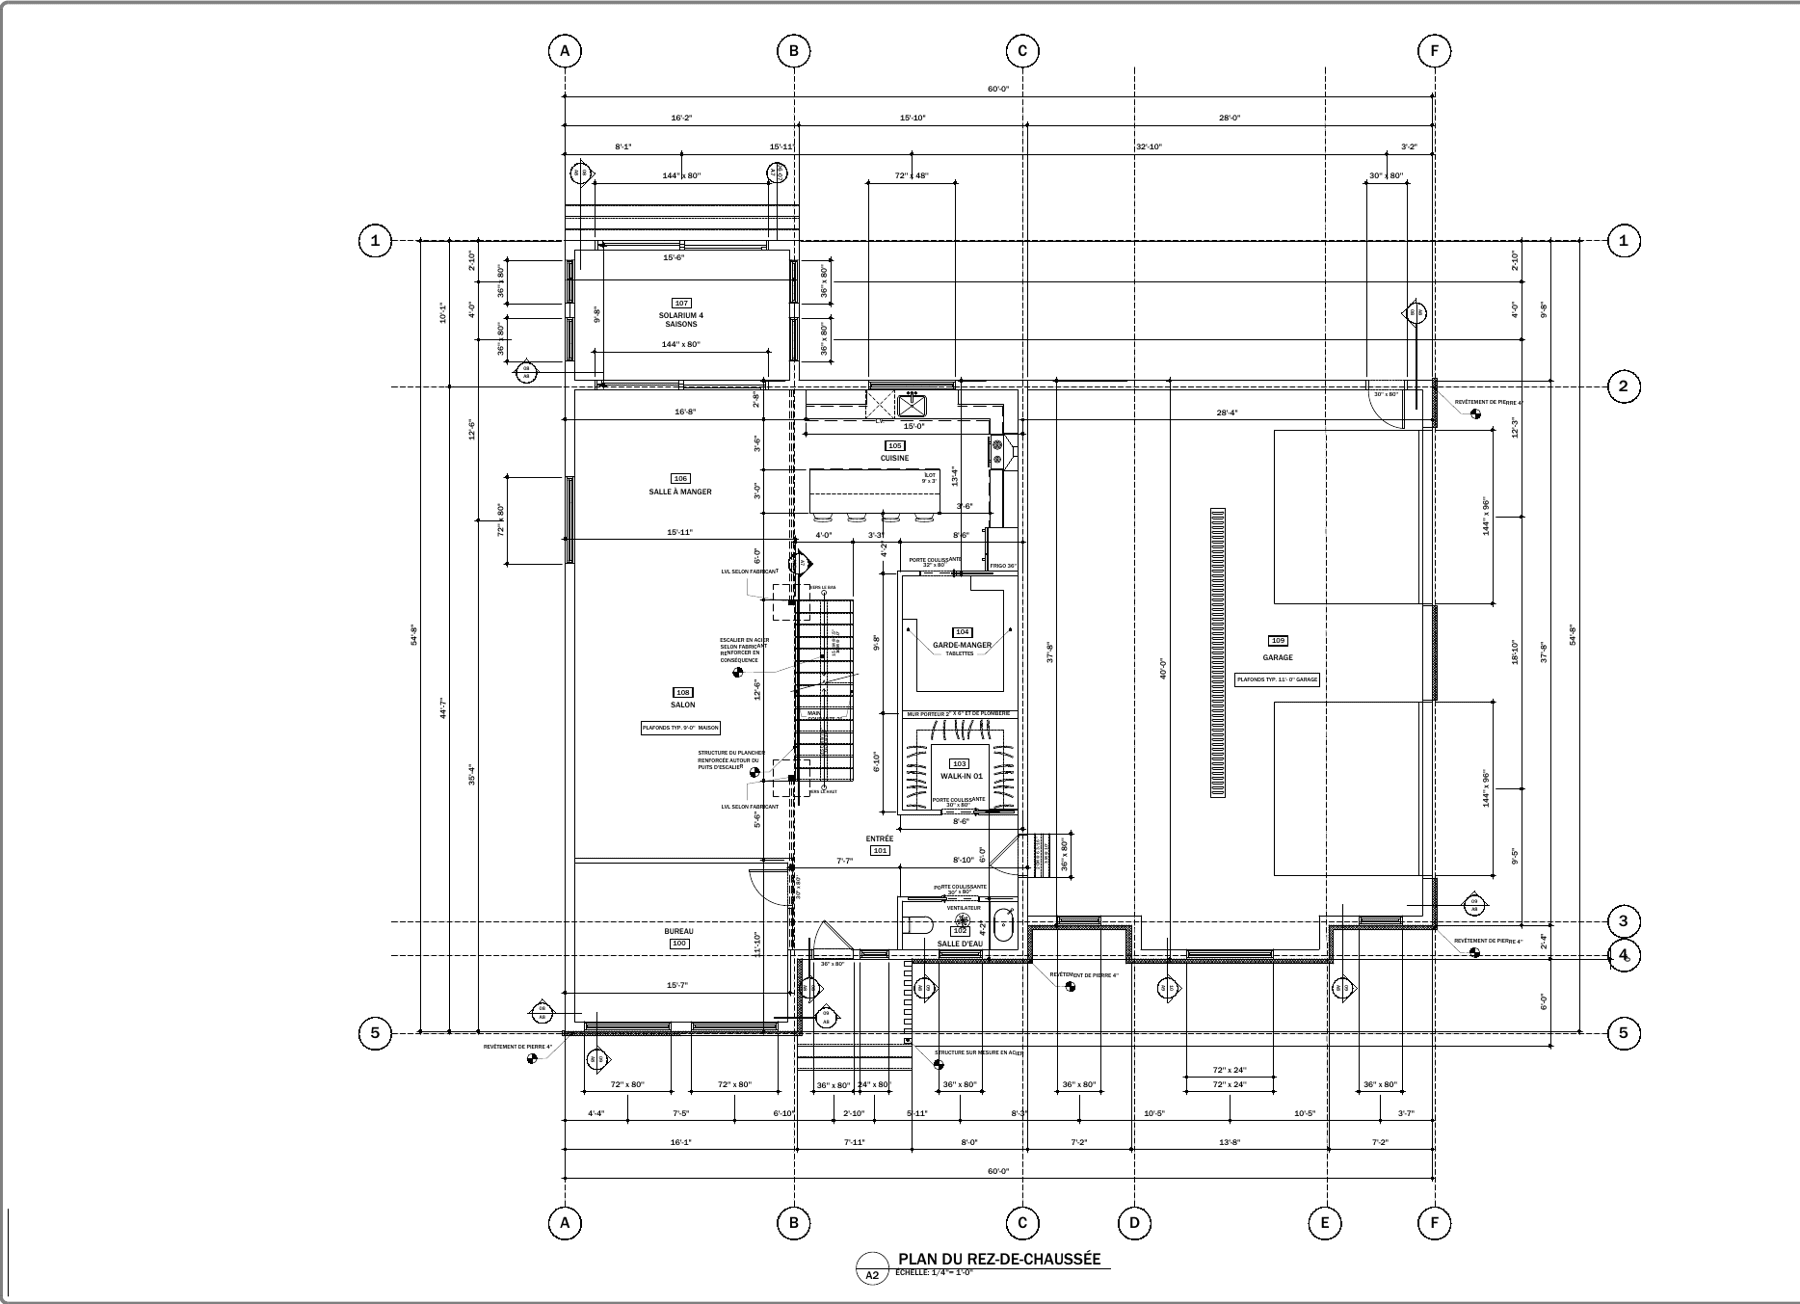
Ground floor1/4 in = 1 ftPermit 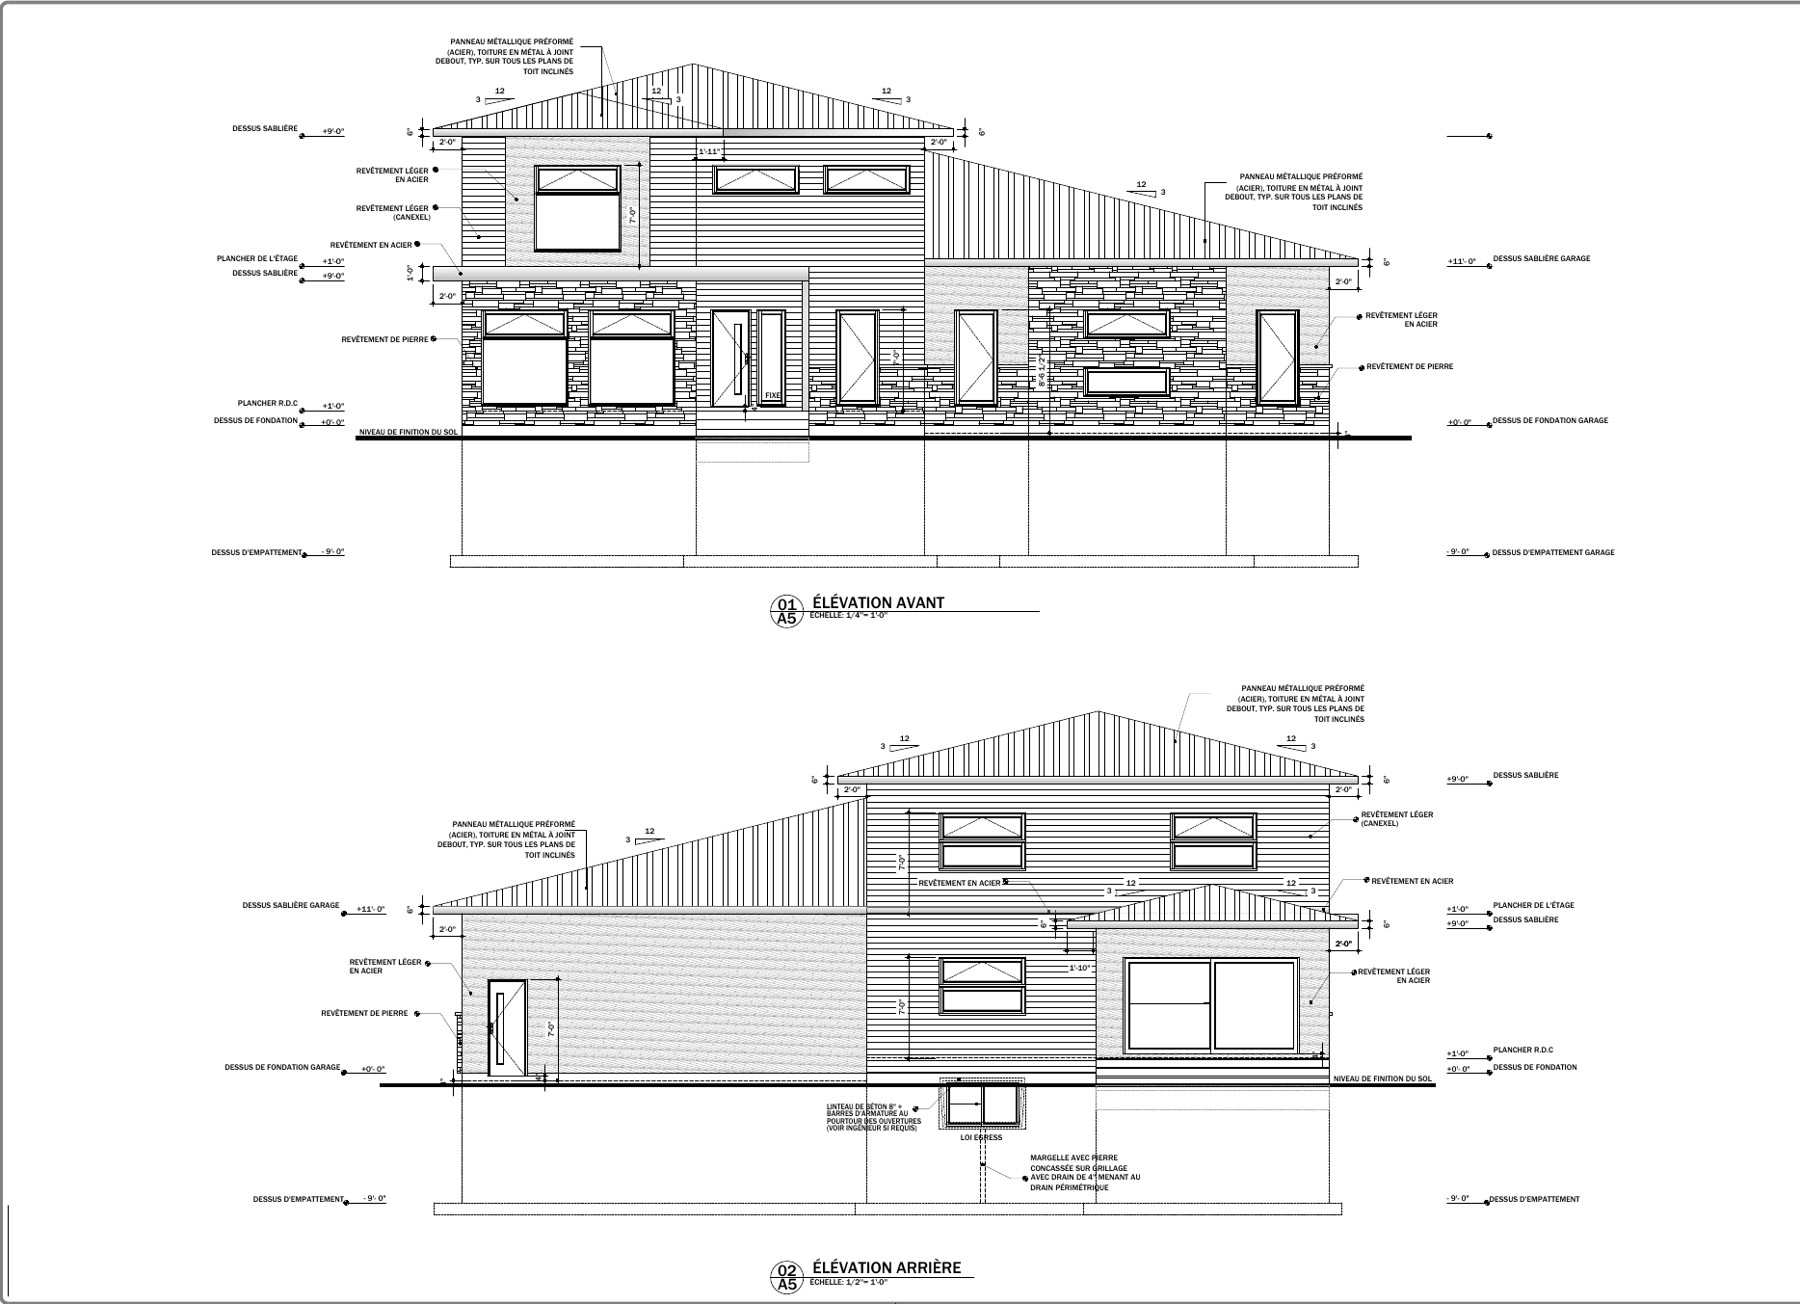
Elevations1/4 in = 1 ftPermit 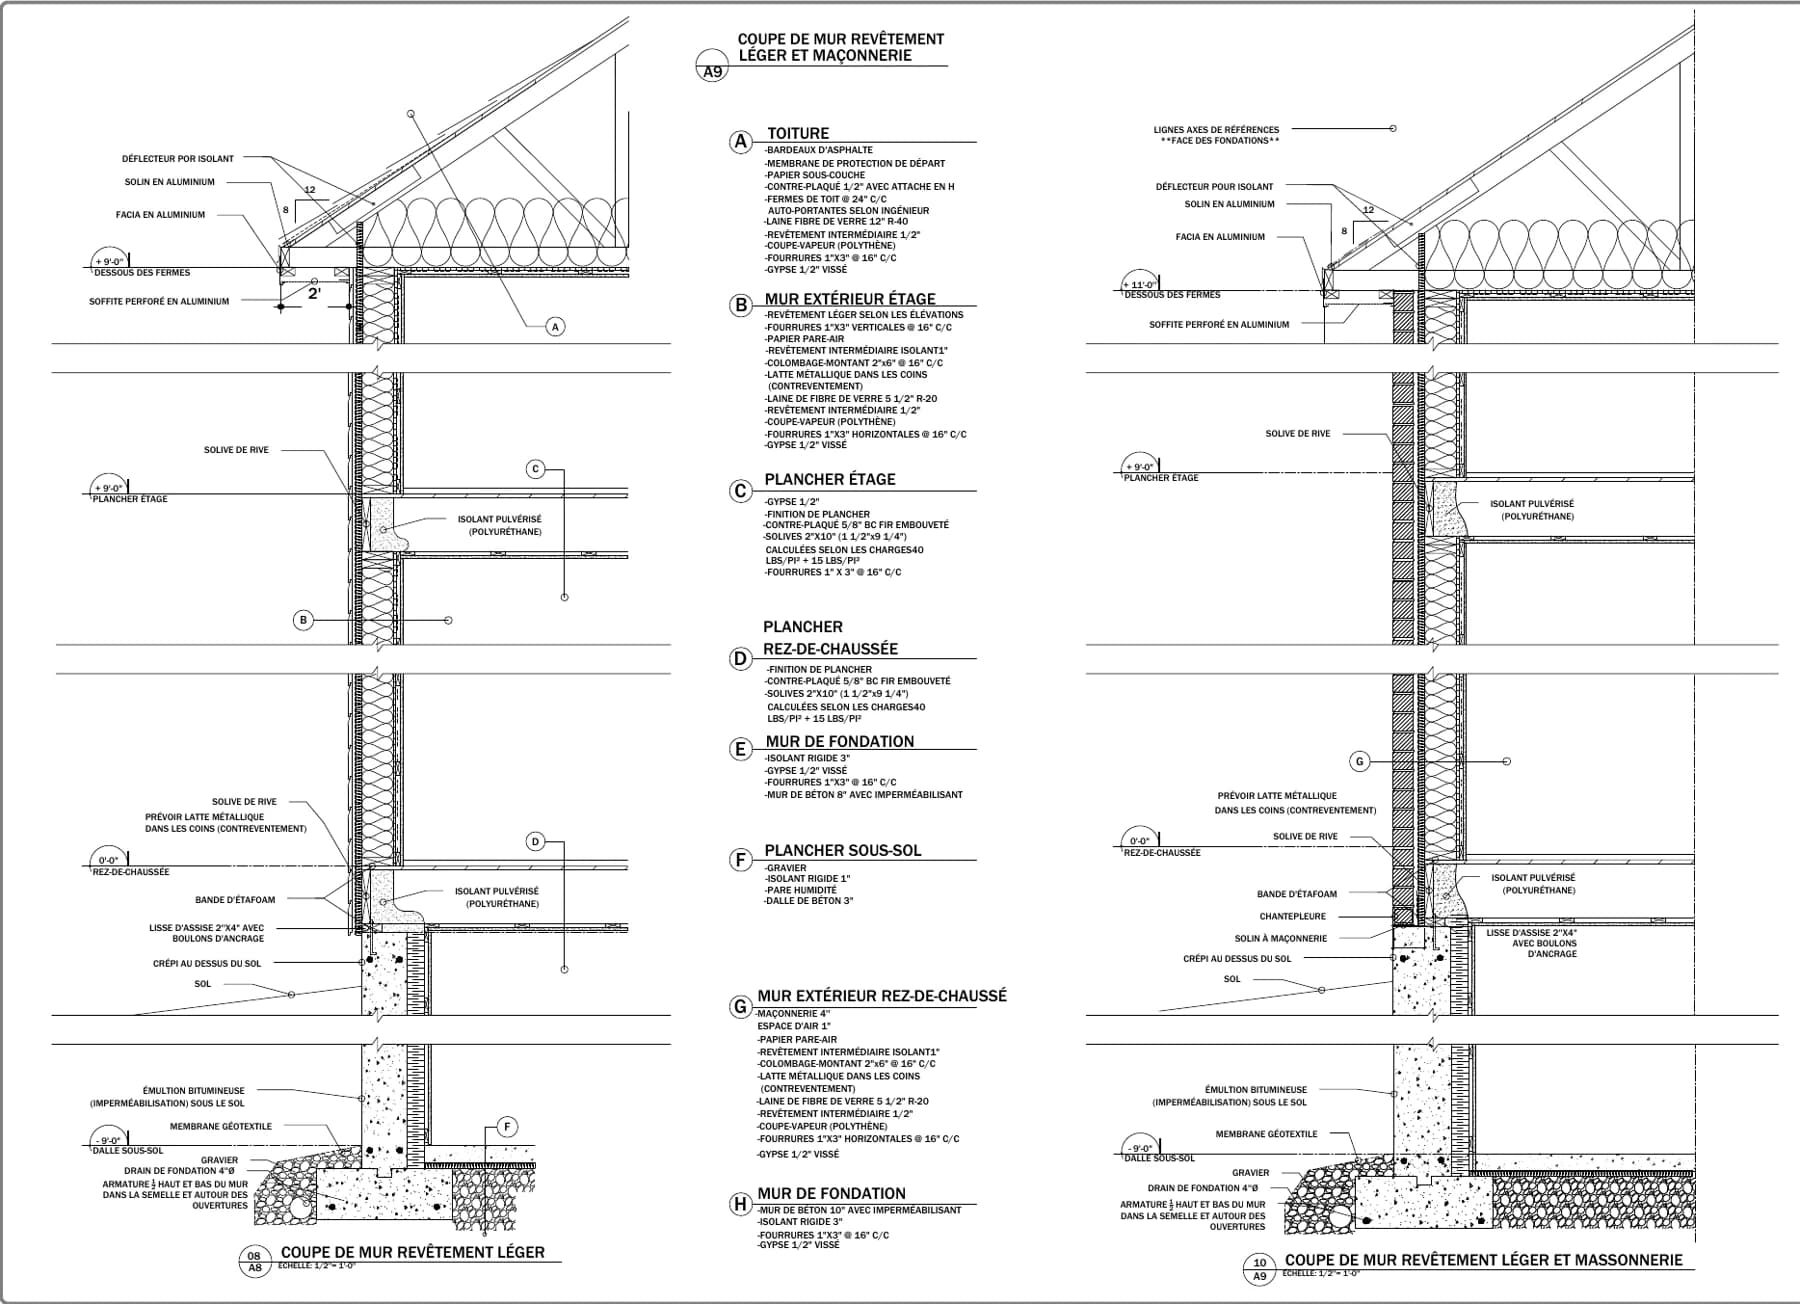
Wall section1/2 in = 1 ftPermit
How we draw
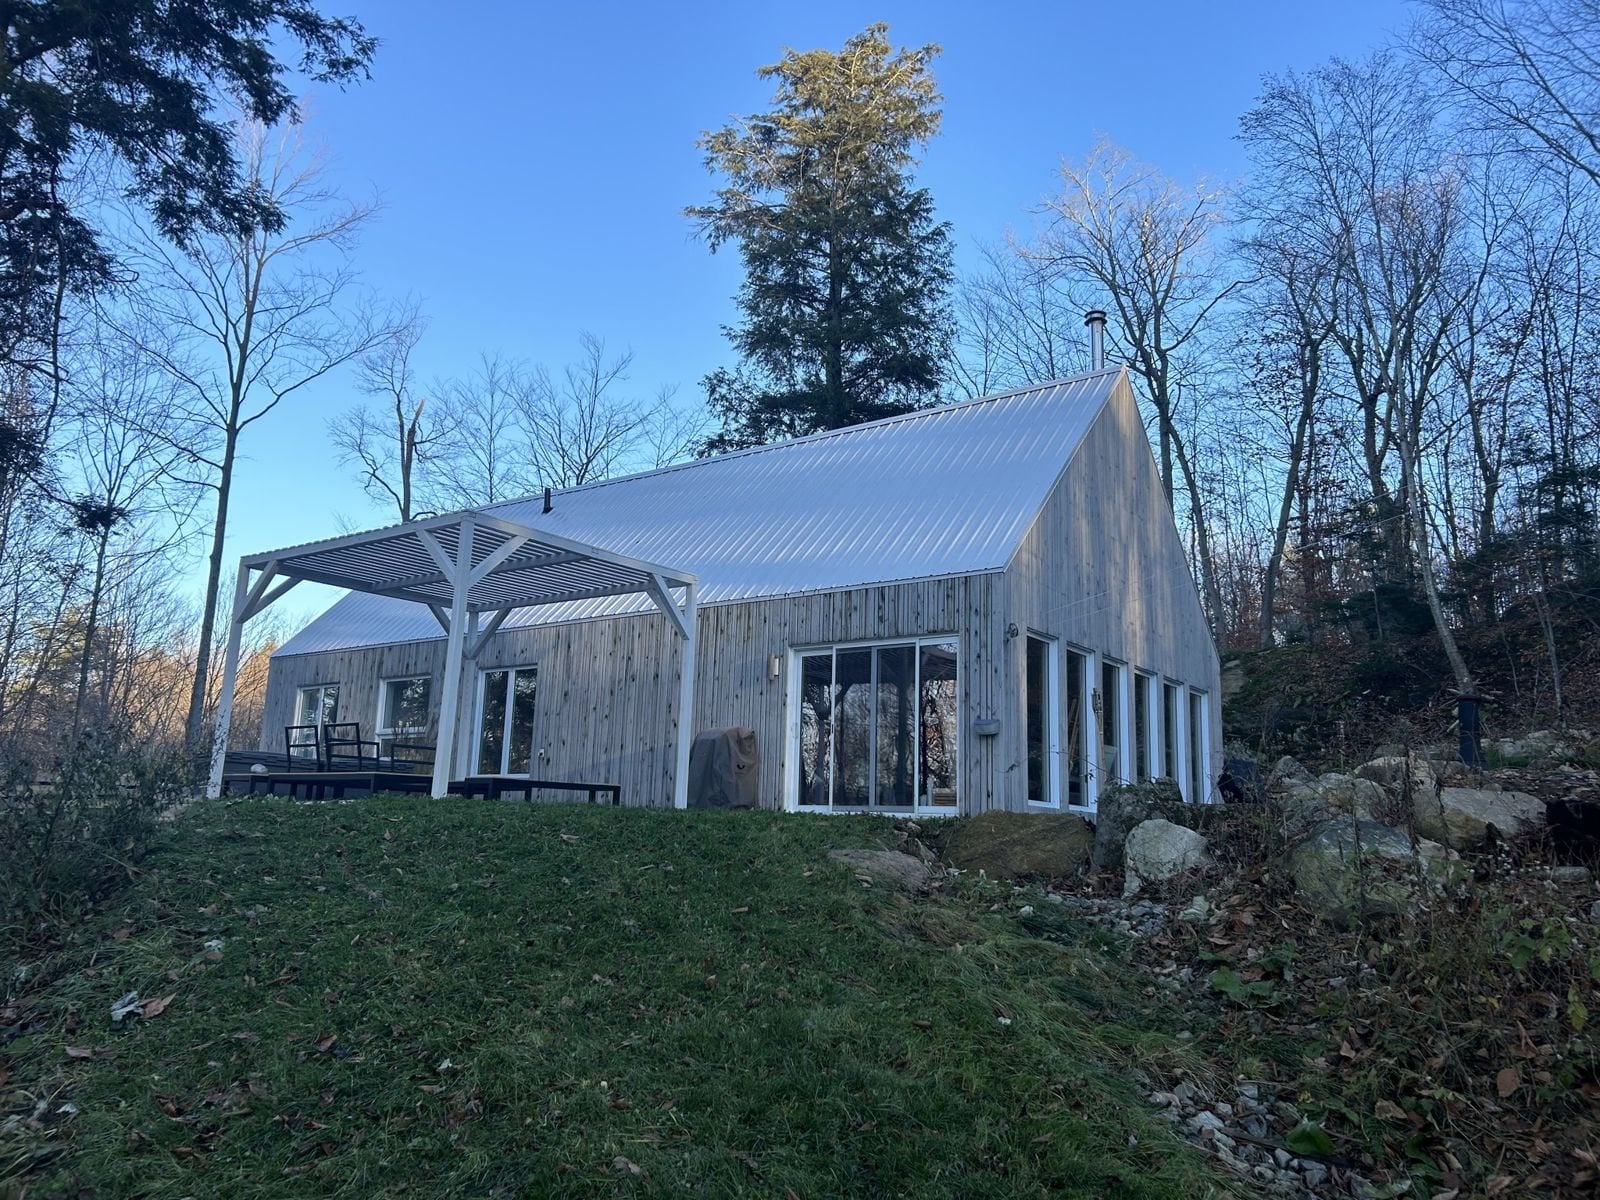
Every plan starts from the real site
We measure what exists, read the land, the sun and the vegetation, then we draw. A building well placed from the plan stage costs less to heat, maintain and live in.
See our processEco-responsible option
The greenest choice is the one that is well thought out from the drawing
You choose how far to go. We explain the options along with their real costs.
Orient it well
Placing the house and its windows according to the sun reduces heating in winter and overheating in summer.
Choose the materials
Local wood, healthy materials and high-performance insulation: we point you to local products and companies.
Find the grants
We identify the assistance programs that apply to your project to lighten the bill.
Projects
A few projects
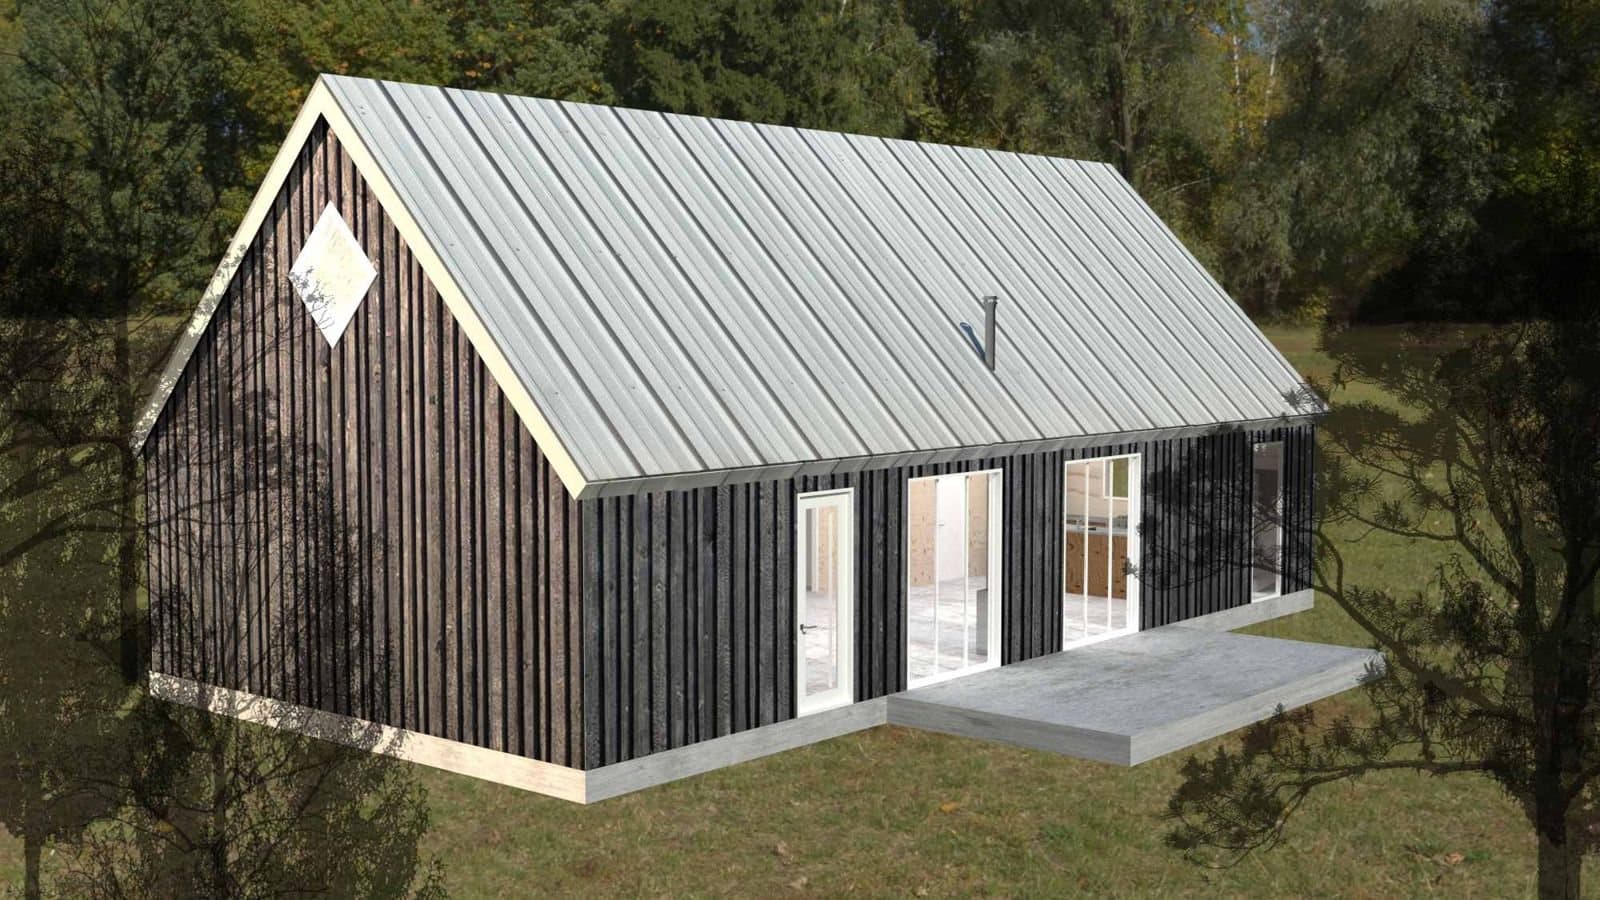
House with a gable roof 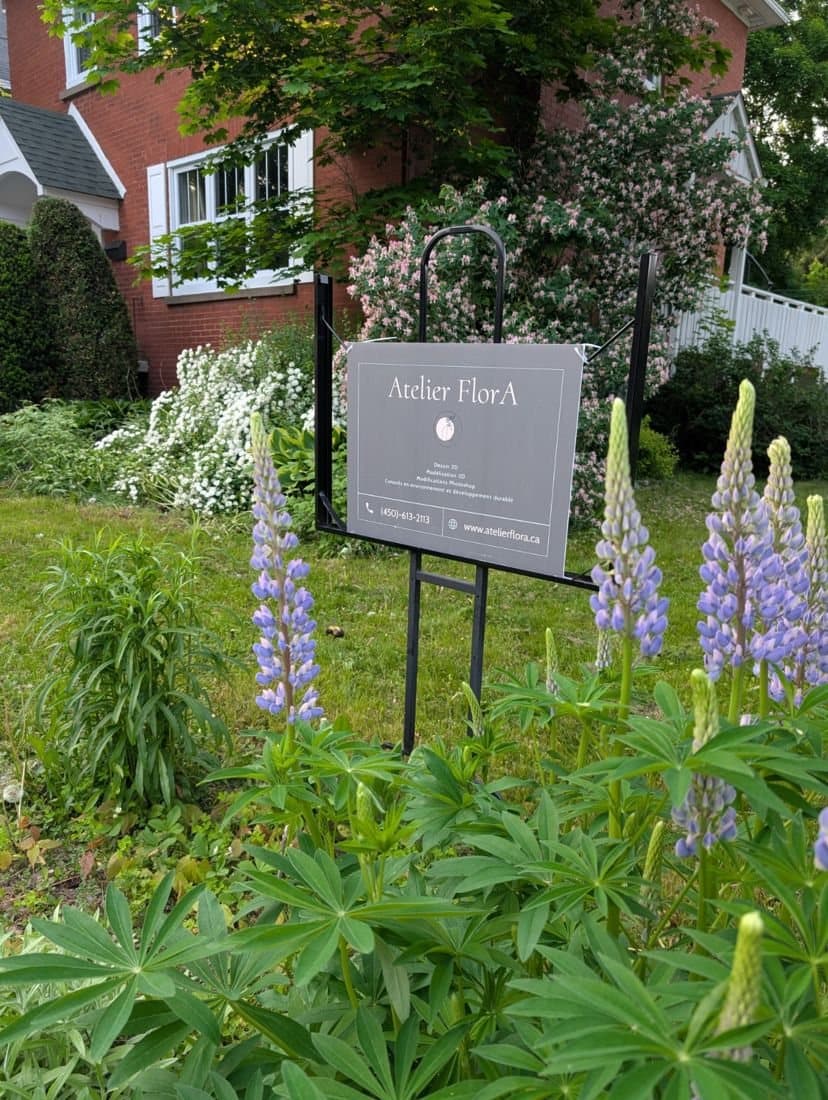
Pollinator-friendly landscaping 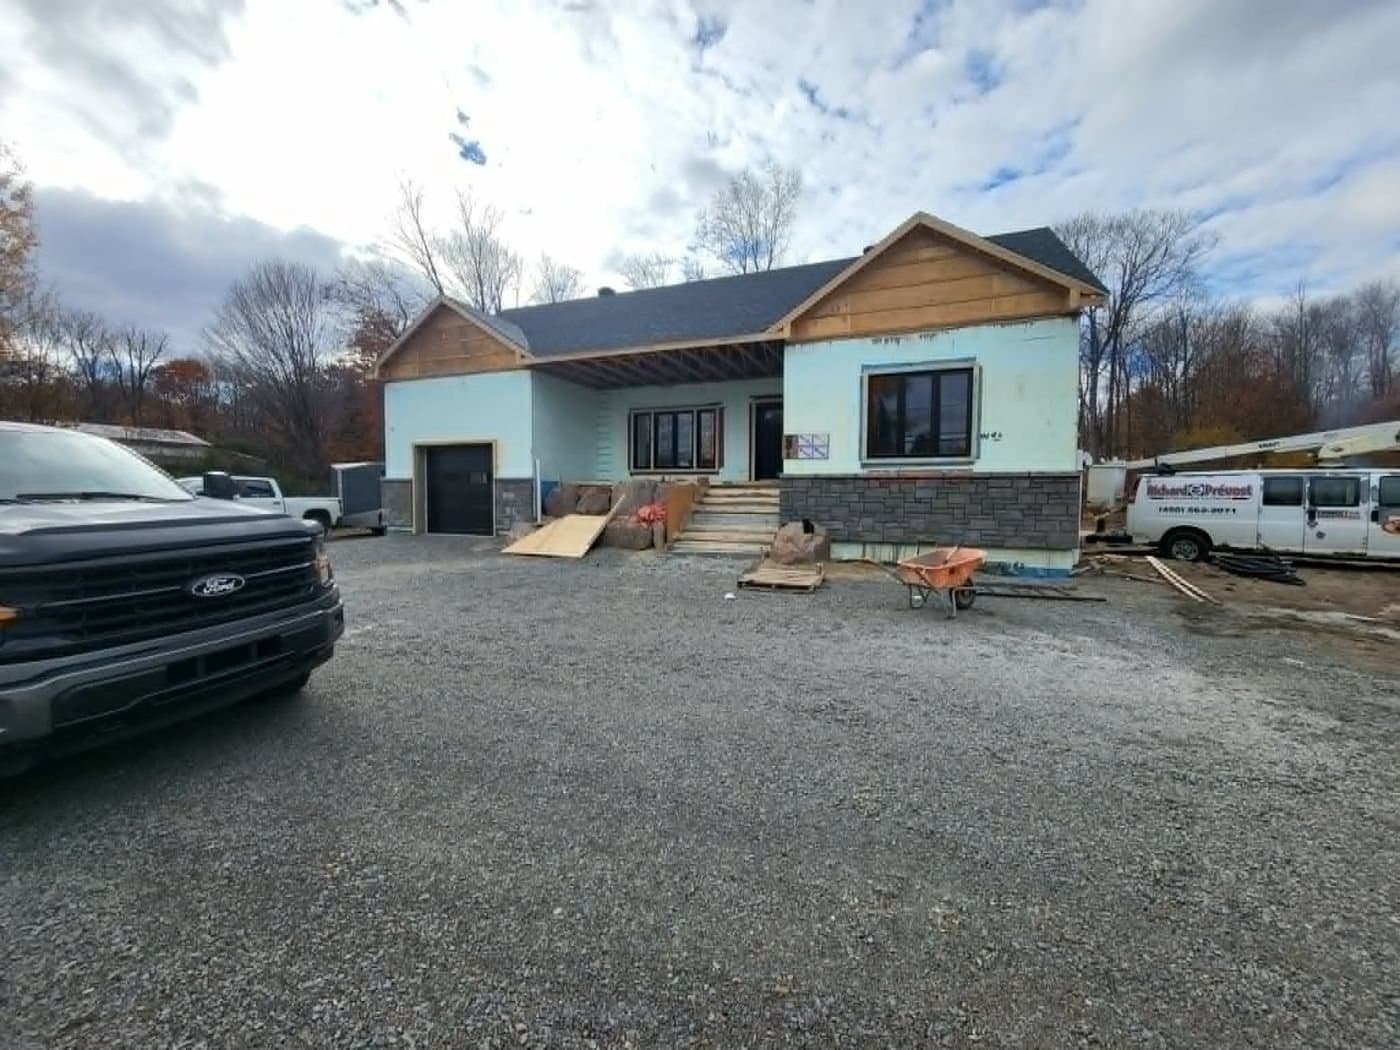
House built with insulated blocks
Team
A team guides you, from idea to permit
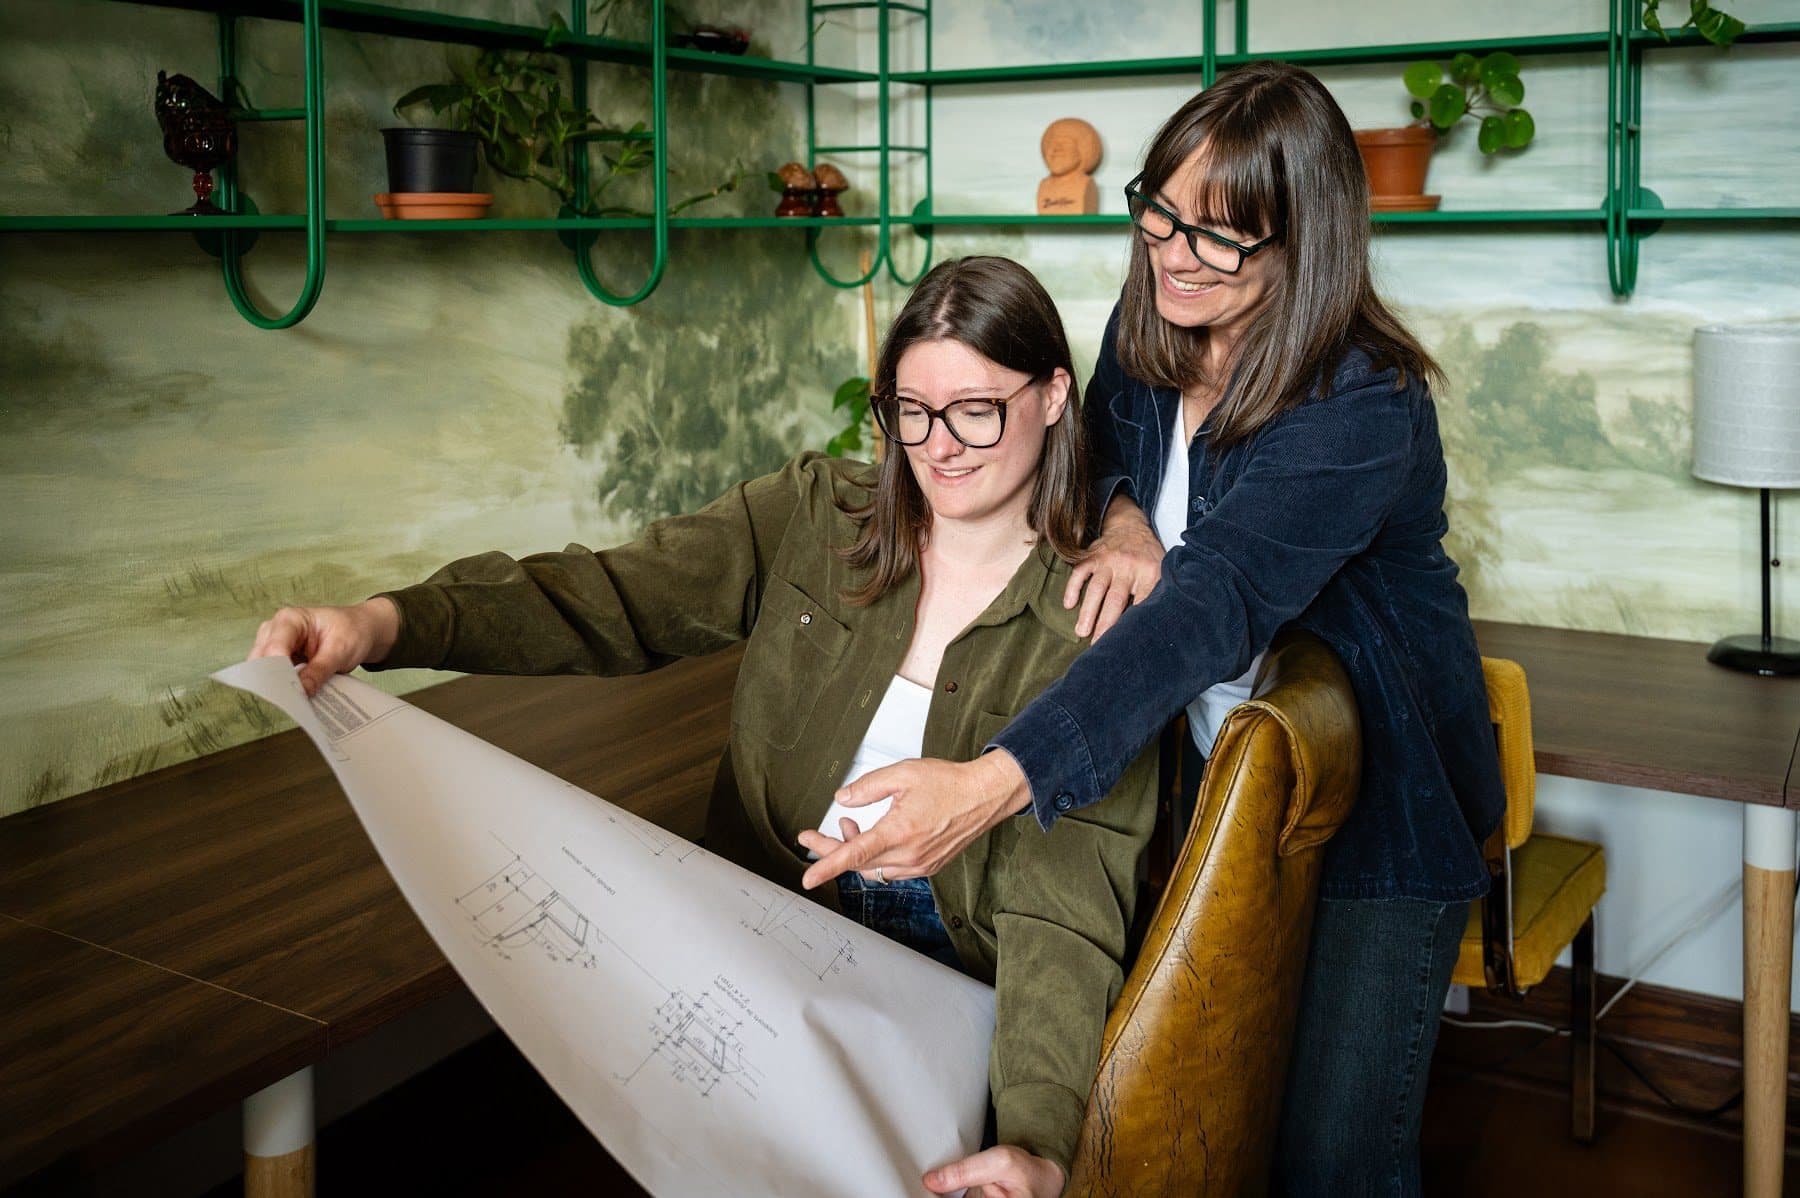
Every project is carried by the whole team: Florence Aubuchon and Catherine Bertrand lead the studio, with building drafting interns, and work with a professional technologist, engineers and partner architects.
Meet the teamGoogle reviews
What our clients say
Florence est dévouée, passionnée et animée par les projets qu'elle crée. Bienveillante et sympathique elle est à l'écoute des besoins de ses clients. Son soucis du détail est incontestable. Nous sommes heureux d'avoir croisé son chemin.
Je recommande chaudement !
Merci Florence.
Gabrielle M. Florence a fait un travail exceptionnel sur les plans de ma maison. Elle a su comprendre ma vision et la transformer en un projet bien pensé, à la fois esthétique et fonctionnel. Son professionnalisme, sa créativité et son attention aux détails m'ont vraiment impressionné. Grâce à elle, j'ai une maison parfaitement adaptée à mes besoins. Je la recommande sans hésitation !
Guillaume M. Atelier Flora a répondu dans les plus bref délais et a fait preuve d'un professionnalisme hors pair, vraiment un gros merci !!!
Francis D. C'est avec beaucoup de professionnalisme que Florence a su élaborer nos plans, afin que nous puissions avoir notre maison de rêve. Nous sommes très satisfaits. Nous recommandons Florence, sans aucune hésitation !
Anabel L.-S. C'est avec plaisir que nous avons pu travailler avec Florence lors de l'élaboration de nos plans de maison. Nous sommes plus que satisfait du service reçu. Elle a su combler toutes nos demandes et nous en sommes très fières. Je vous recommande fortement Atelier Flora ! Un énorme merci à nouveau !
Erika P. Service impeccable, conseils judicieux et super sympathique ! Une énorme merci Florence !
Simon B. Florence est une personne géniale, qui a beaucoup d'idée et qui aide les gens comme moi a mettre un image sur mes mots. Travaille efficace je vous la recommande . Mélanie
Mélanie C. Merci Florence. Super service, très satisfait.
Mario C. Passionnée, travaillante et a de super idée je la recommande à tous !
Sensolia
Review 1 of 9
Reviews are shown in their original French.
Frequently asked questions
Before you start
Do I need an architect for my house?
Not for most houses. A detached single-family house of no more than two storeys, with no more than one basement and under 600 m², can be designed without an architect. Up to three storeys and under 600 m², the plans are signed by a professional technologist. For larger projects, we work with a partner architect.
How much do building permit plans cost?
From $3,000 for an accessory building, $6,000 for a home addition, a renovation, a new home or a cottage, and $1,200 for a design project. The final price depends on the floor area and the complexity. It is payable in two 50% instalments.
Are the plans signed?
When the project or the municipality requires it, the plans are signed and sealed by the professional technologist (T.P.) we work with. Structural calculations are handled by engineers.