

Building permit plans for contractors and builders
You build, we draw. Clear, compliant plans ready for filing, so your job sites can start without waiting on the permit.
What we deliver
- The complete plans required by the City: site plan, floor plans, elevations, sections and details, in PDF.
- Plans signed and sealed by the professional technologist (T.P.) we work with, when the project or the municipality requires it.
- Structural calculations handled by engineers.
- Support for filing the application, and adjustments if the municipality asks for them.
How we work together
Each project receives a service offer with the exact price, valid for 60 days. Payment is made in two 50% instalments, and two rounds of changes are included.
For your clients
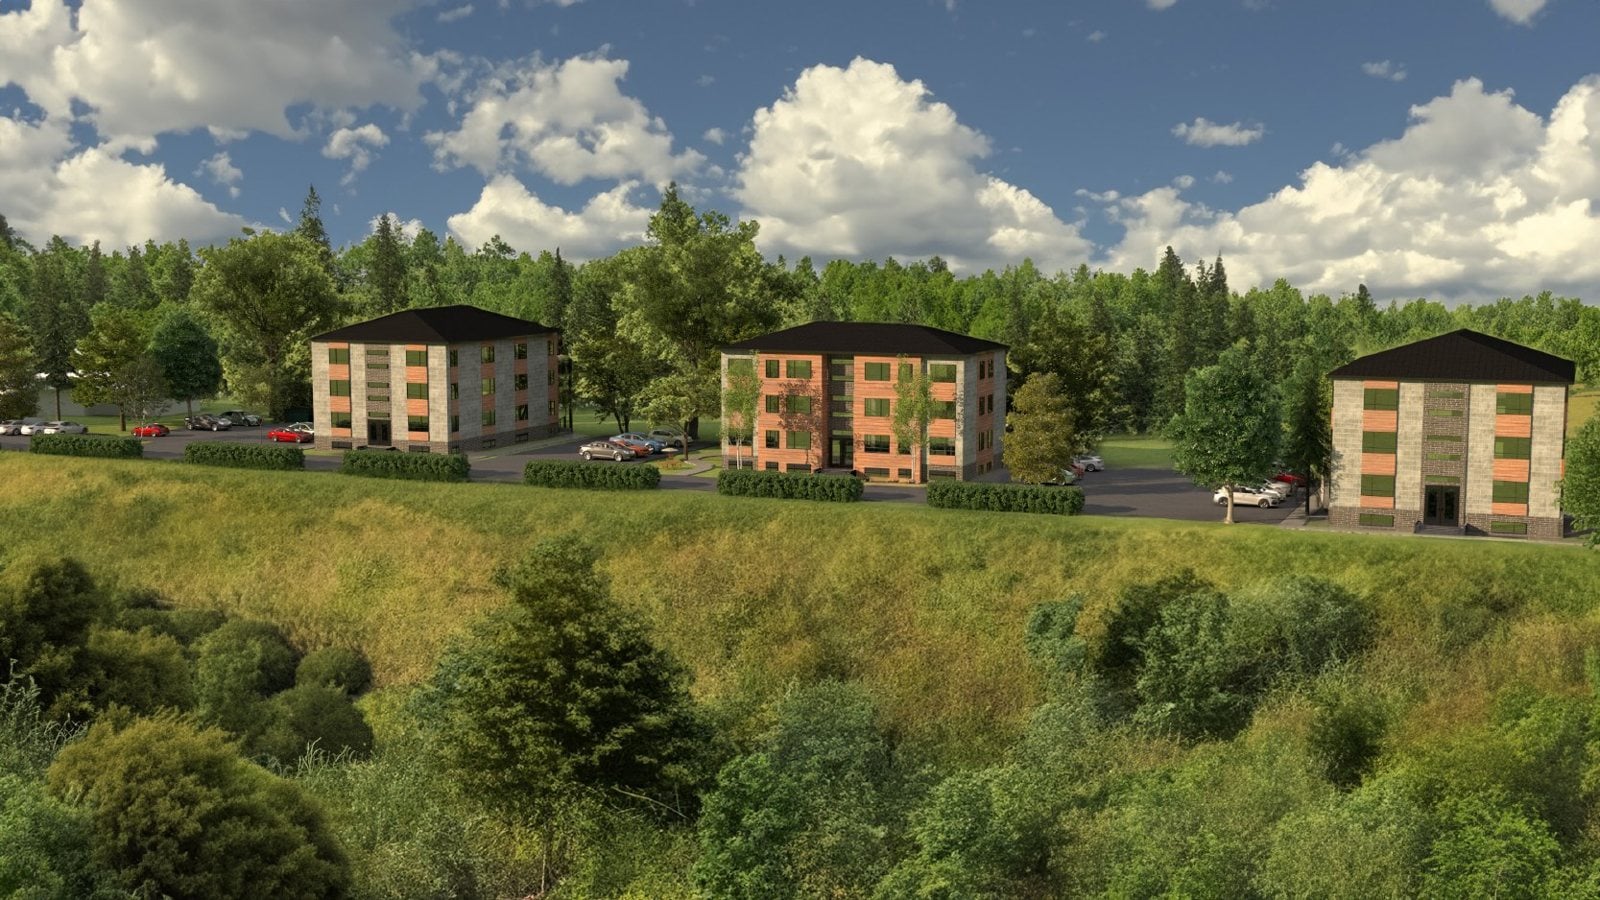
Your clients choose between conventional or eco-responsible plans. As an option: two 3D renderings, front and rear ($2,500), so they can see the house before it is built.
Several projects a year?
Write to us to talk it over: we adapt to your pace and your job site deadlines.
Frequently asked questions
Are the plans signed?
When the project or the municipality requires it, the plans are signed and sealed by the professional technologist (T.P.) we work with. Structural calculations are handled by engineers.
How much do building permit plans cost?
From $3,000 for an accessory building, $6,000 for a home addition, a renovation, a new home or a cottage, and $1,200 for a design project. The final price depends on the floor area and the complexity. It is payable in two 50% instalments.
What is not included?
Fees for engineers, the professional technologist or an architect when required, the certificate of location, the land survey, the soil study and the municipality's permit fees.