

Plans for a garage, workshop or accessory dwelling unit
Detached garage, workshop, shed, shelter or ADU for a relative: simple, compliant plans, ready for the permit.
From $3,000
What we draw
One more building on your lot
Every accessory building must respect your municipality's zoning: it is the first thing we check.
Detached garage
Single or double, with or without storage space upstairs.
Workshop
A bright, well-insulated workspace near the house.
Shed and shelter
Shed, woodshed, greenhouse or pergola when a permit is required.
Accessory dwelling unit
A small dwelling for a parent or a young adult, where the municipality allows it.
Examples of accessory buildings
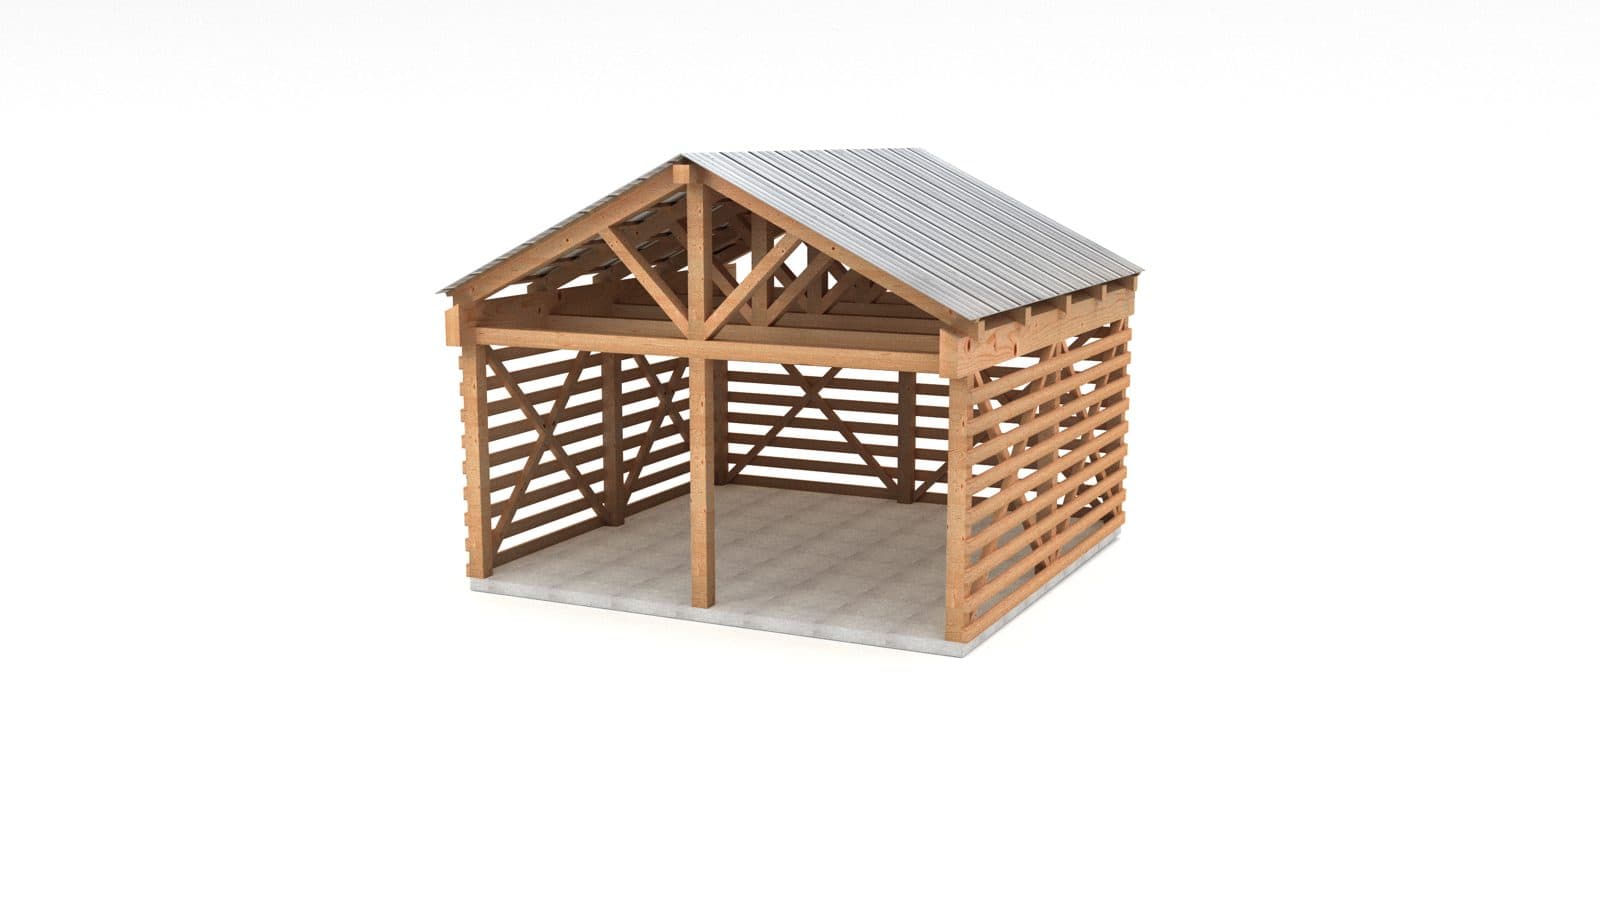
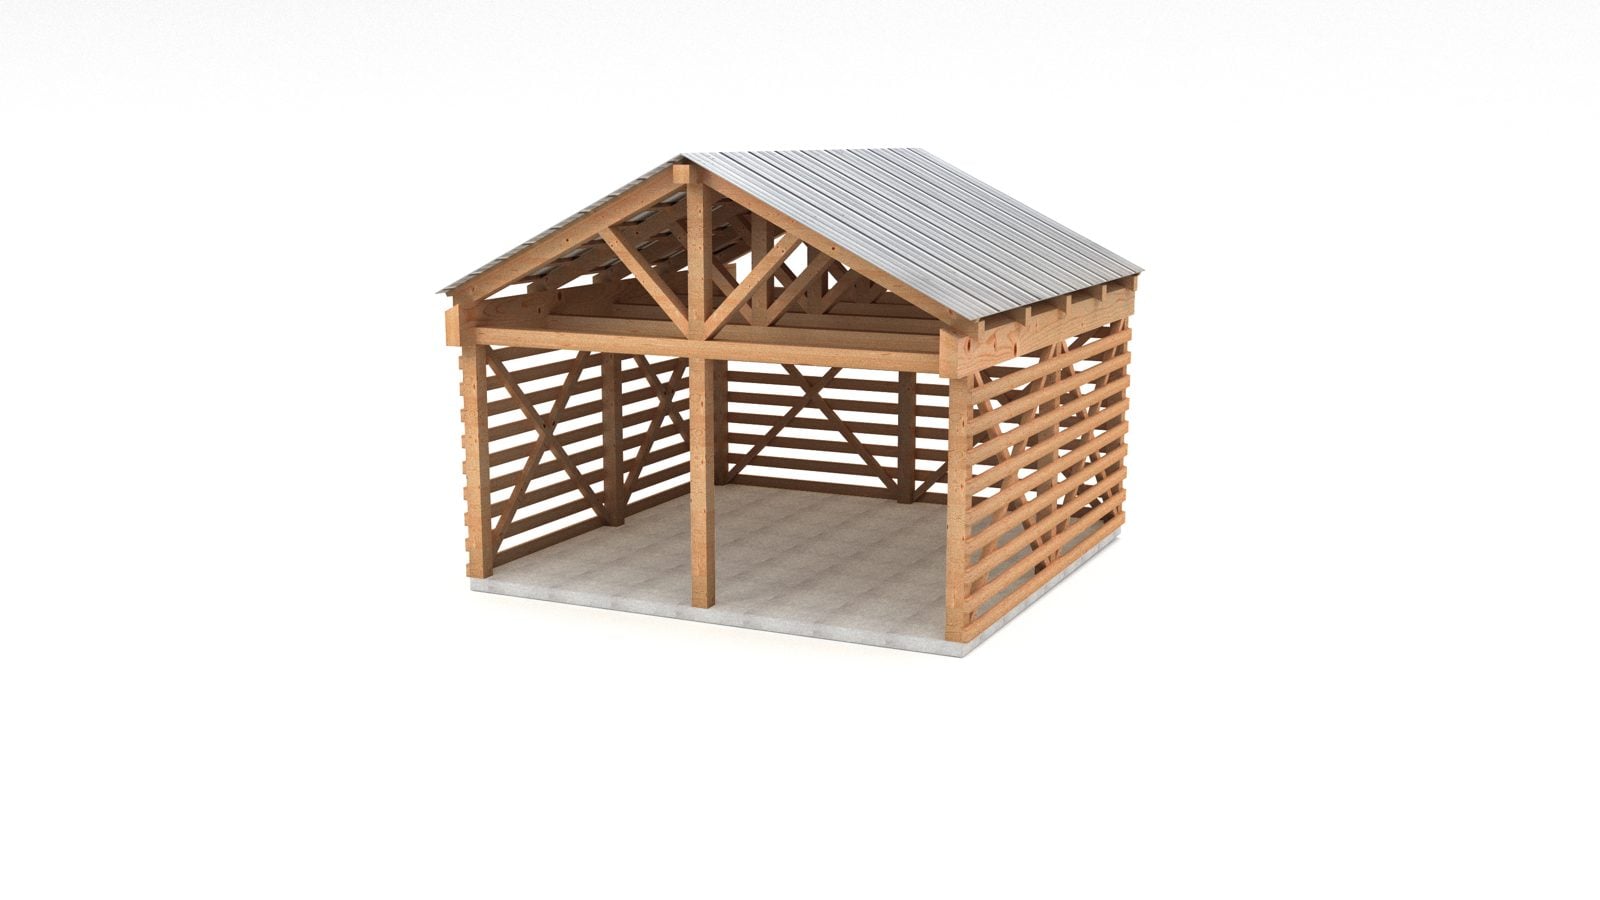
Shelter with exposed framing 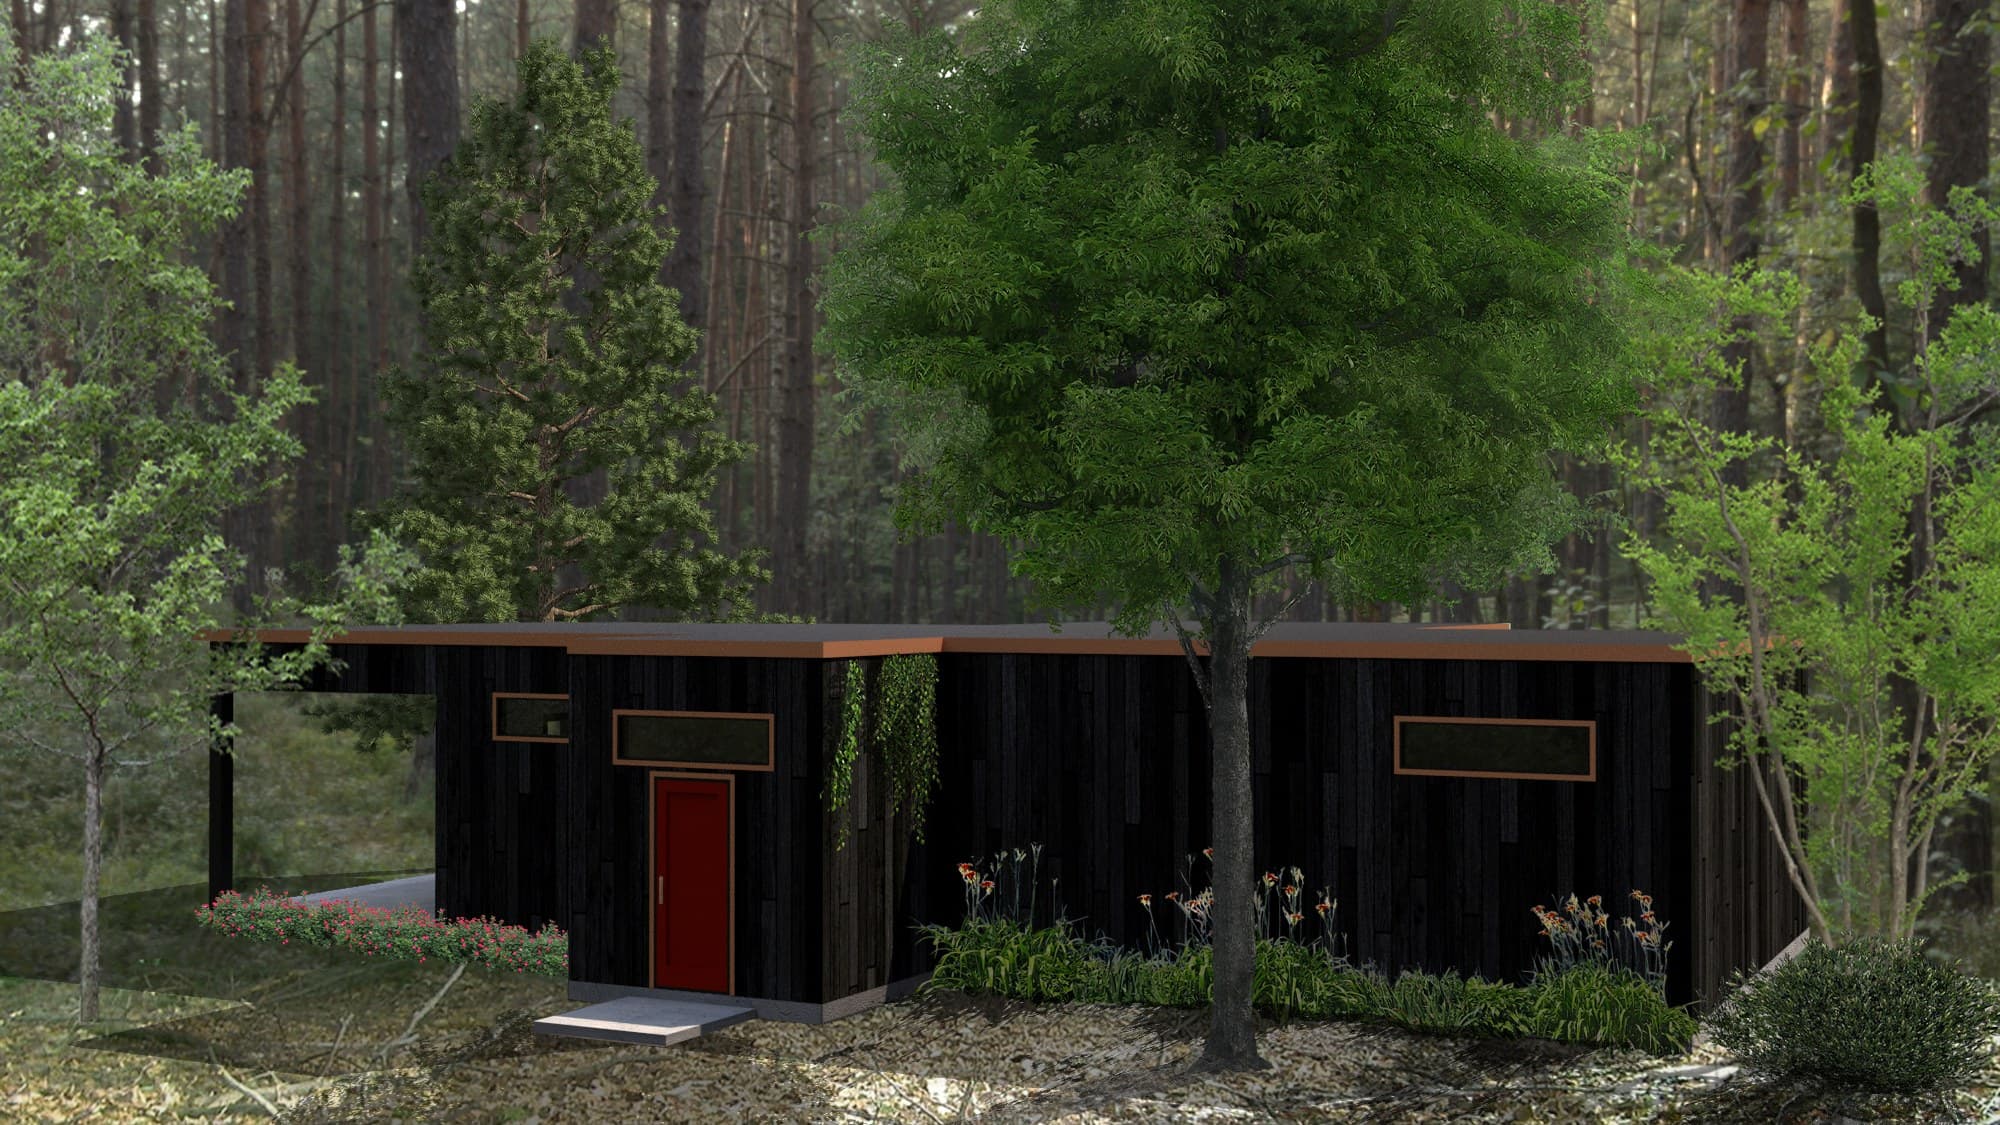
Single-storey pavilion 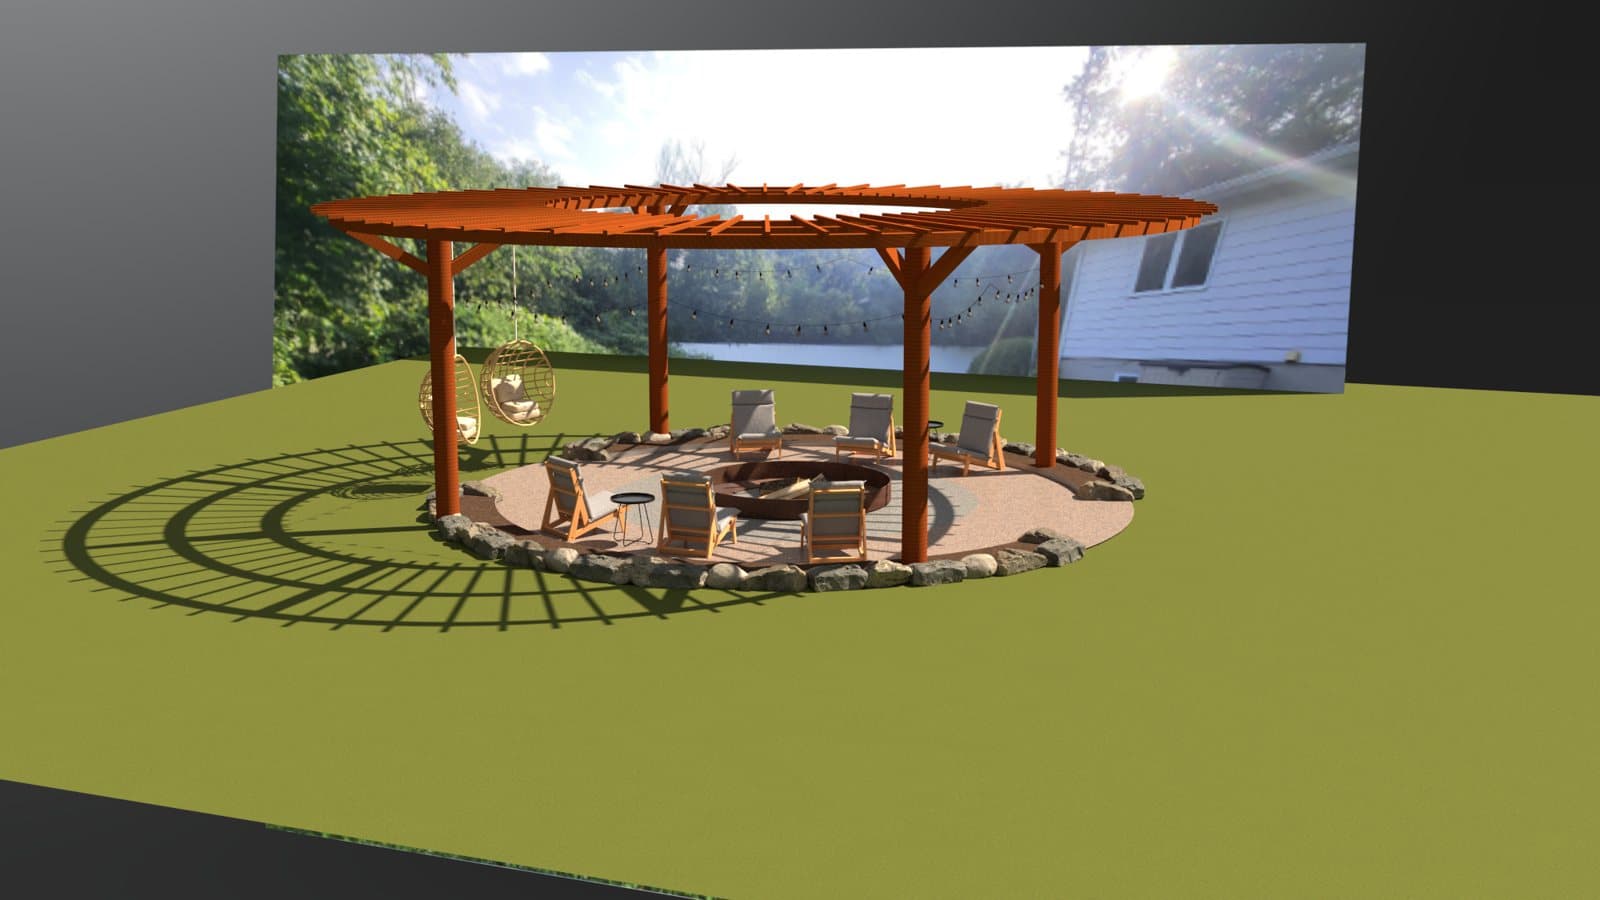
Pergola and outdoor fireplace
Questions about accessory buildings
Do I need plans to build a garage?
Most municipalities require plans to issue a garage permit: site plan, floor plan and elevations. We check your city's requirements with you.
What is an accessory dwelling unit (ADU)?
A small independent dwelling added to a residential lot, in a detached or attached building. The rules vary from one municipality to another: it is the first thing we check.
Can I add a dwelling above the garage?
Often yes, if the zoning bylaw allows it. We confirm this before we start drawing.