

From your idea to the permit, in four steps
You don't need to know your city's urban planning bylaw. That's our job.
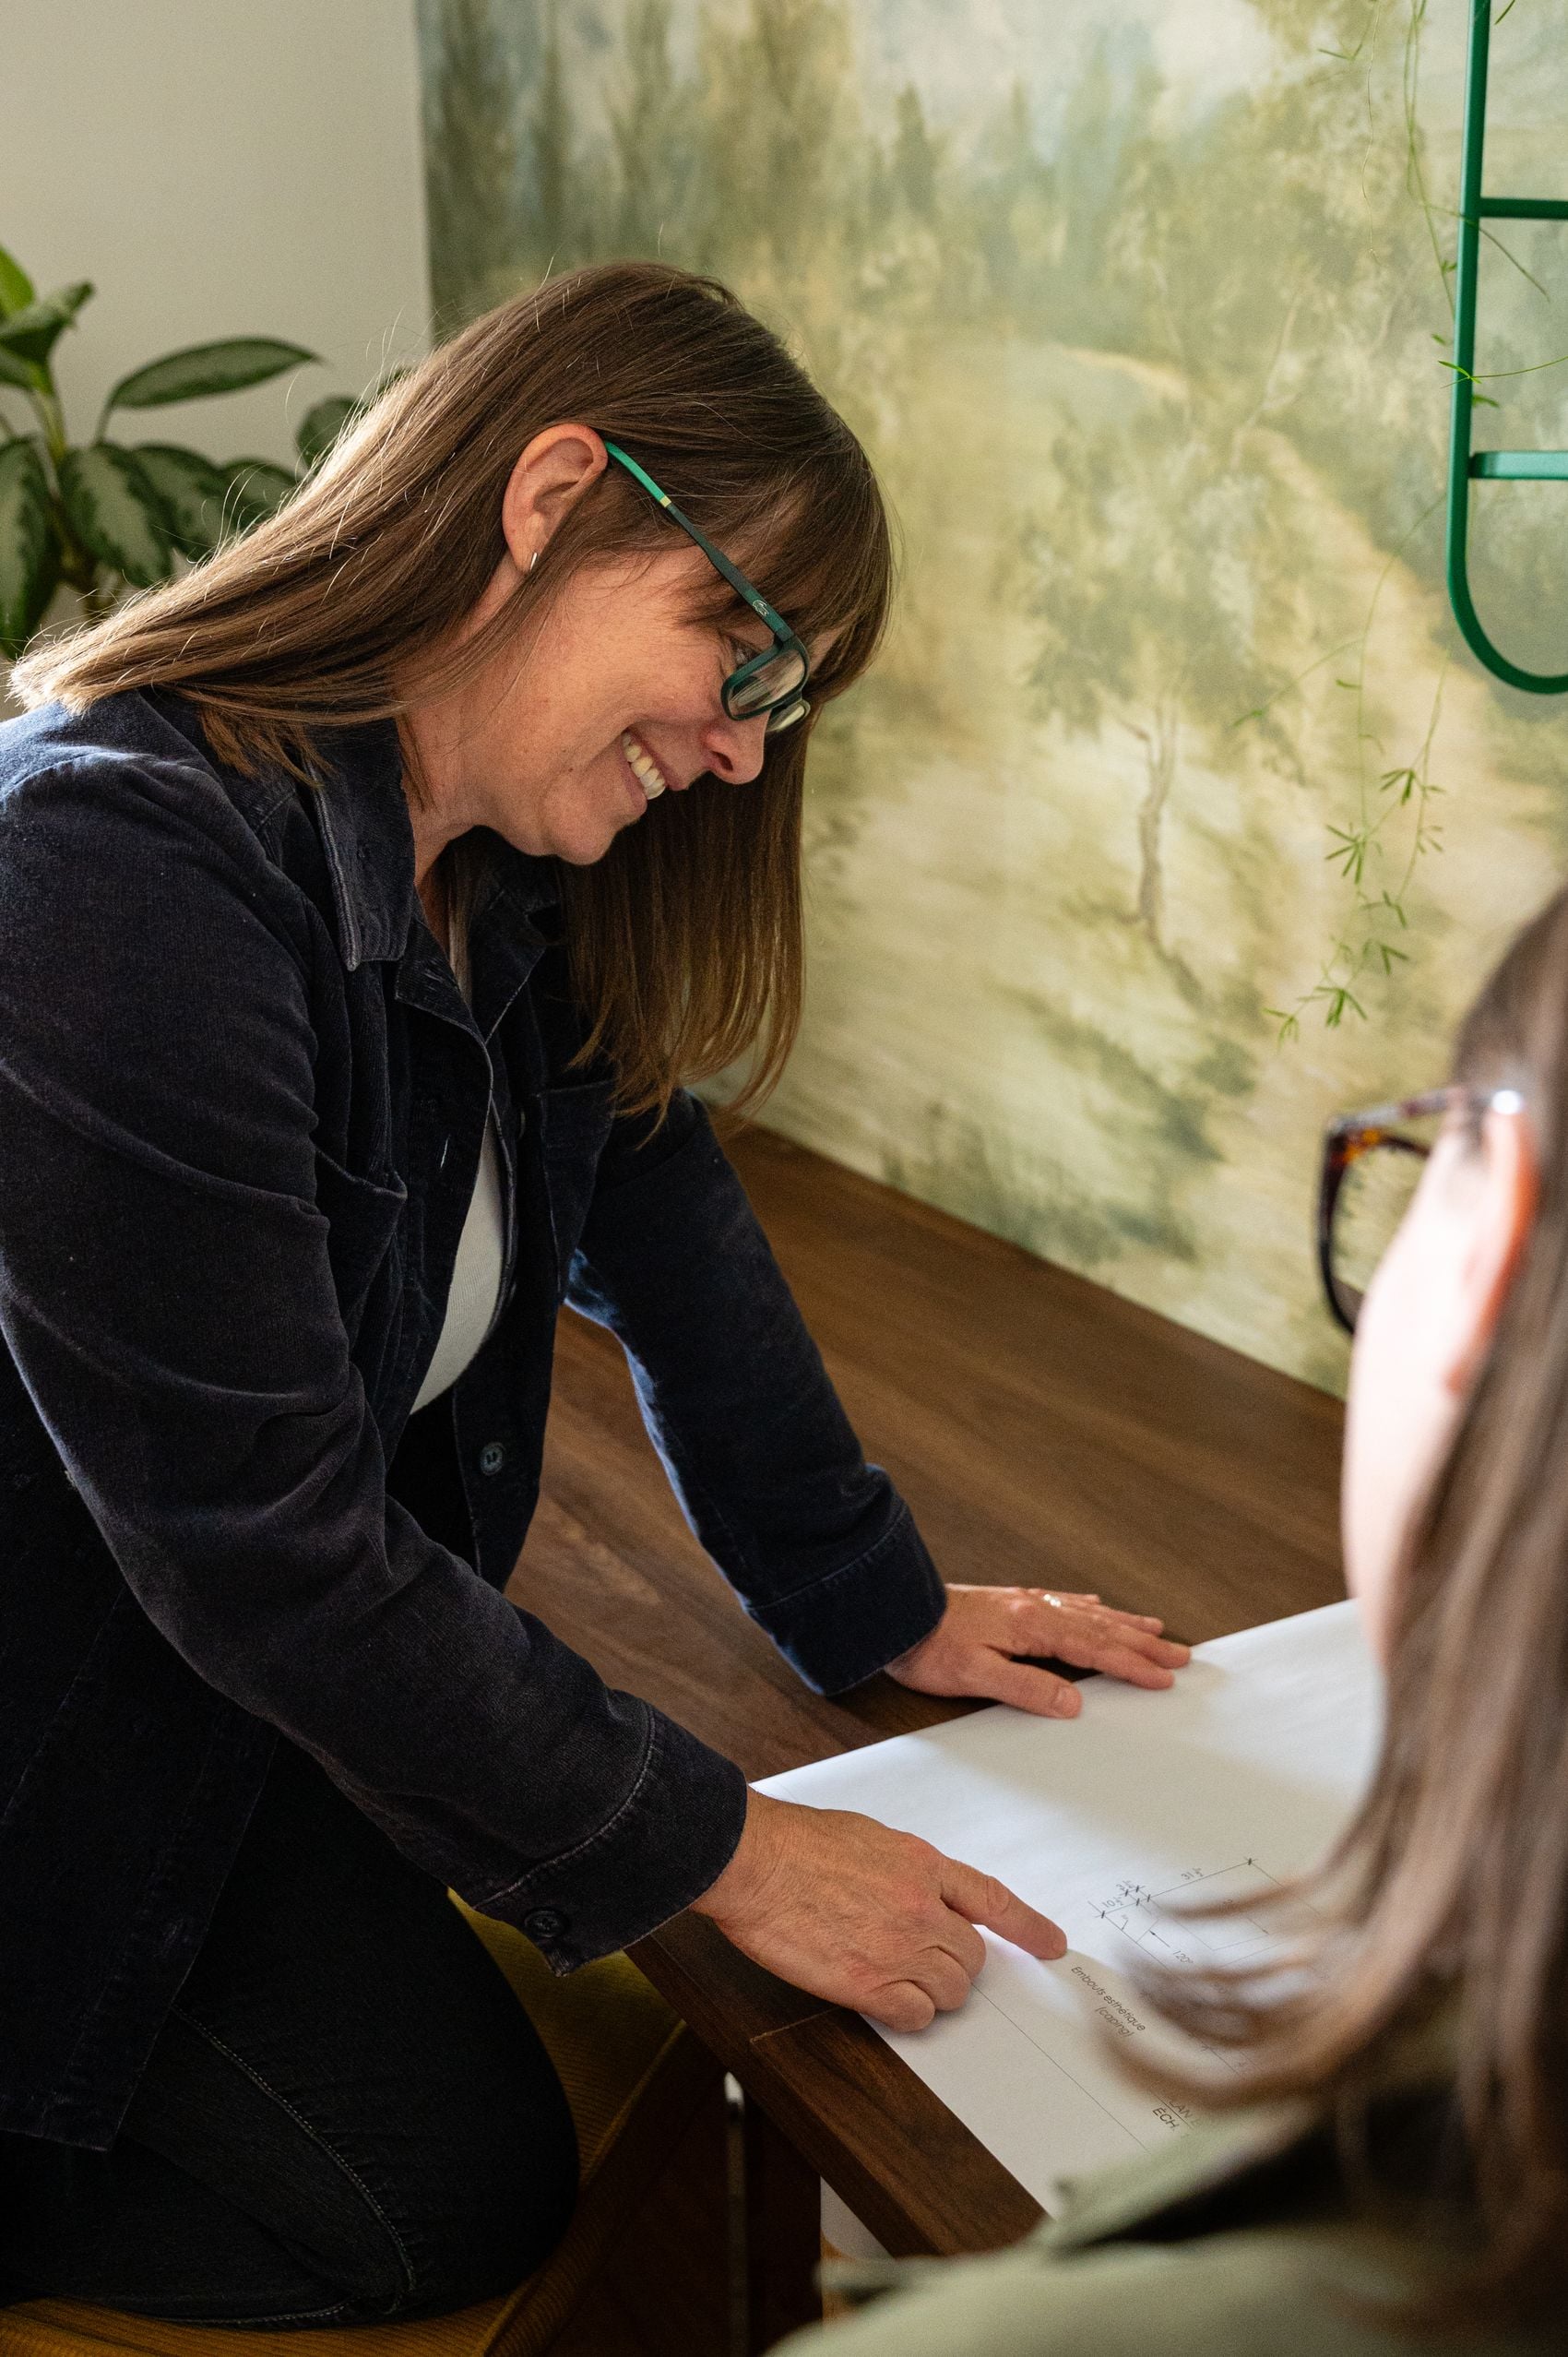
The steps
First conversation
Your project, your lot, your budget. We check what your municipality's regulations allow and send you a service offer.
Payment 150% upon signing the service offer.
Preliminary plans
A first version, two rounds of revisions, and the choice between conventional or eco-responsible options.
Building permit plans
The complete plans required by the city: site plan, floor plans, elevations, sections and details, signed by a T.P. when needed.
Payment 250% upon delivery of the final plans.
Filing and follow-up
We support you with the filing of the application and adjust the plans if the municipality asks for it.
Always included: two rounds of revisions to the preliminary plans and the plans in PDF format. Service offer valid for 60 days.
To get started
Documents to gather
Nothing is required for the first conversation, but these documents speed everything up.
- The certificate of location or the land survey plan
- The existing plans of the house, if you have them
- Photos of the lot and the building
- Your sketches, inspiration images and your budget
At the municipality
What the city checks
Compliance with the zoning bylaw (uses, setbacks, height, floor area), compliance with the Construction Code and the quality of the documents filed. Issuing the permit is the municipality's responsibility; our role is to hand it a clear and complete file.
Processing time: varies by municipality
Permit questions
Who files the permit application?
You do, as the owner, but we support you: we prepare the plans requested and answer the municipality's questions.
What if the city asks for changes?
We adjust the plans. Changes requested after the final plans have been delivered are billed at the hourly rate of $125/hour.