

Skip to content

Architect or technologist: who can draw your plans?

For most houses, an architect is not required. The Quebec Architects Act sets thresholds: beyond them, plans signed by an architect are required. Here are those thresholds, who signs what, and how we work with the right professionals.

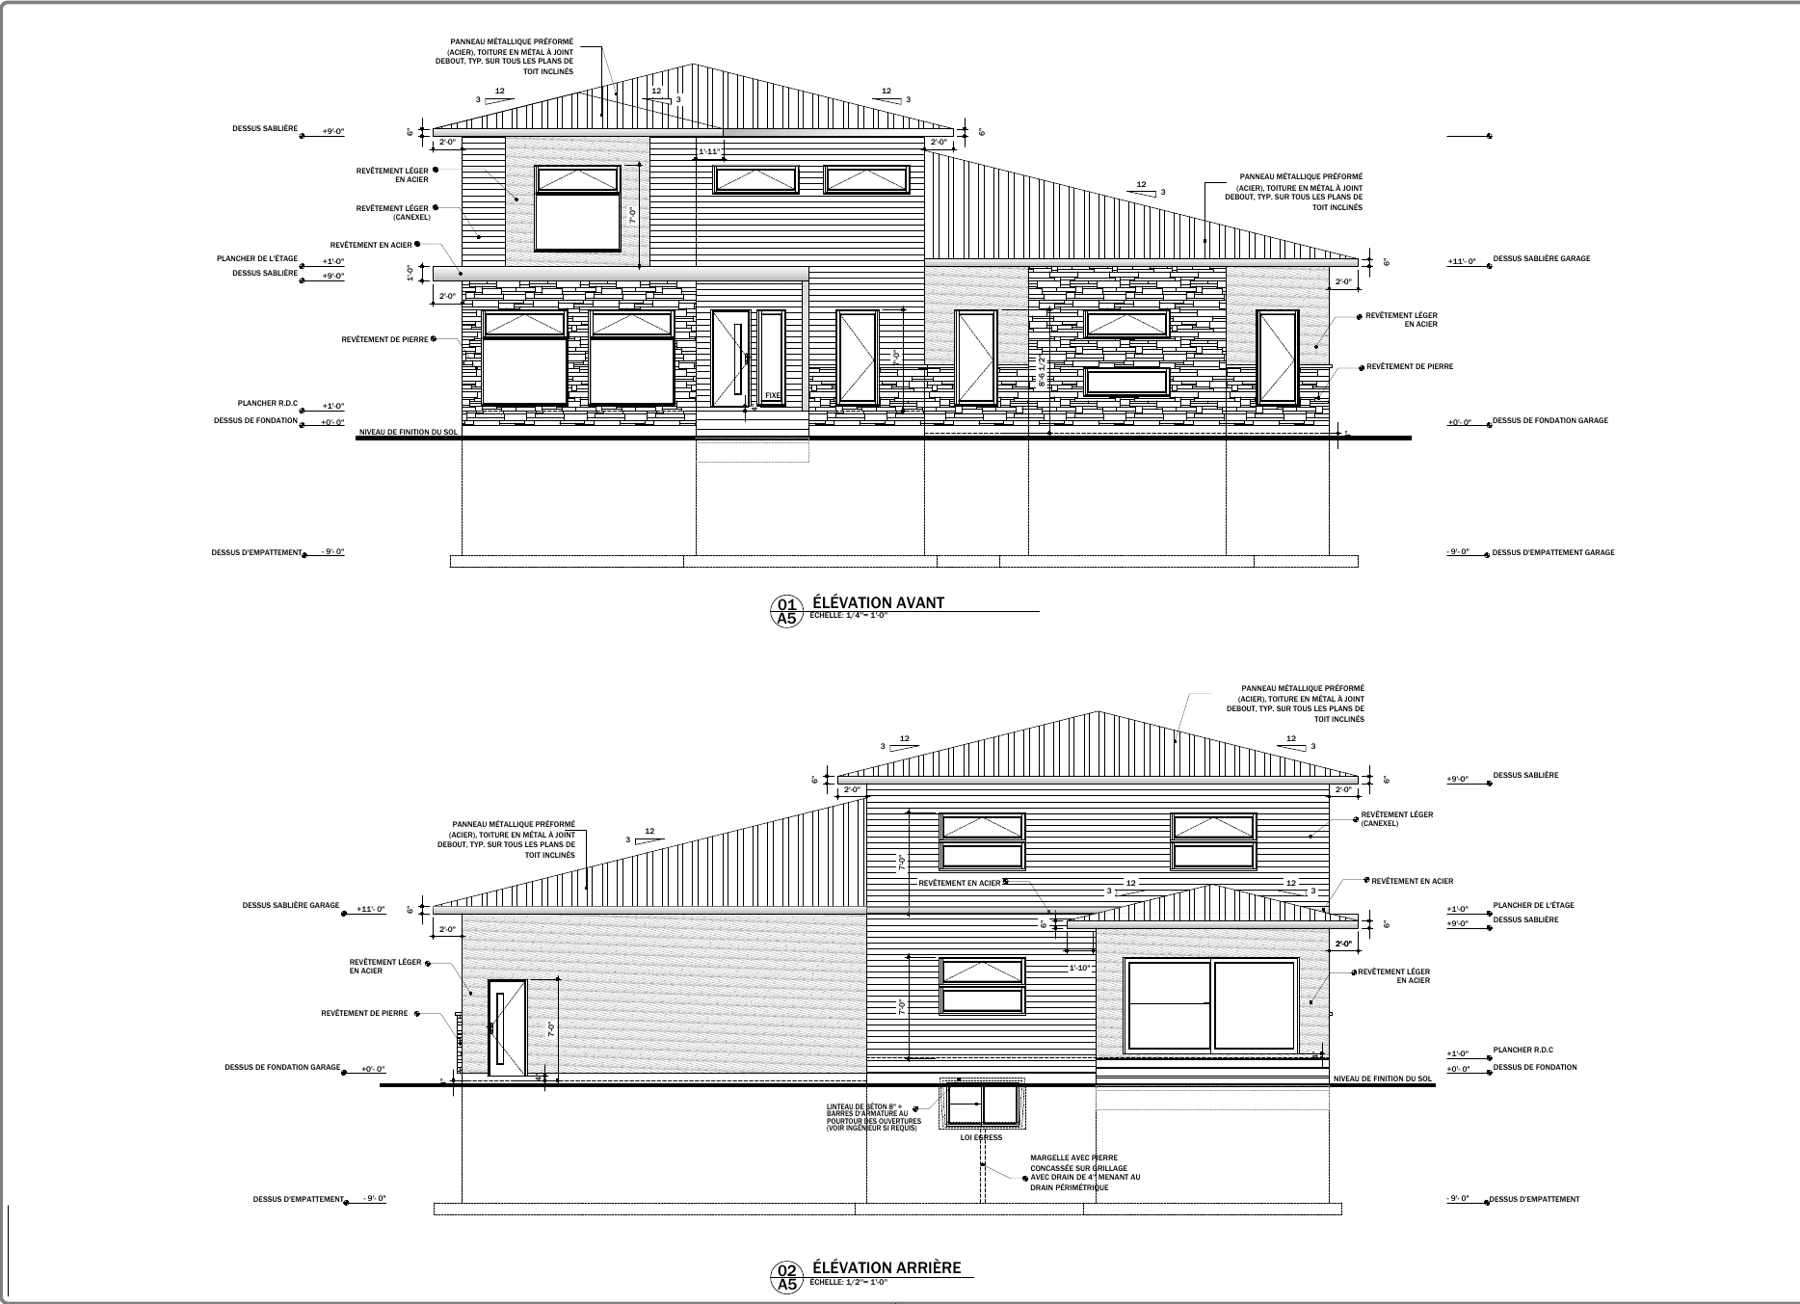
Front and rear elevations of a split-level house with heights and cladding

4 min read · Updated on October 10, 2026

The thresholds of the Quebec Architects Act

A project can be drawn without an architect if, once the work is finished, the building has at most two storeys and a basement, and its area is within the limit for its type:

Detached single-family house
under 600 m²
Semi-detached house, row house, building of 4 units or fewer, commercial, business or industrial
under 300 m²

A three-storey house

Since the regulation of February 15, 2024, a single-family house of up to three storeys and under 600 m² can have its plans signed by a professional technologist (T.P.).

Who signs what at Atelier FlorA

When the project or the municipality requires it, the plans are signed and sealed by the professional technologist we work with. Structural calculations are entrusted to engineers. For larger projects, we work with a partner architect.

How to check for your project

The thresholds depend on the type of building, the number of storeys and the area after the work. If in doubt, describe your project to us: we validate the requirements with you before drawing, and with your municipality.

Frequently asked questions

Do I need an architect for my house?

Not for most houses. A detached single-family house of no more than two storeys, with no more than one basement and under 600 m², can be designed without an architect. Up to three storeys and under 600 m², the plans are signed by a professional technologist. For larger projects, we work with a partner architect.

Are the plans signed?

When the project or the municipality requires it, the plans are signed and sealed by the professional technologist (T.P.) we work with. Structural calculations are handled by engineers.

Next step

Tell us about your project

Describe your idea in a few lines, even if it is not clear yet. We reply with the next steps and an estimate.

How it works

  1. You describe your project

    A few lines, a sketch or some photos are enough to get started.

  2. We reply

    The next steps and an estimate, before any commitment.

  3. You decide

    The offer is valid for 60 days. Payment is made in two 50% instalments.