
Express Plan
You entrust your project to us.
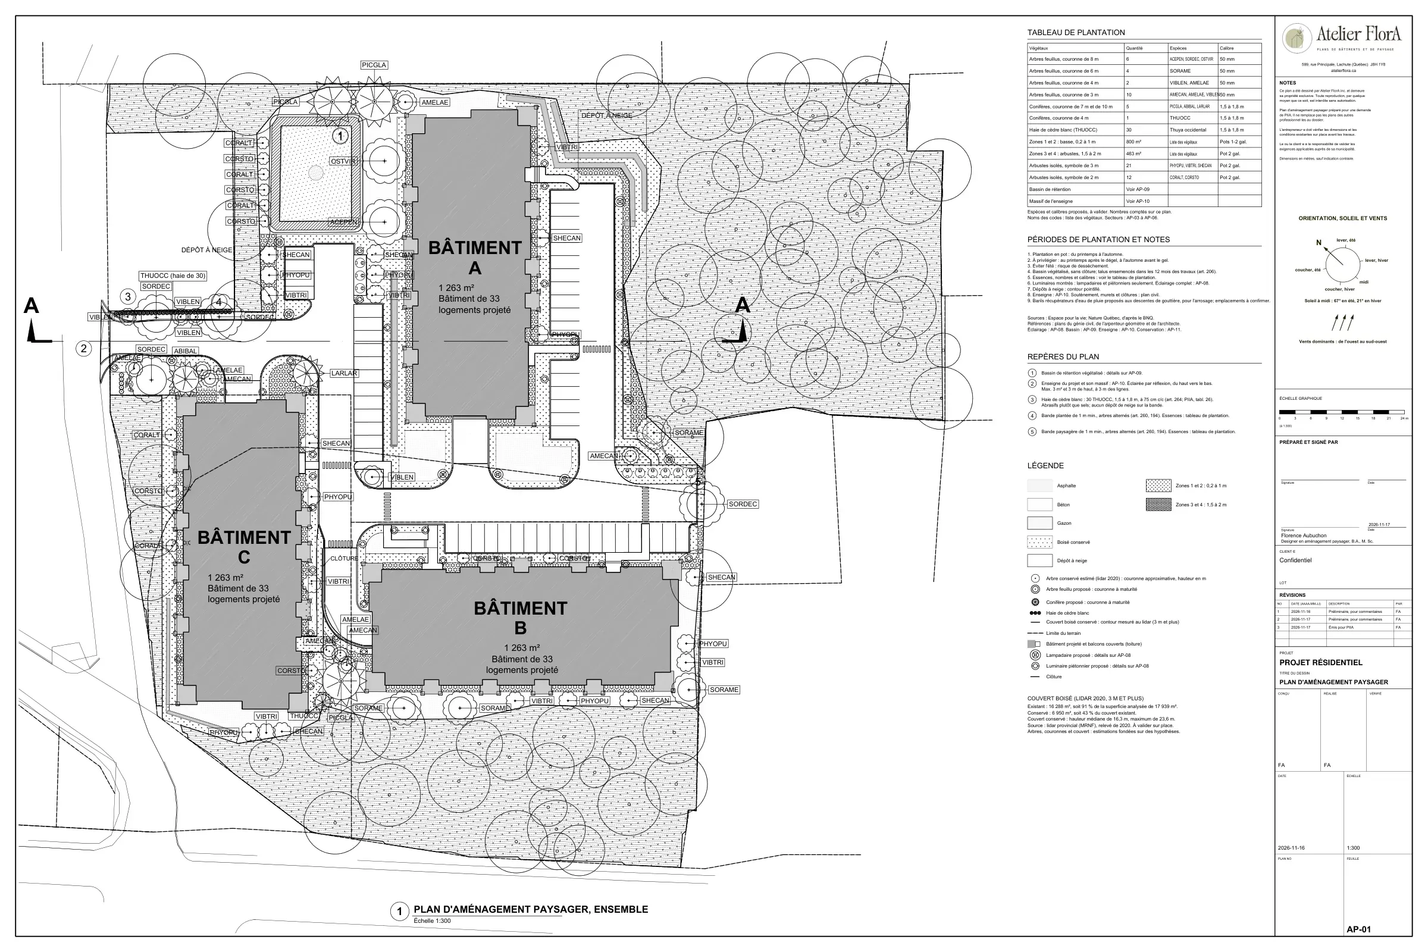
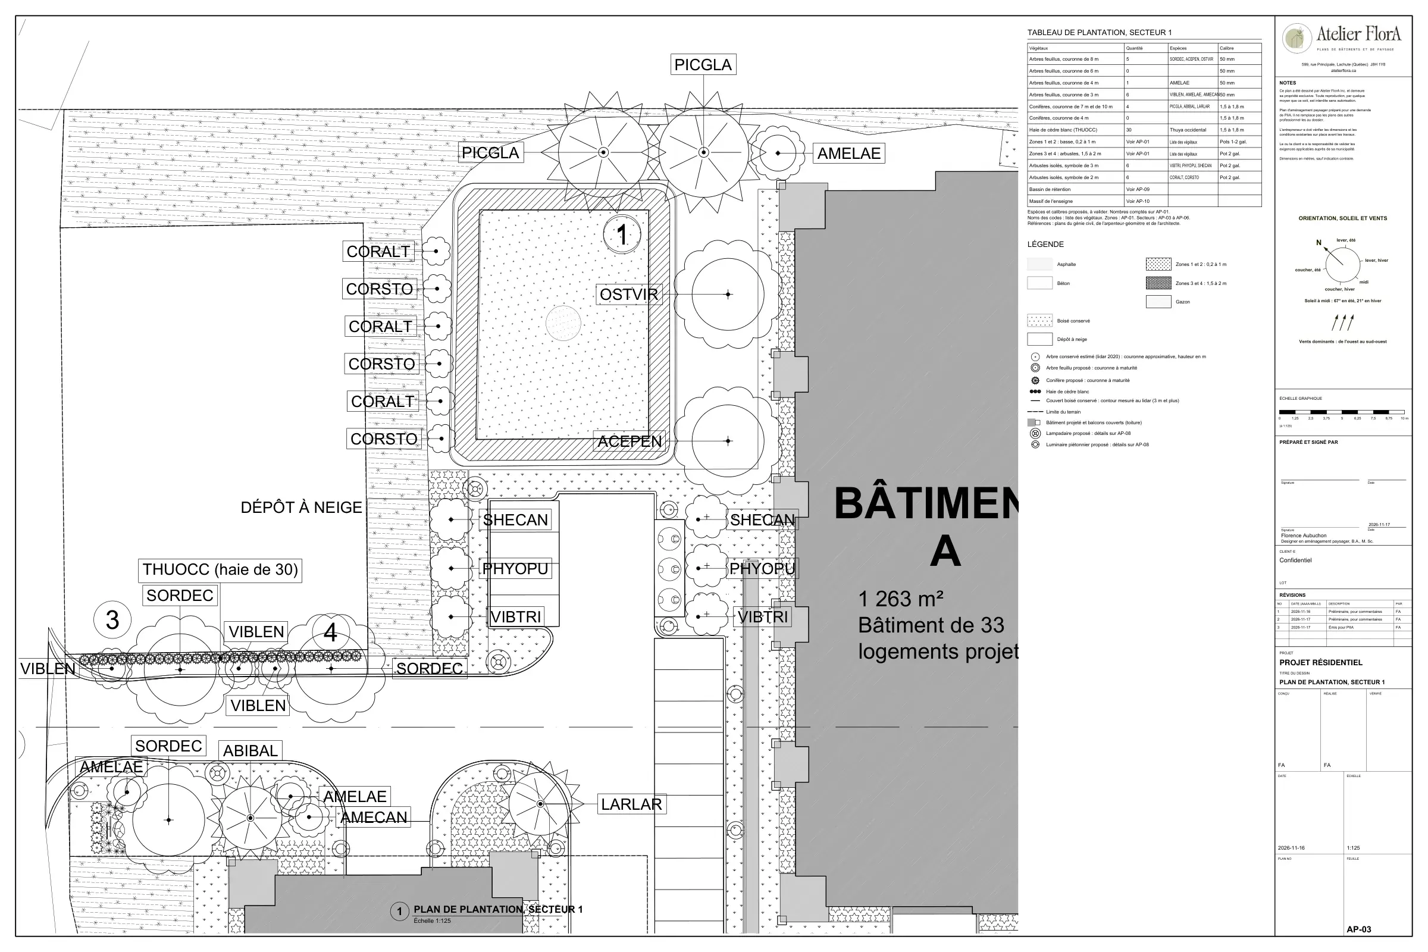
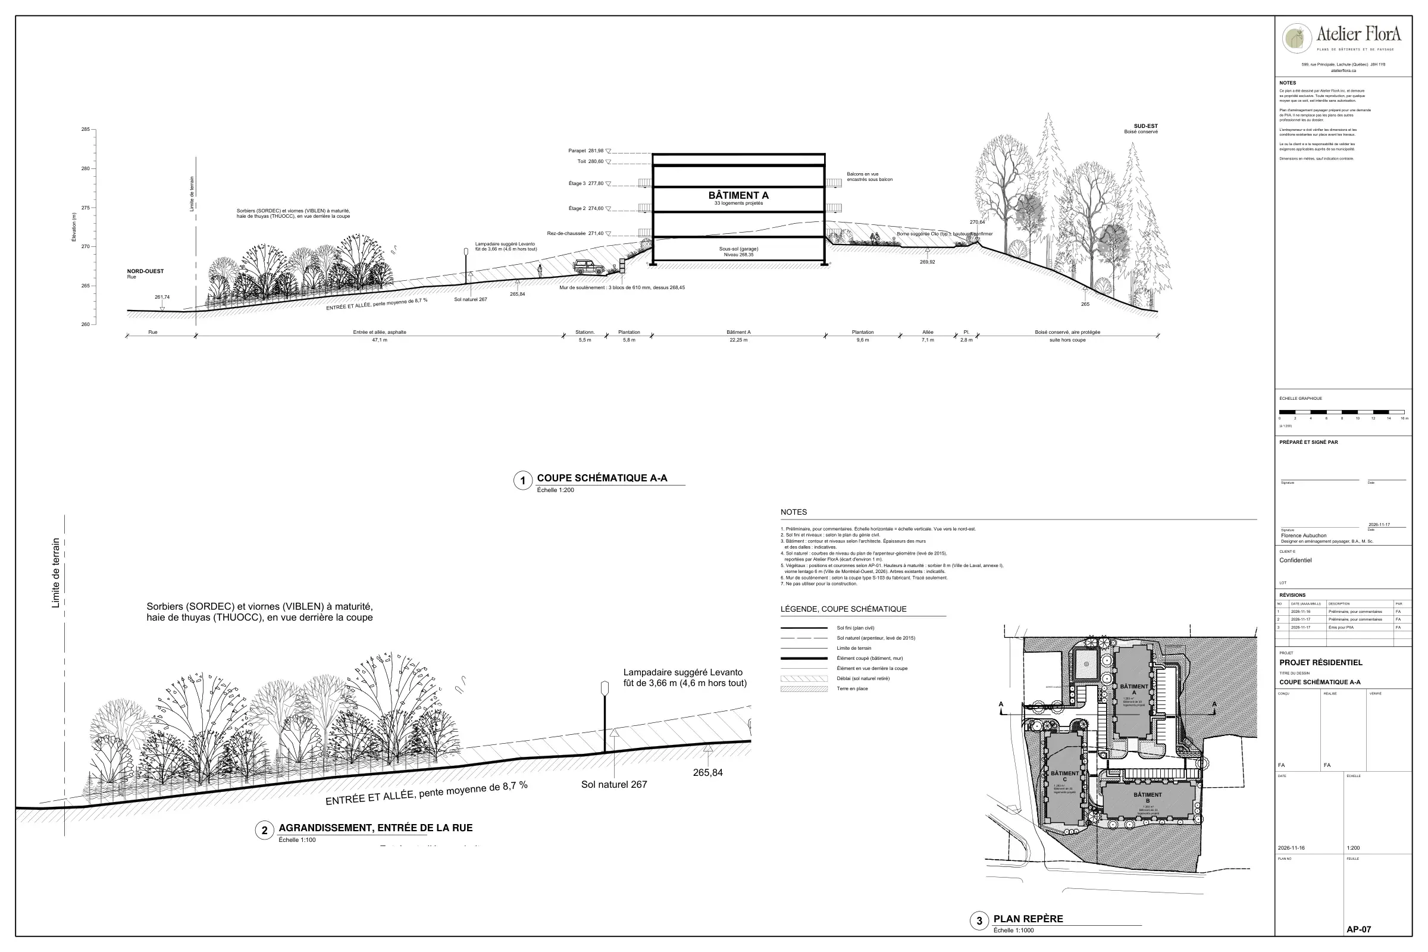
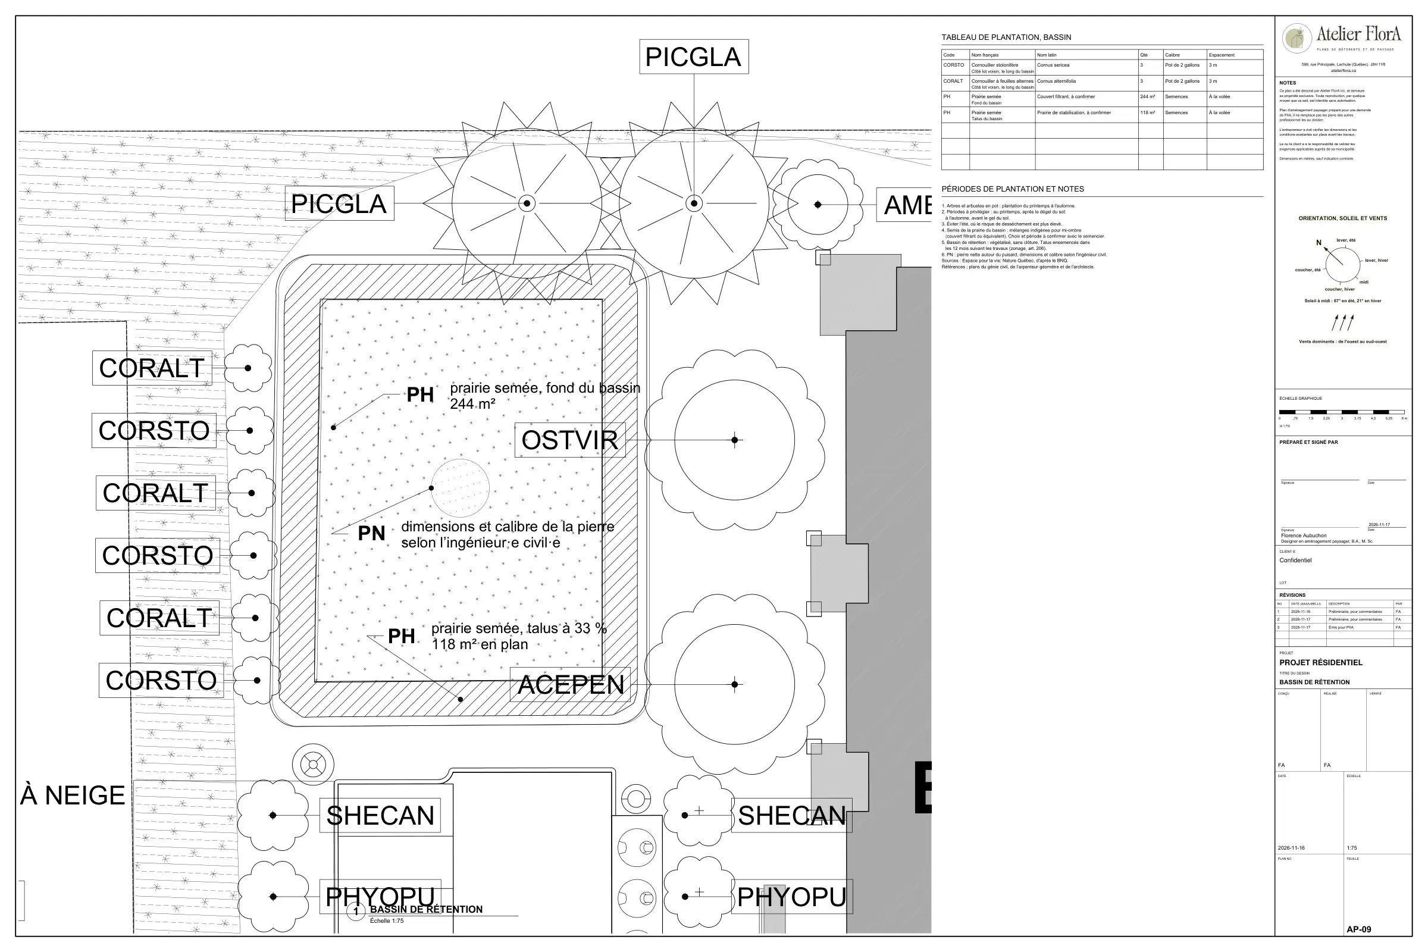
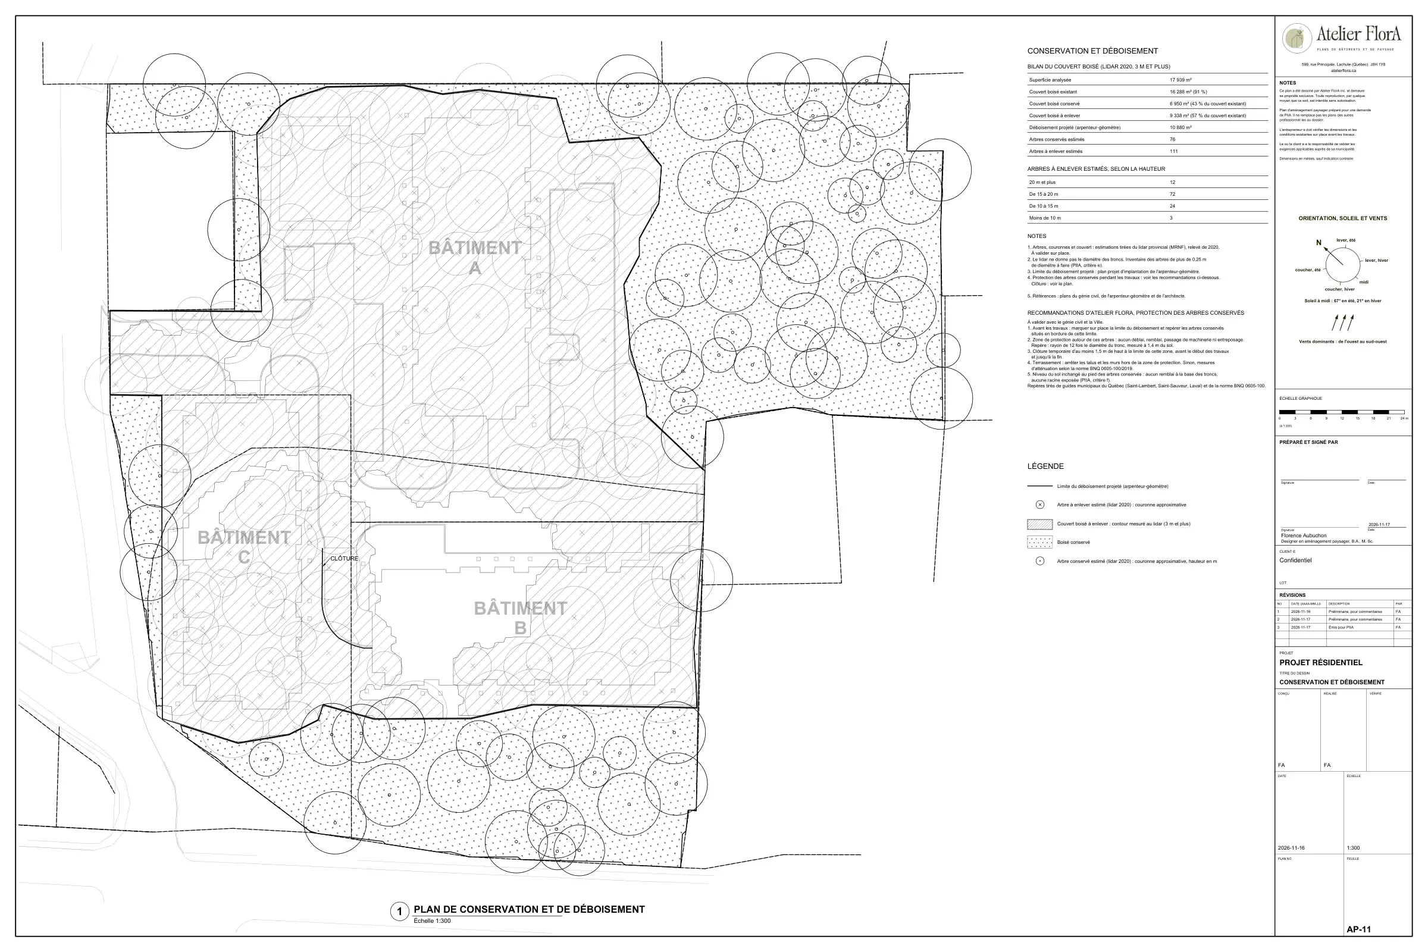
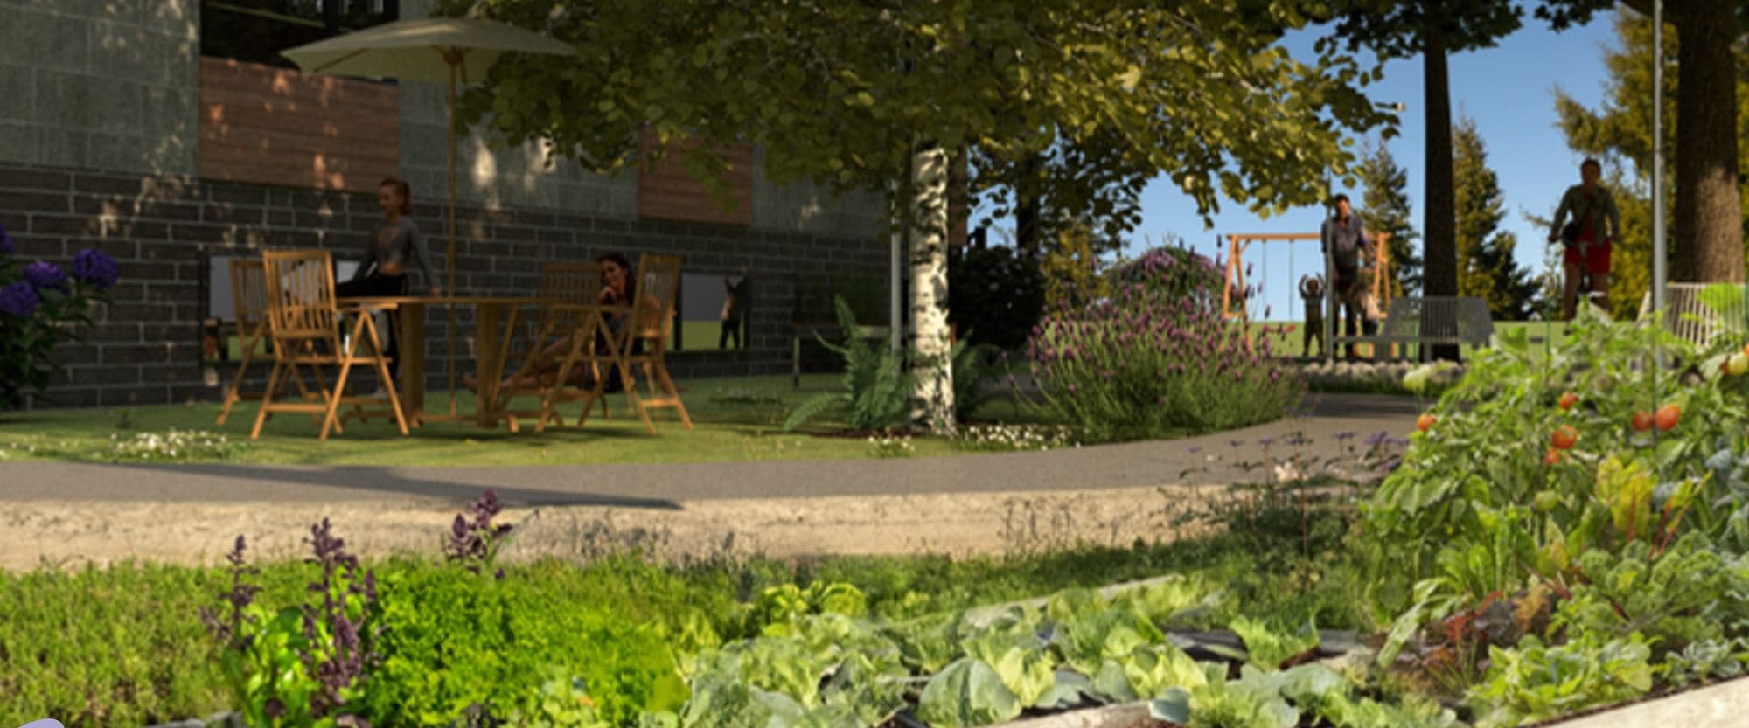
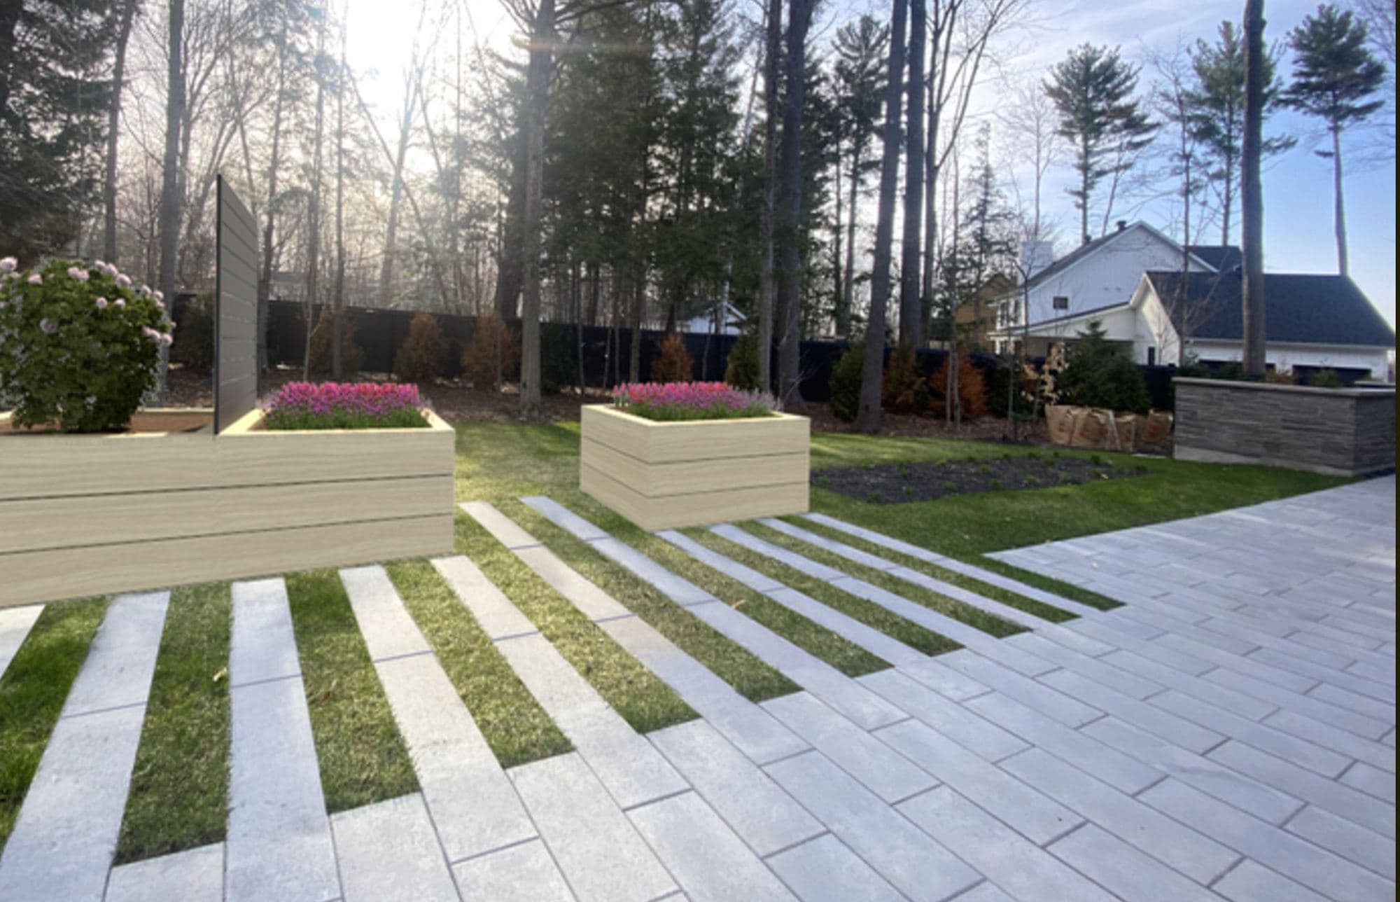
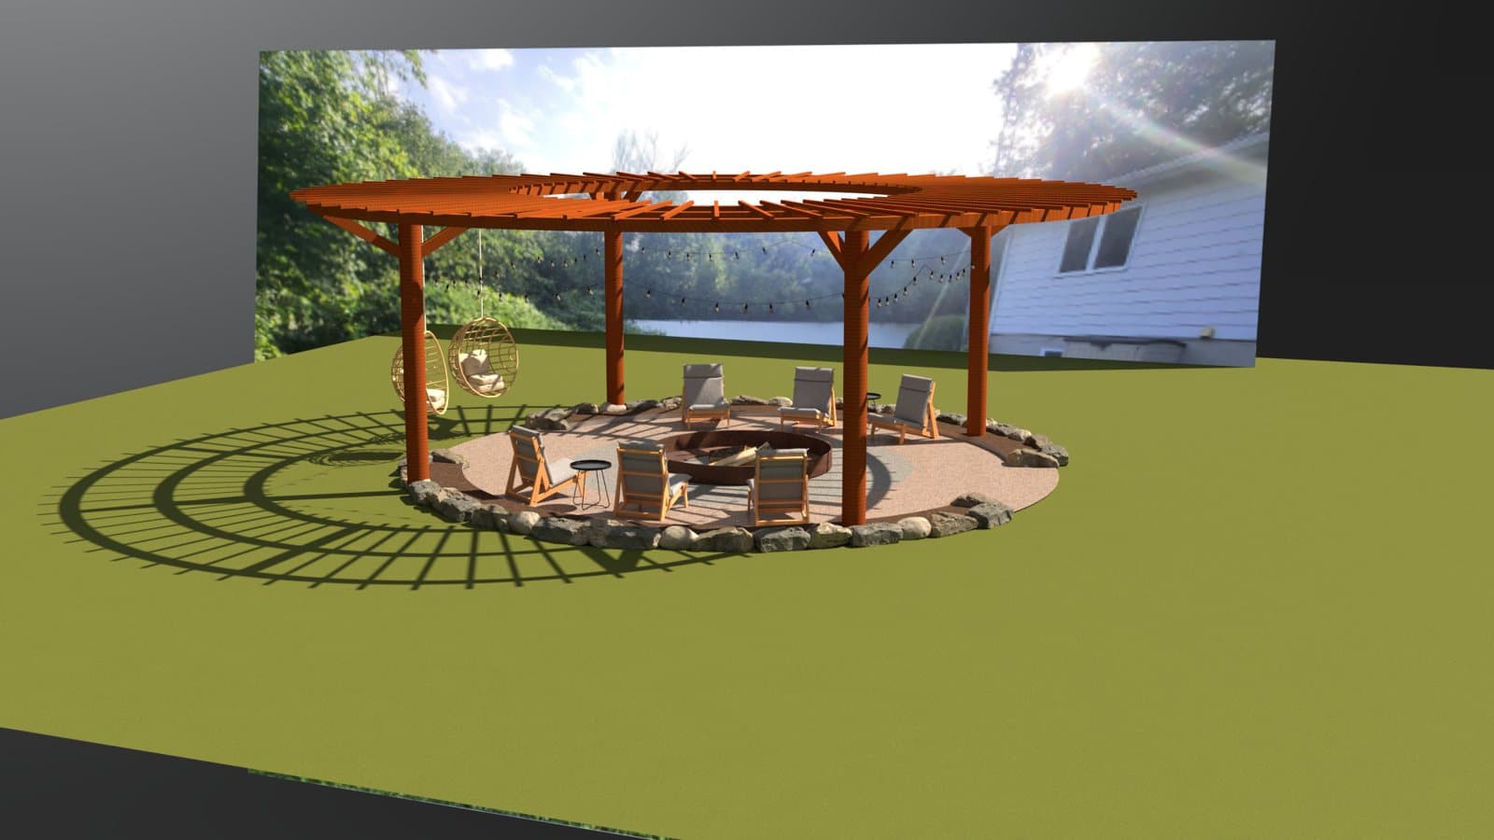
For a new home, a renovation, a home addition, a garage, a workshop, an ADU or a landscape plan: you arrive at the starting meeting with your documents in hand, we listen, then we draw your permit plans in about 2 weeks, at a fixed price.
- A starting meeting: you arrive with your documents in hand
- Our permit plans in about 2 weeks
- Fixed price, no surprises
- One round of changes and plans delivered in PDF format
- Professional technologist (T.P.) seal included, when required
- Engineers and other professionals recommended, with their own timelines and fees
For you if you know what you want and prefer a simple, fast process. We listen to your needs and turn them into plans: you trust us 100%, like many other clients, for a turnkey service.
- Landscape plansFrom $2,500
- Survey of the existing building, if neededFrom $350
How it works
- Starting meeting: you arrive with your documents in hand, we listen to your project and confirm that the Express Plan suits you.
- Our plans: once we receive your payment and your documents, we draw your plans in about 2 weeks.
- One round of changes: you tell us what you want adjusted.
- Delivery: your plans in PDF format, ready for your permit application.