
Skip to content

Renovation: before and after photos

A renovated house, from before to after

A basement and attic stripped bare, then a bright, warm, open-plan home.

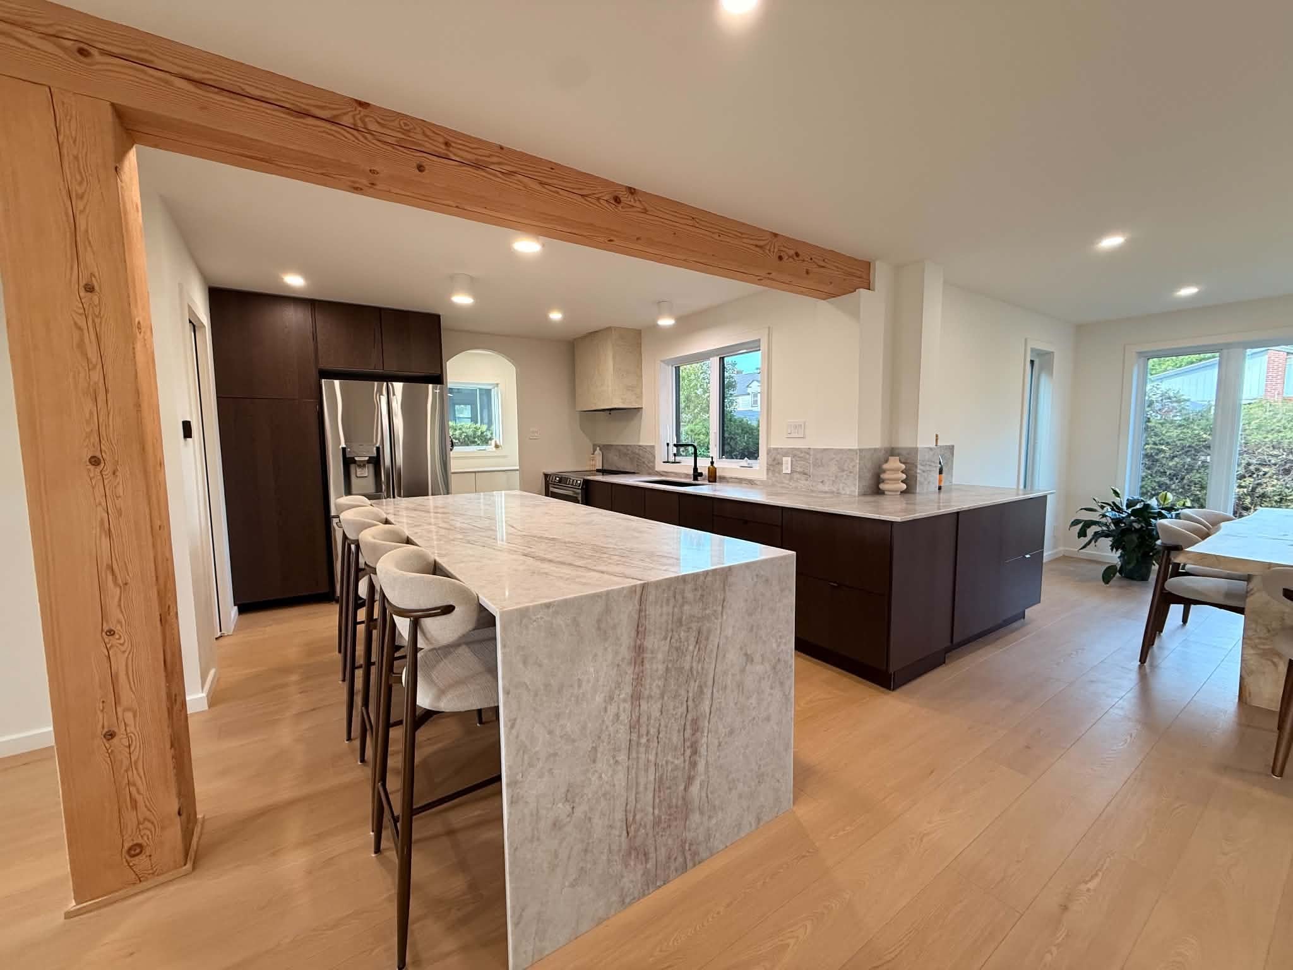
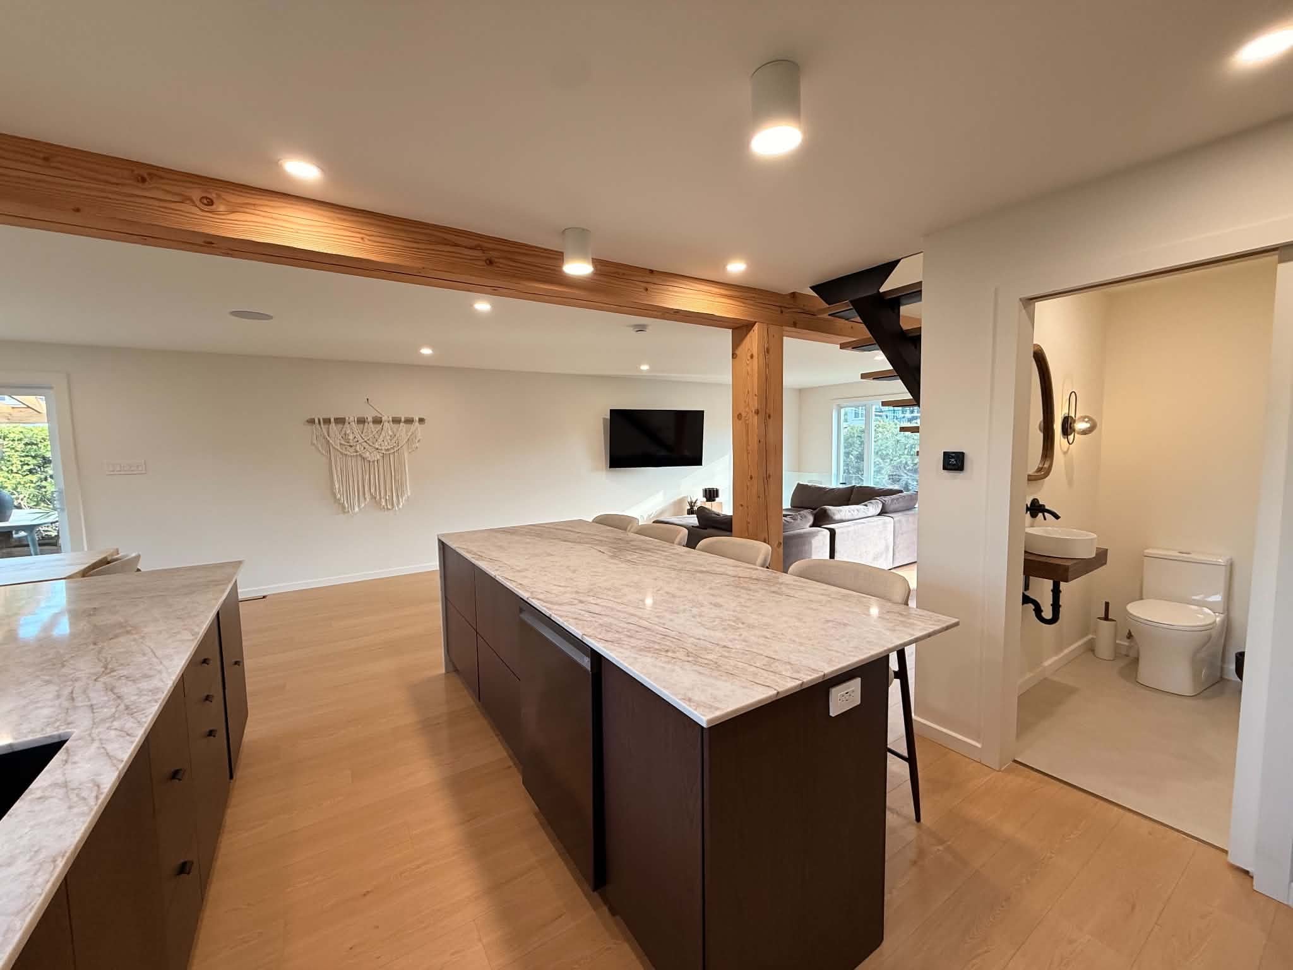
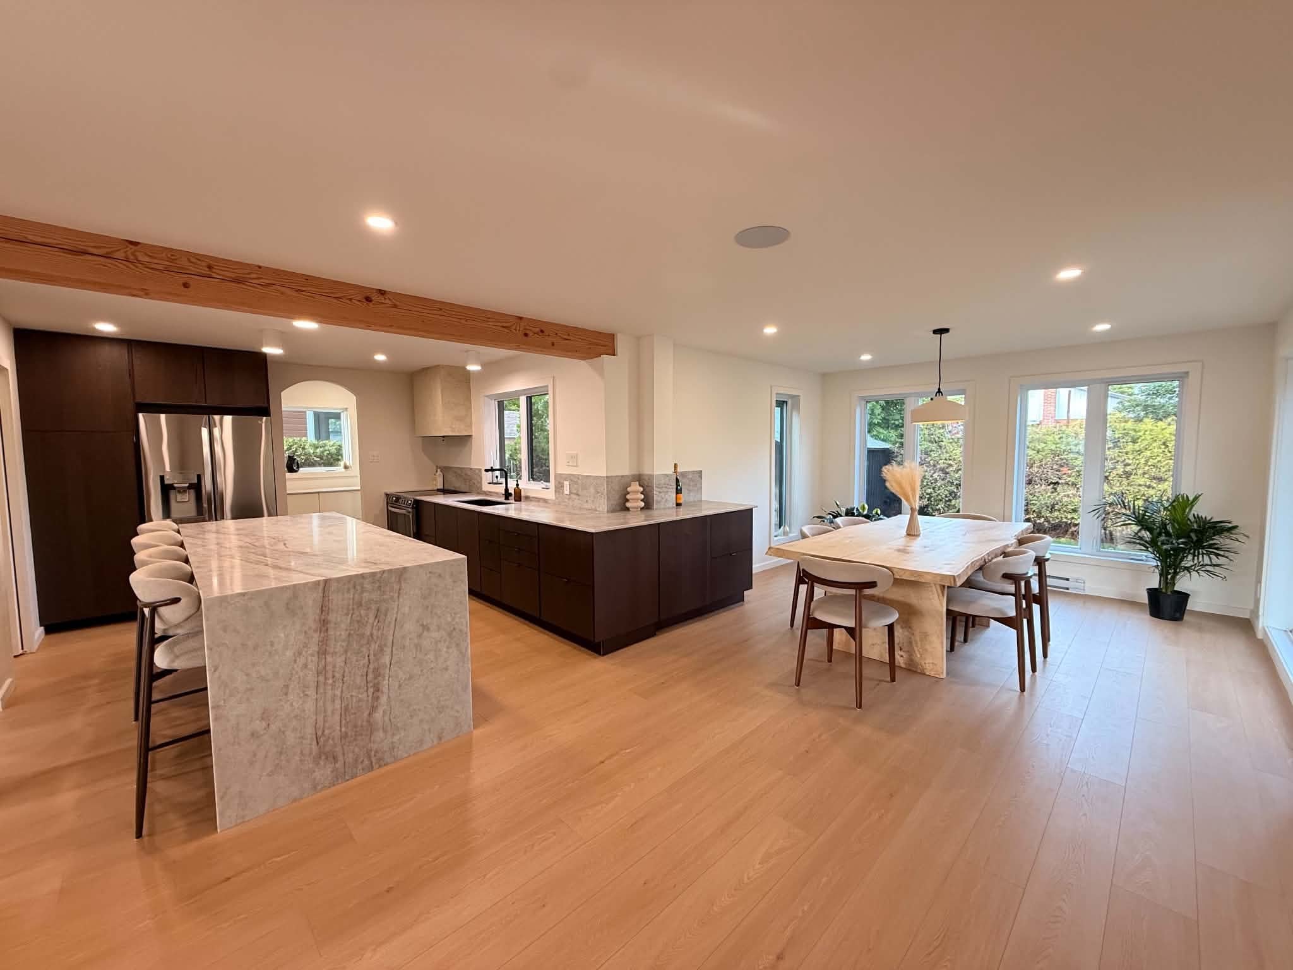
After the work: kitchen with a large stone island, exposed wood beam and glazed dining area

The project at a glance

The “before” photos show a stripped-out basement with exposed joists, and an attic still insulated with its original materials.

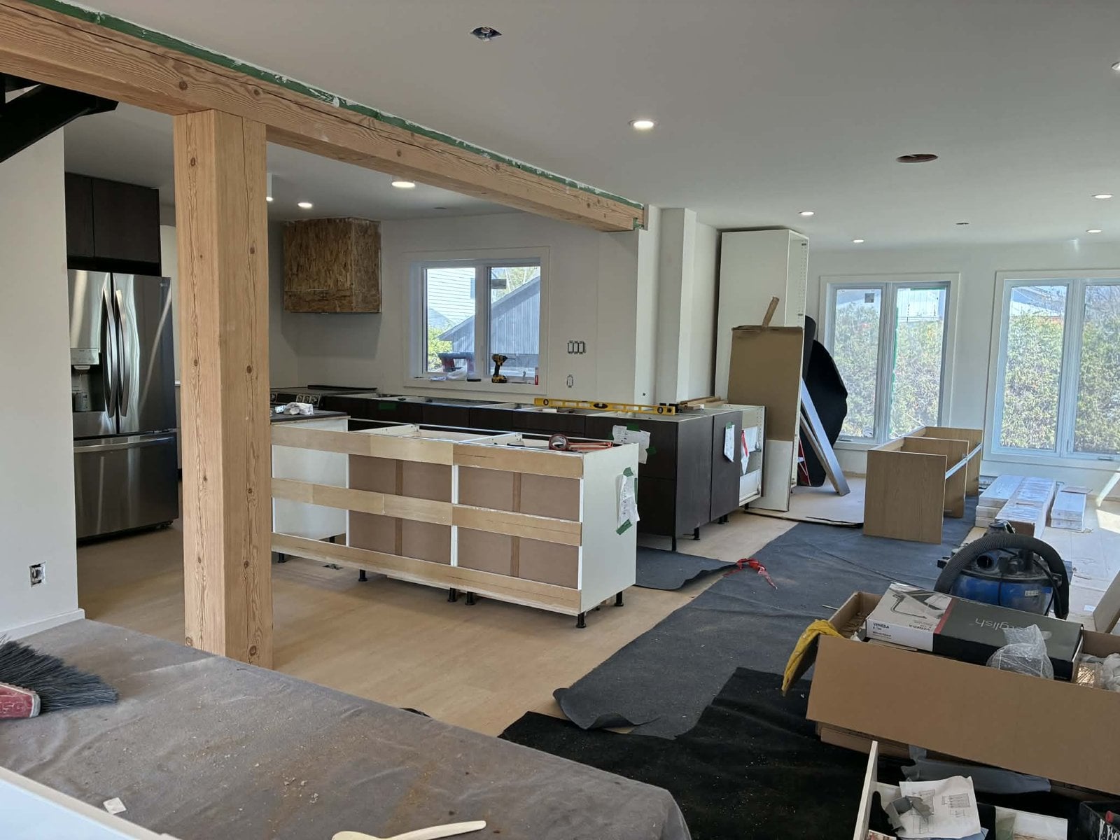
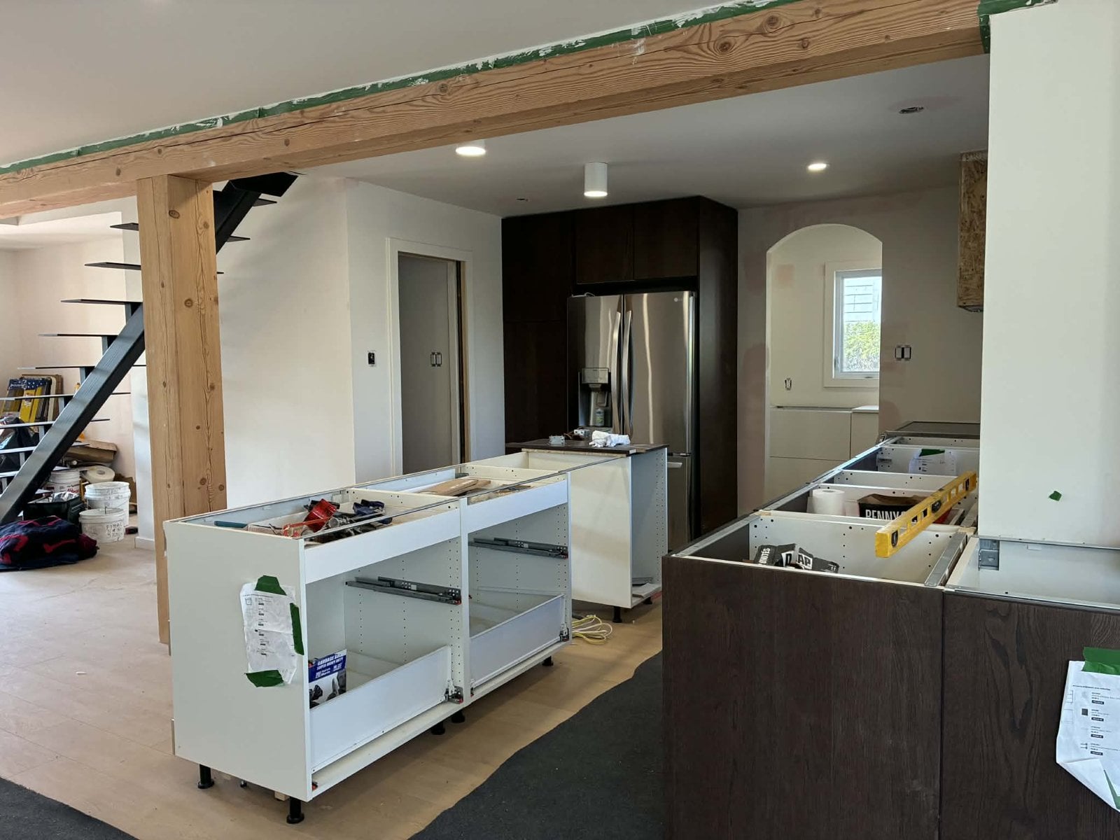
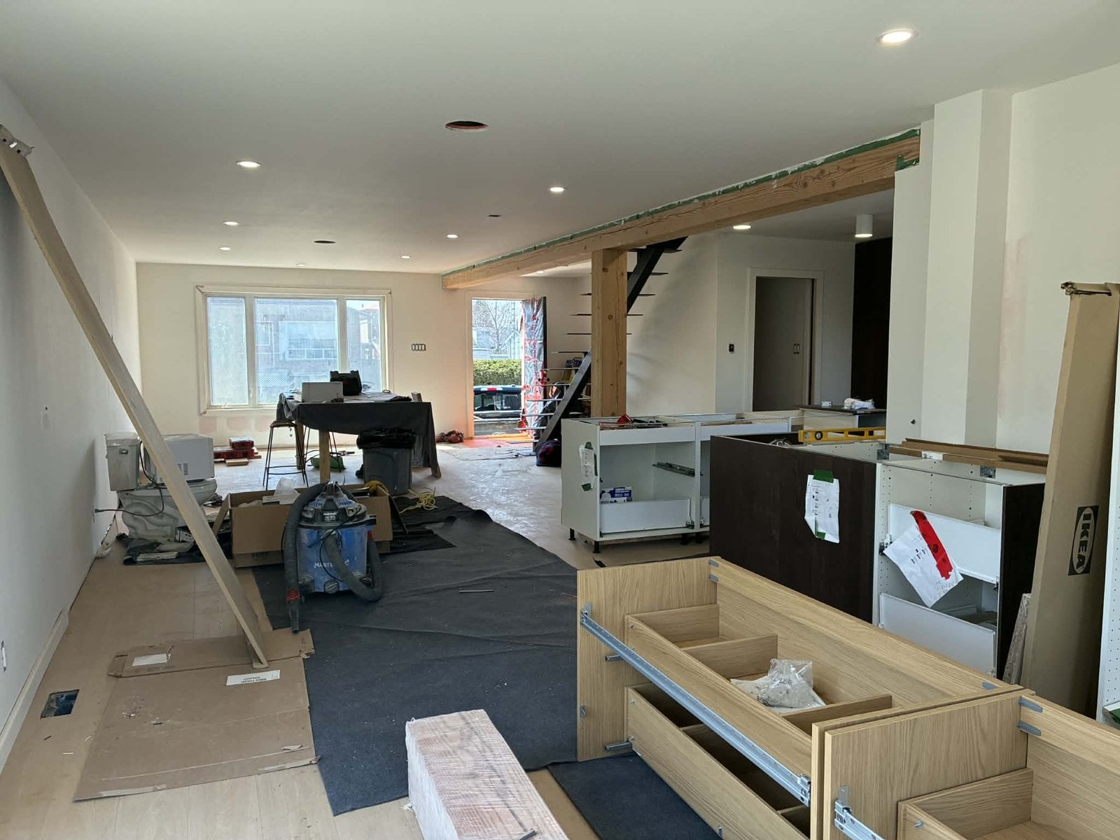
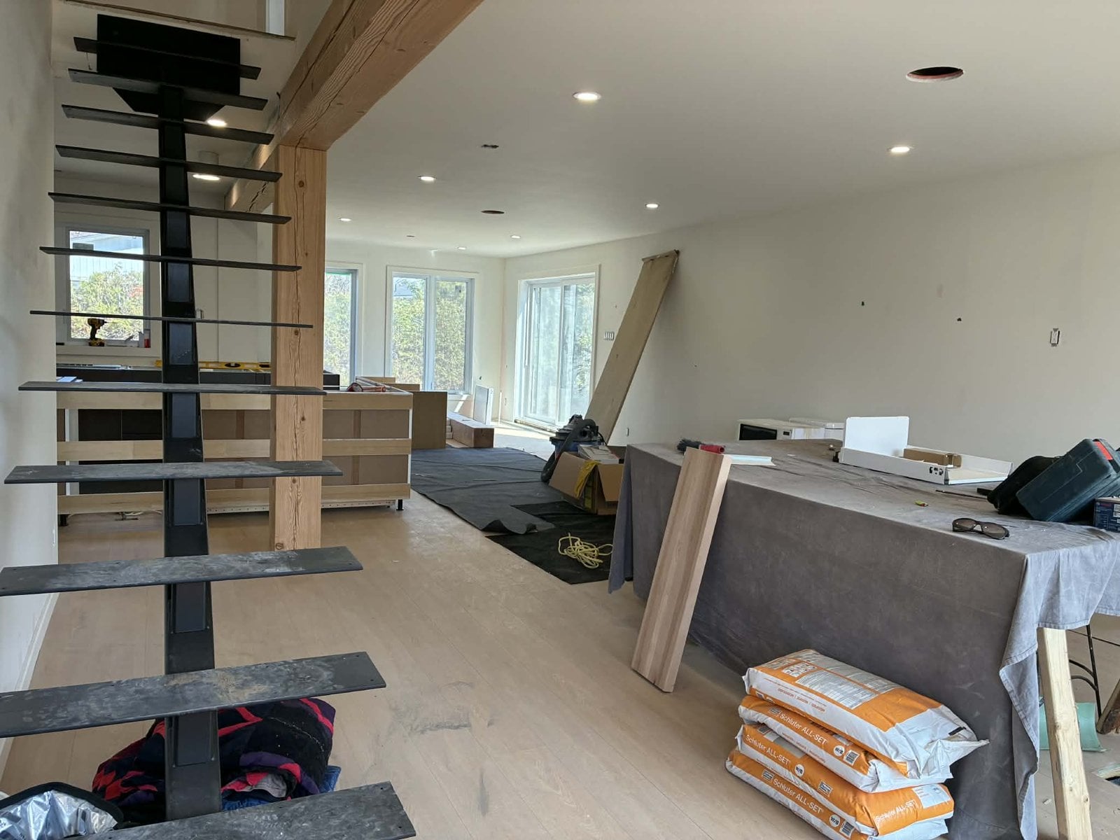
The photos taken during the work show the addition clad in black boards, the kitchen cabinets going in, the steel-stringer staircase and the bathroom being prepared.

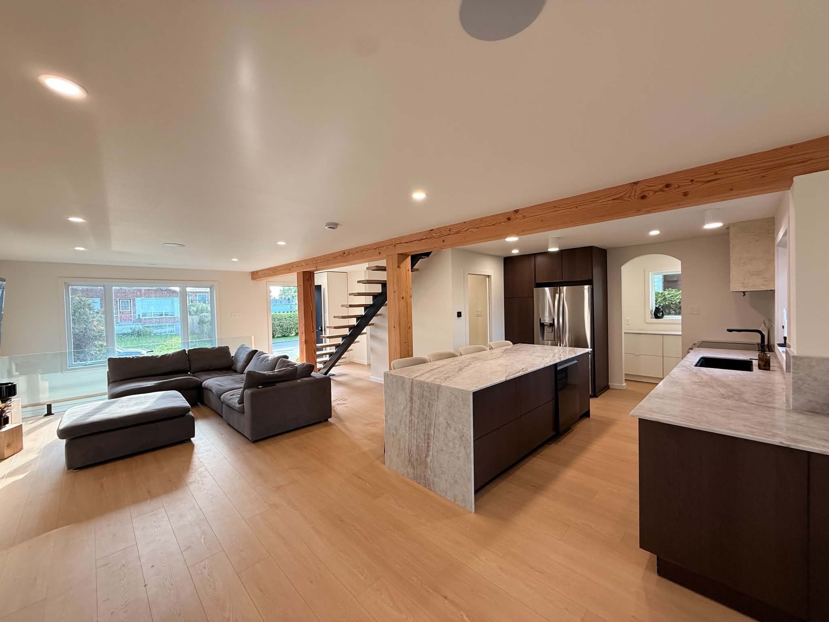
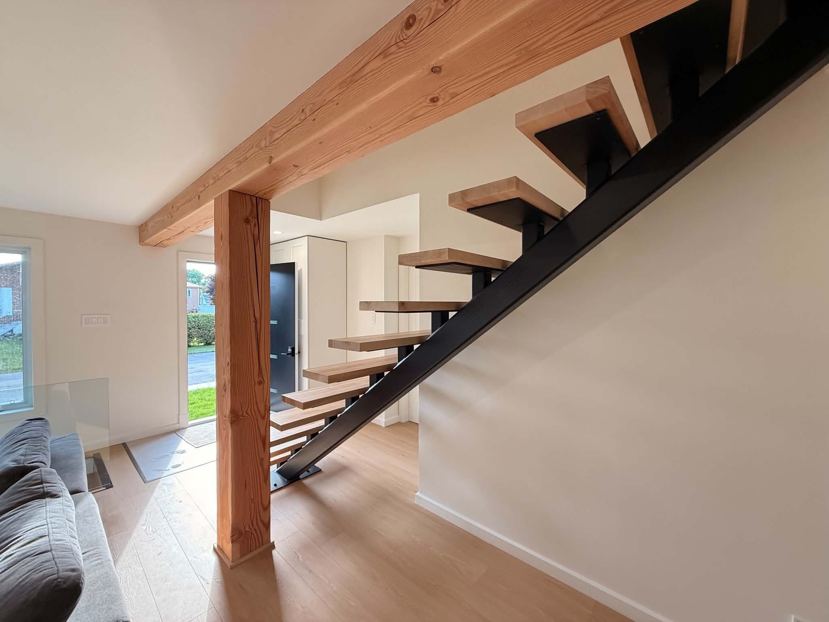
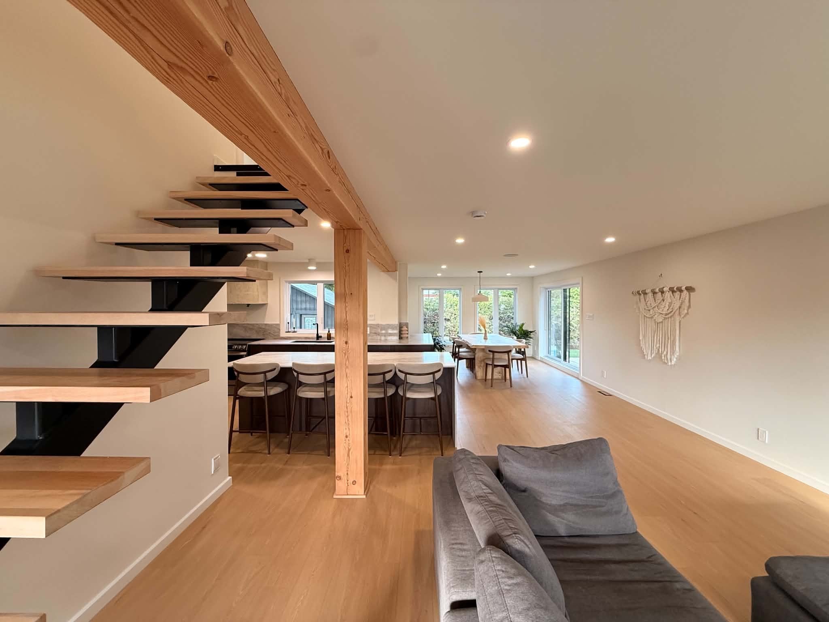
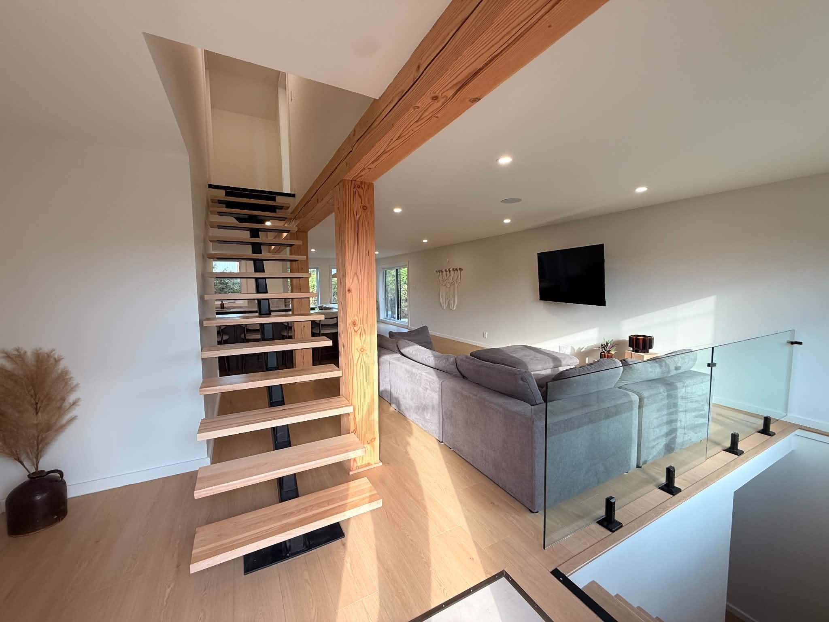
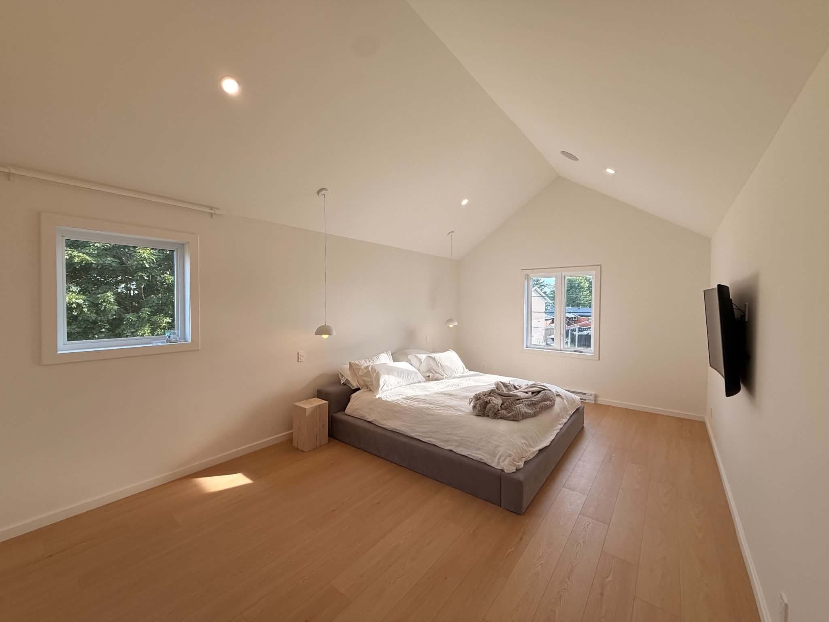
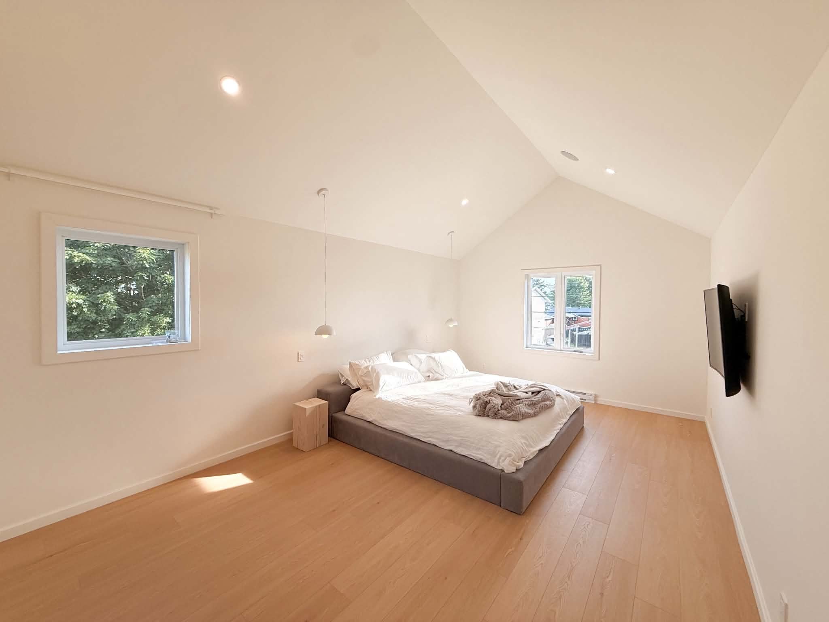
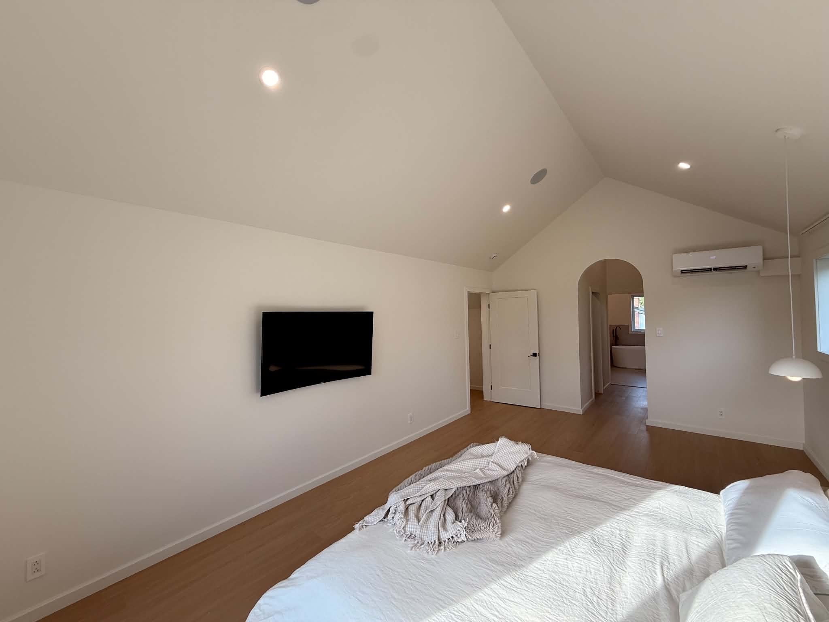
The “after” photos show the result: a large open-plan room with a kitchen and stone island, a steel-stringer staircase, exposed wood beams and posts, then a bedroom and a bathroom under a cathedral ceiling.
In pictures

The permit plans

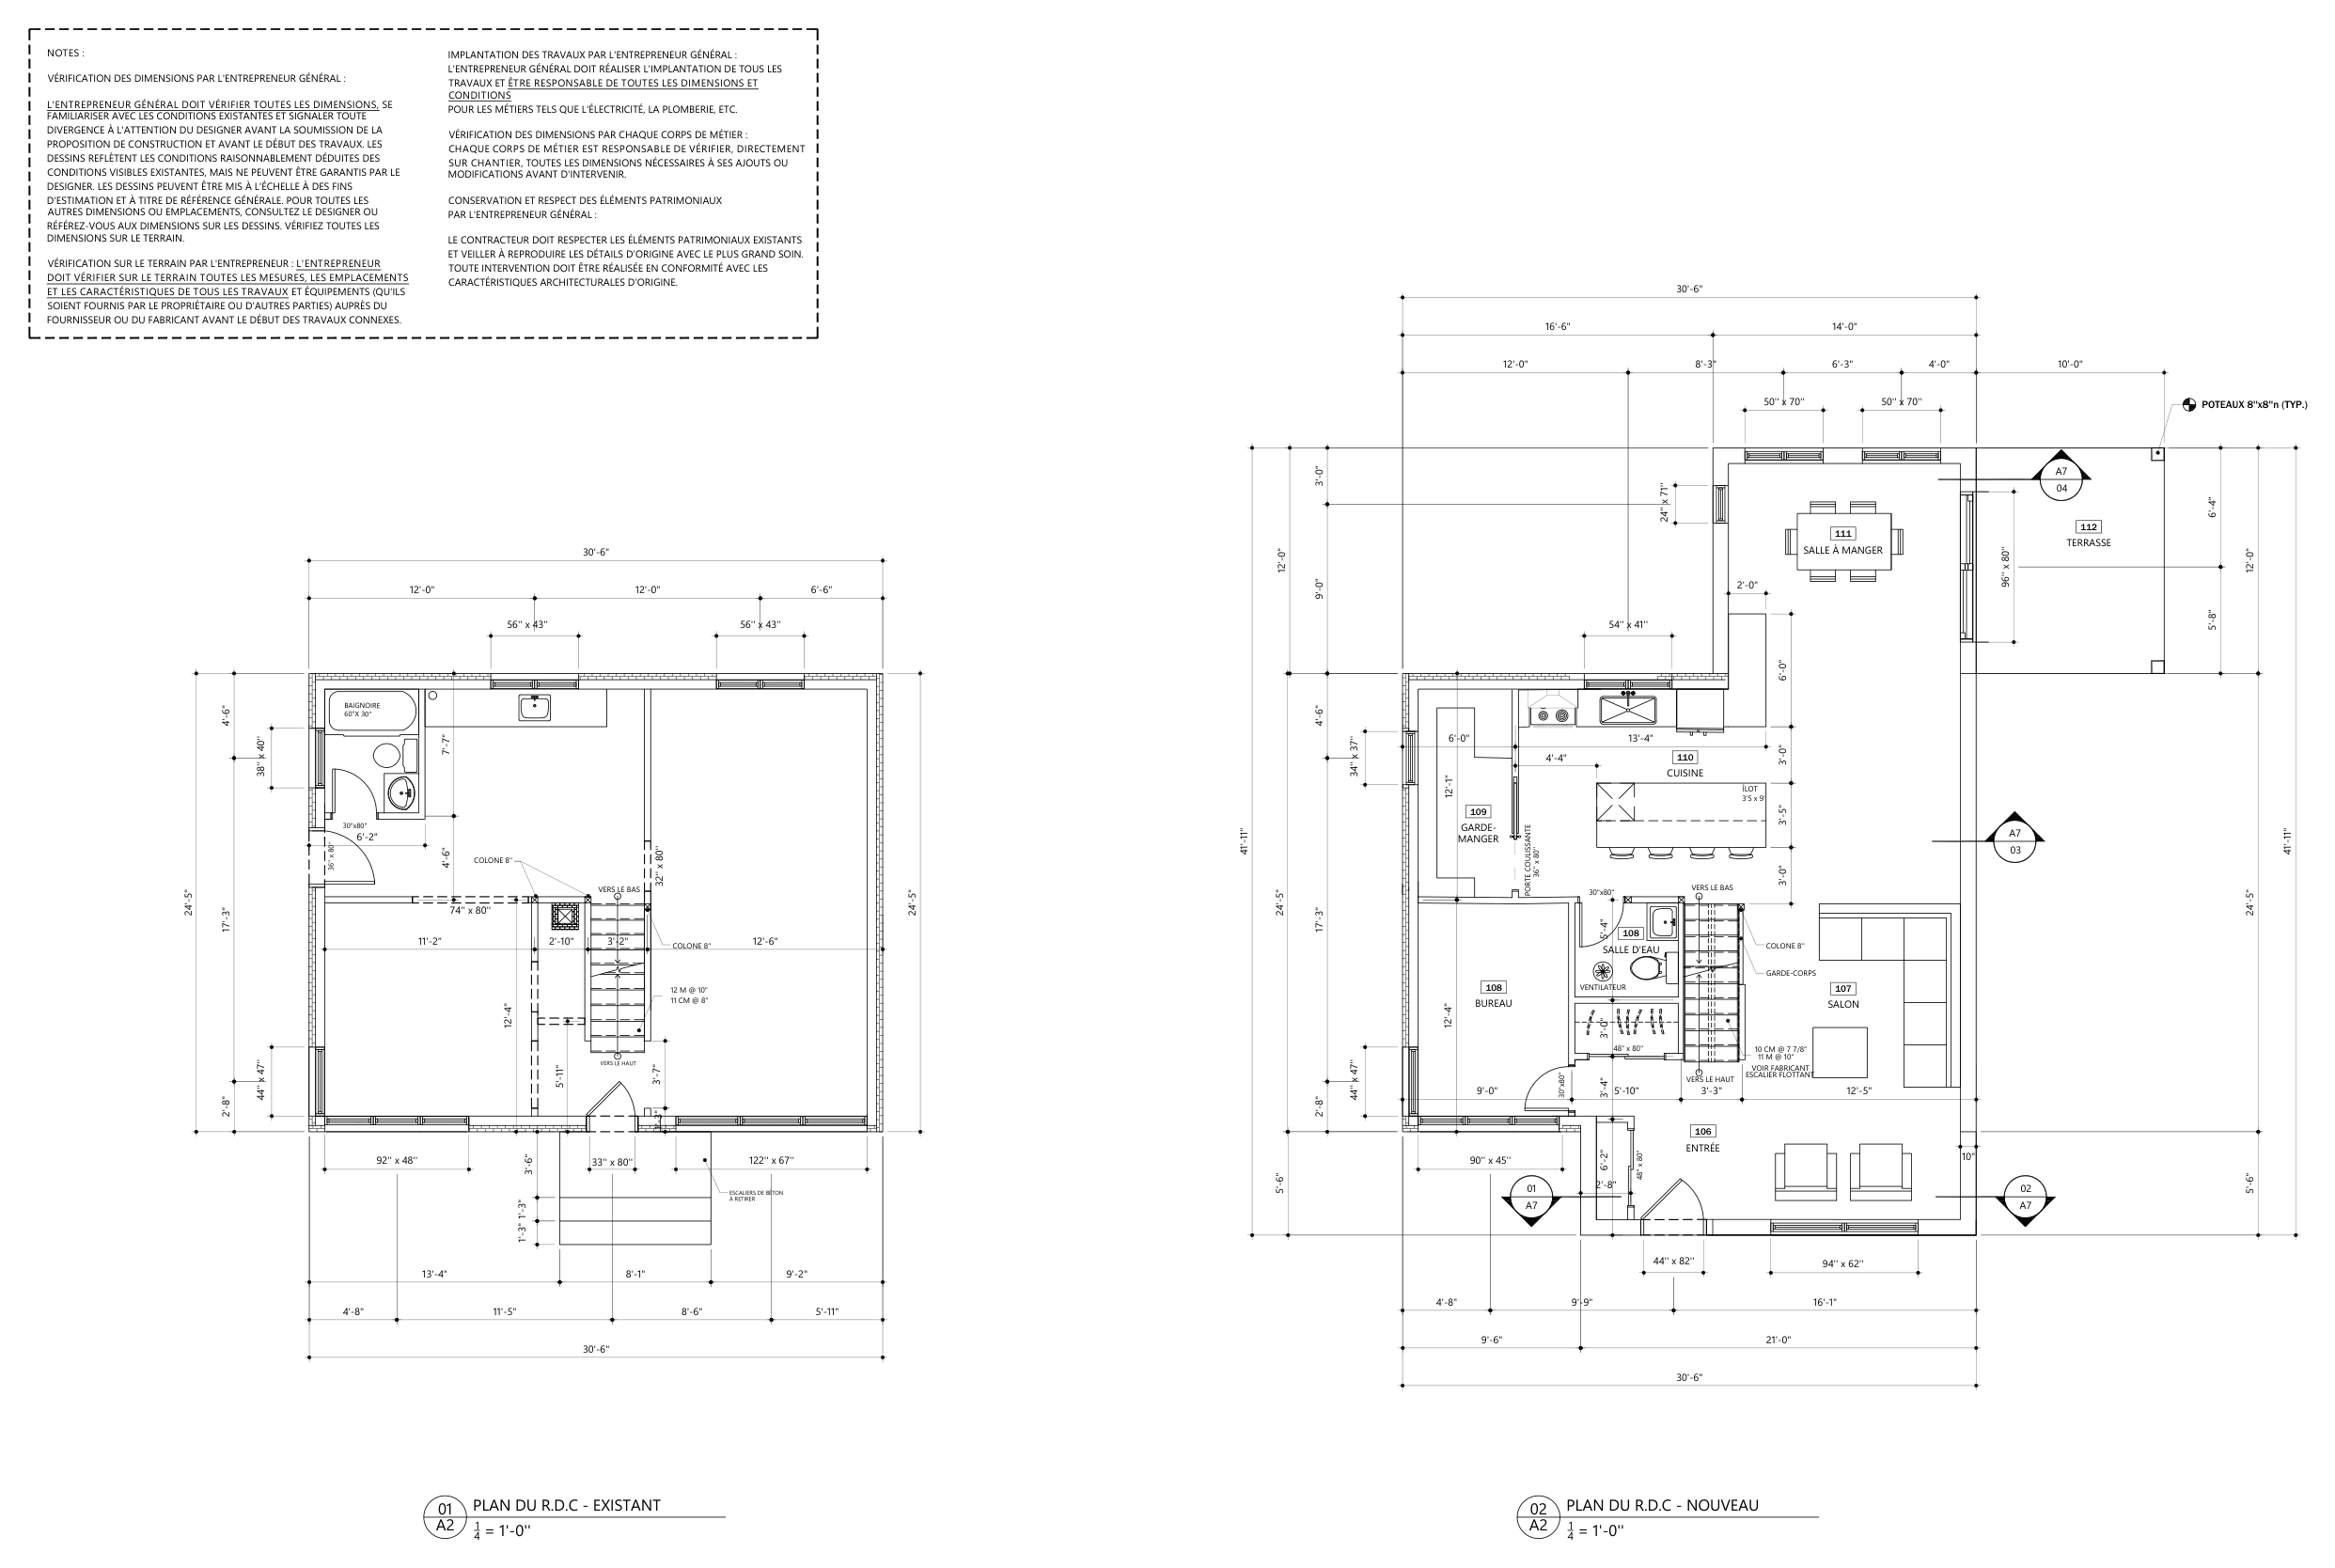
Ground-floor plans, existing and new, with the addition, kitchen, dining area and terrace
The ground floor, existing and new
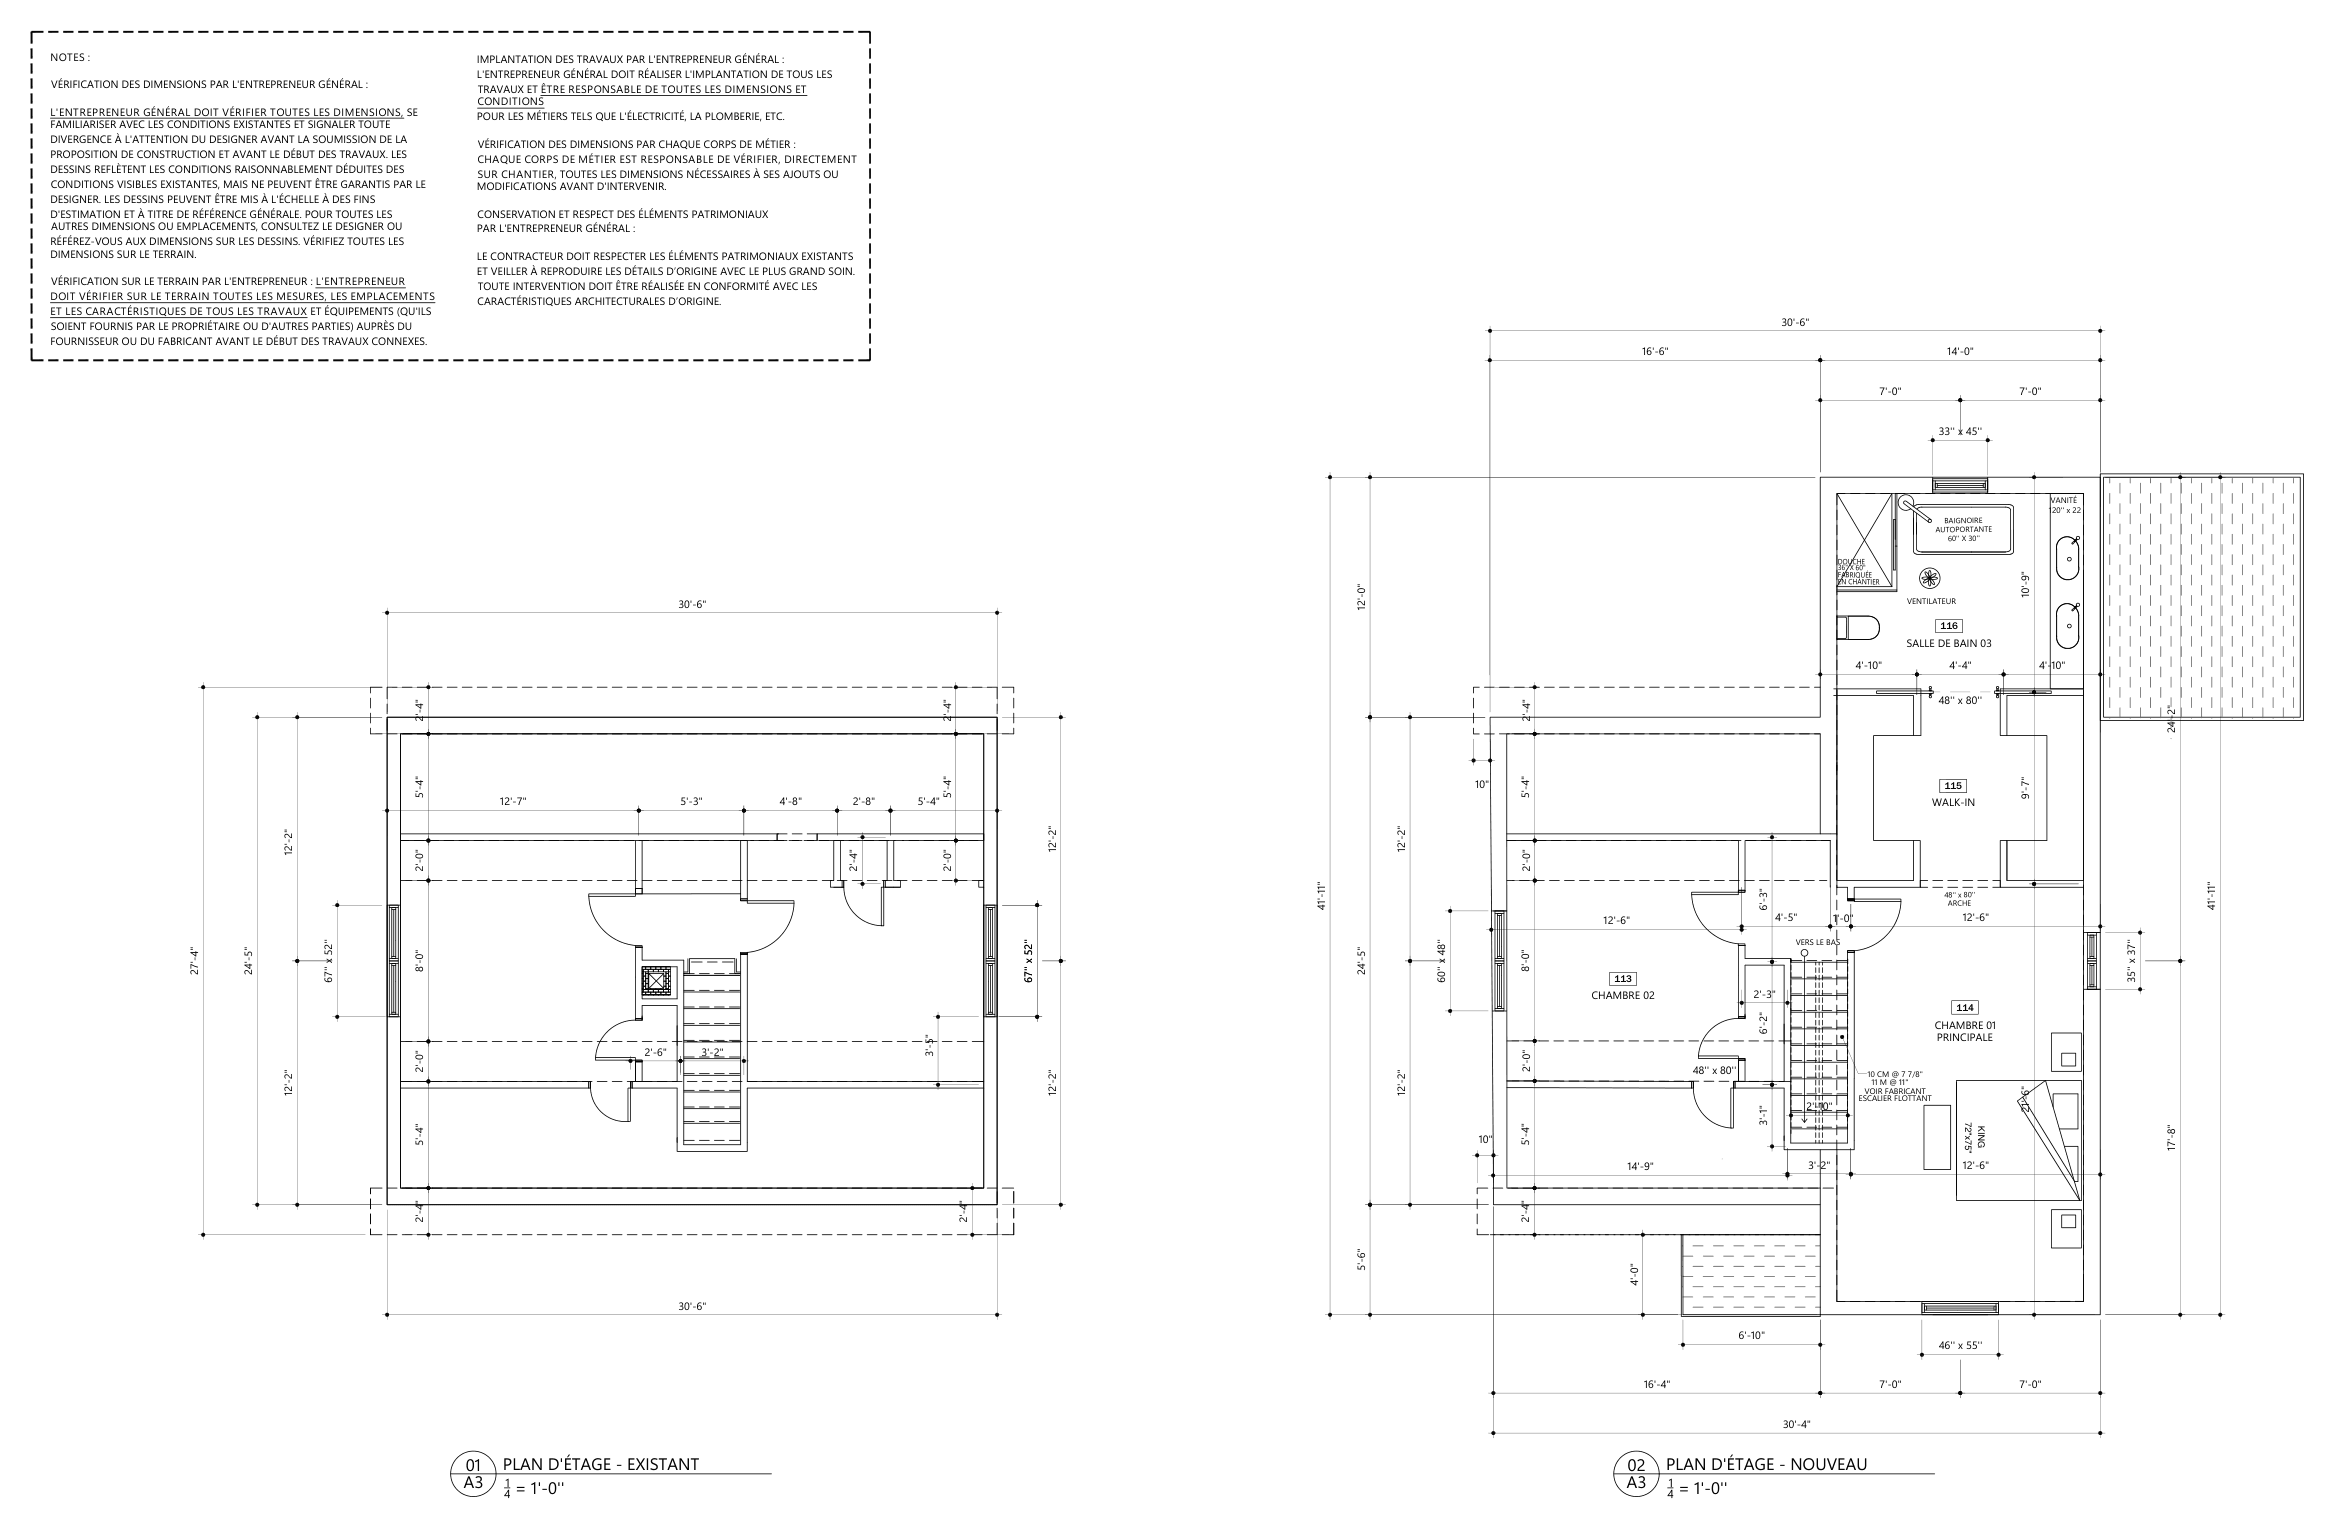
Upper-floor plans, existing and new, with the bedroom and bathroom under the gable
The upper floor, existing and new
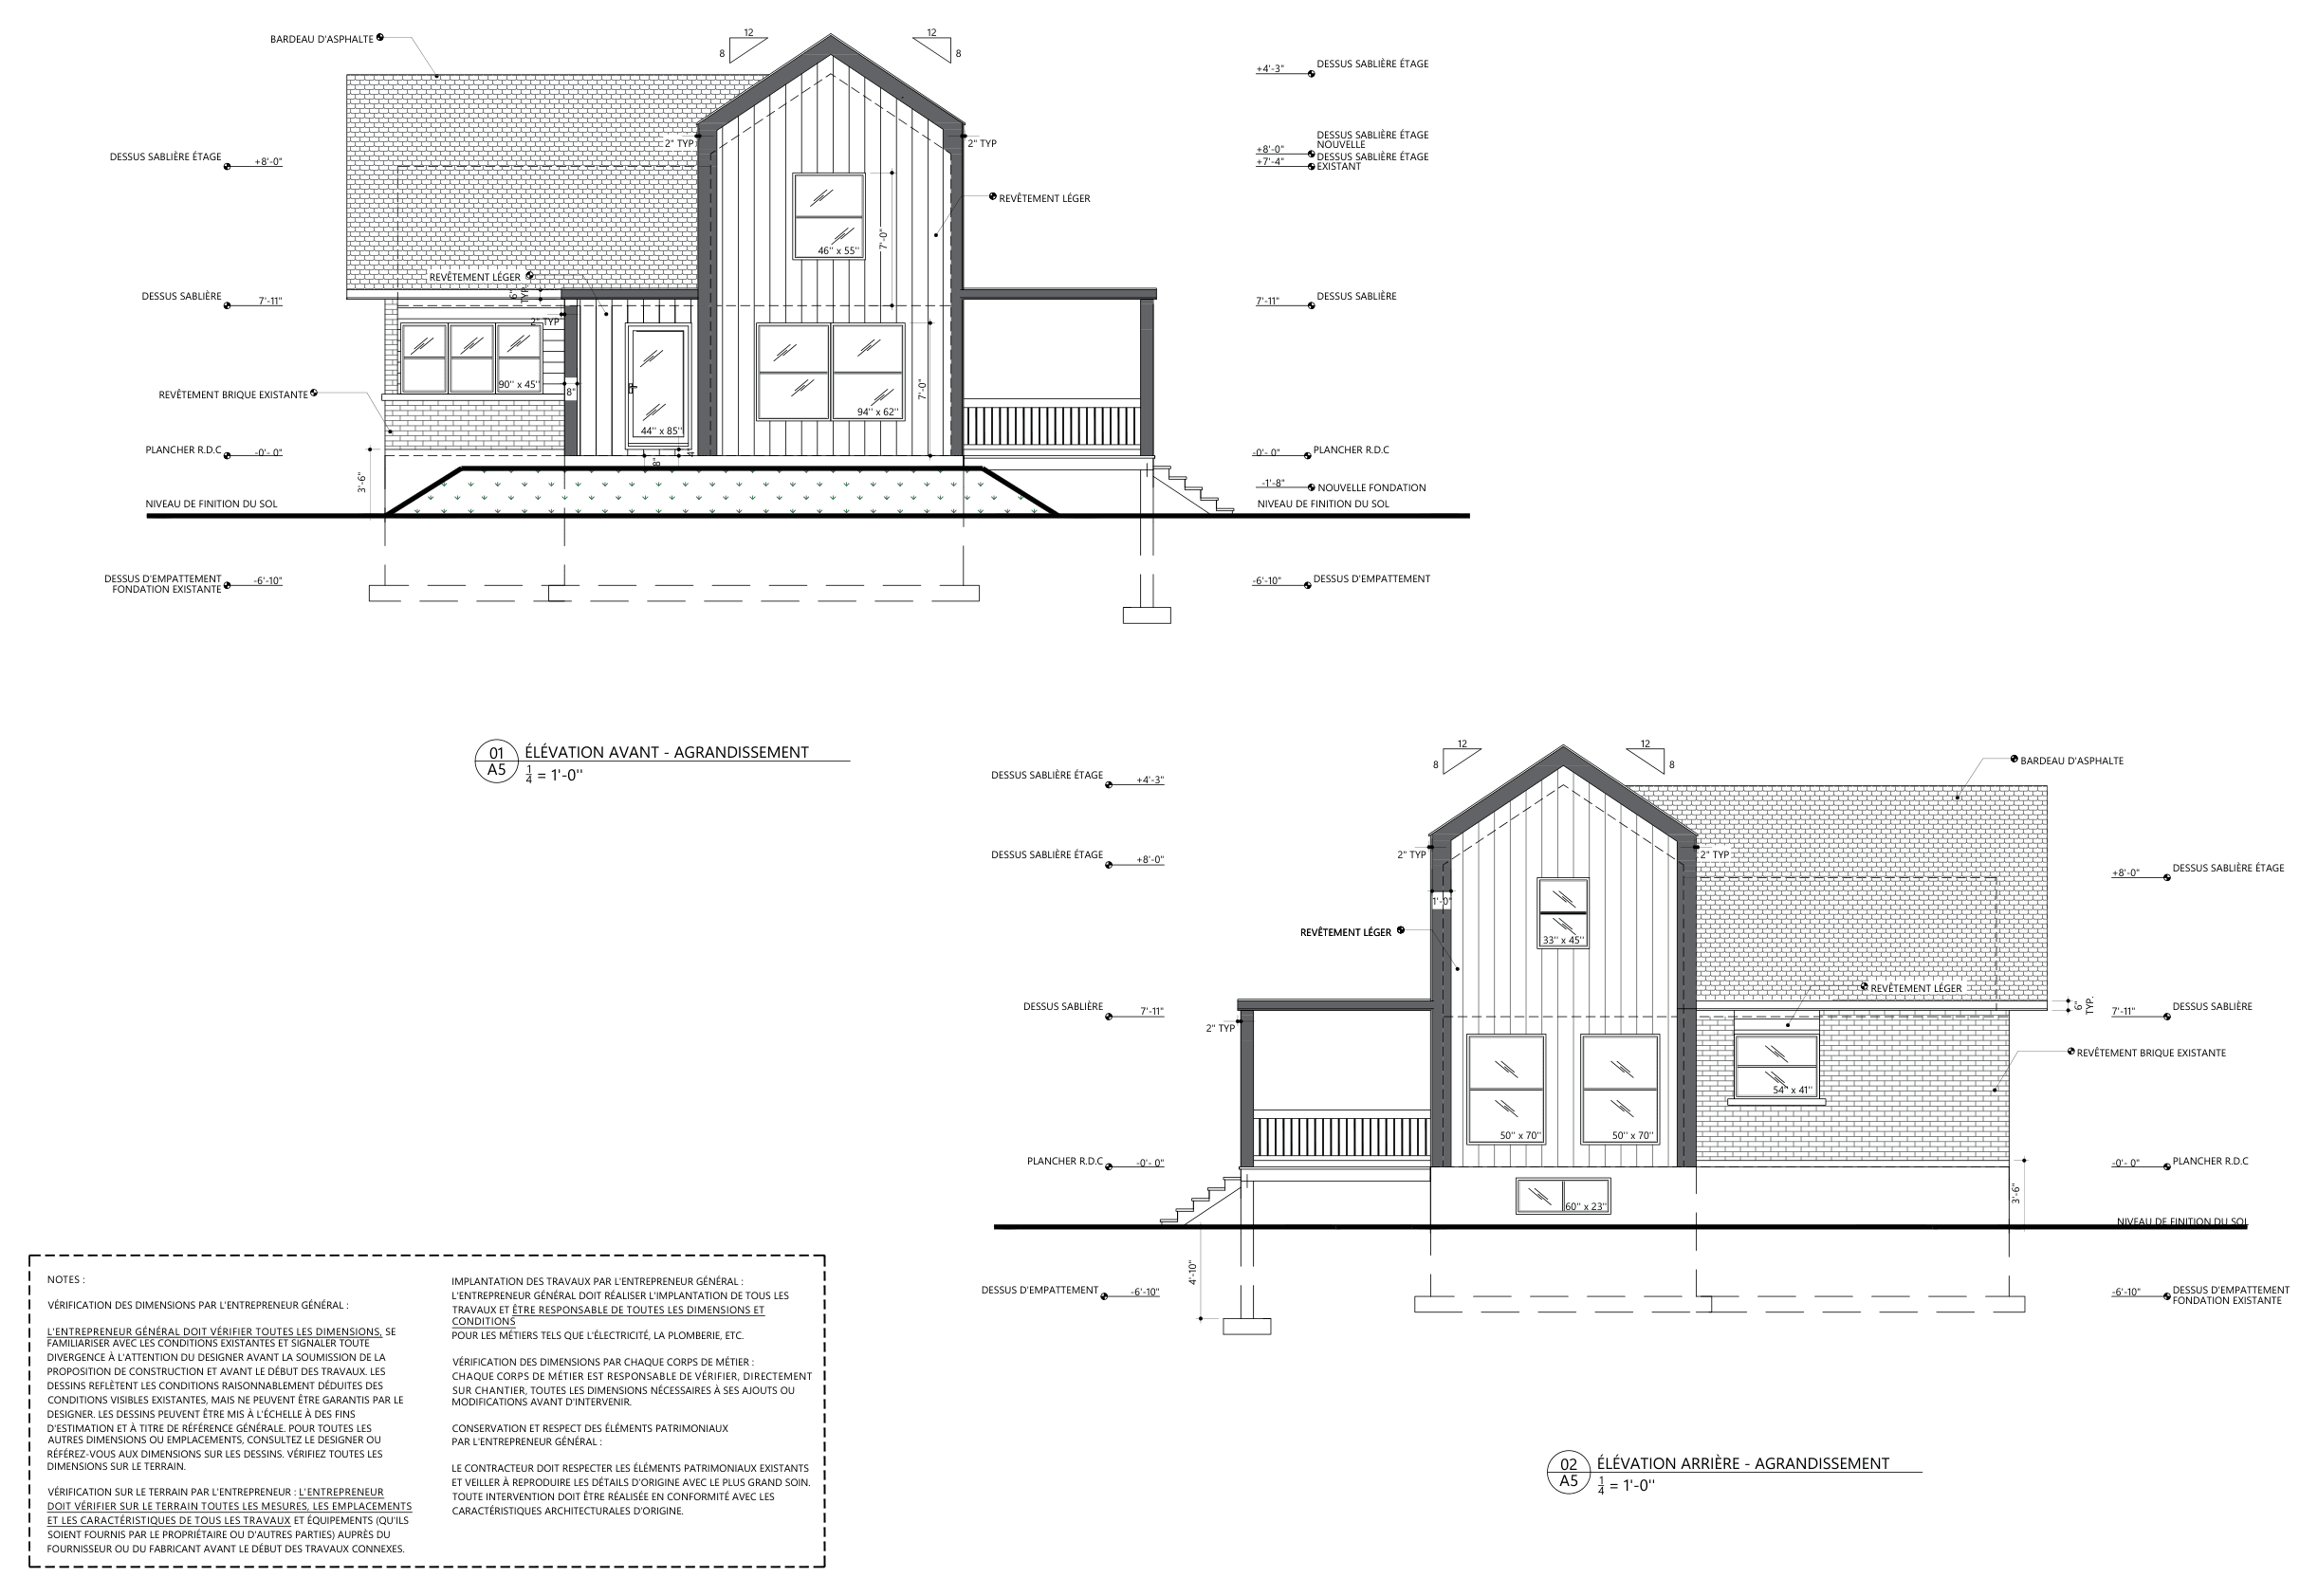
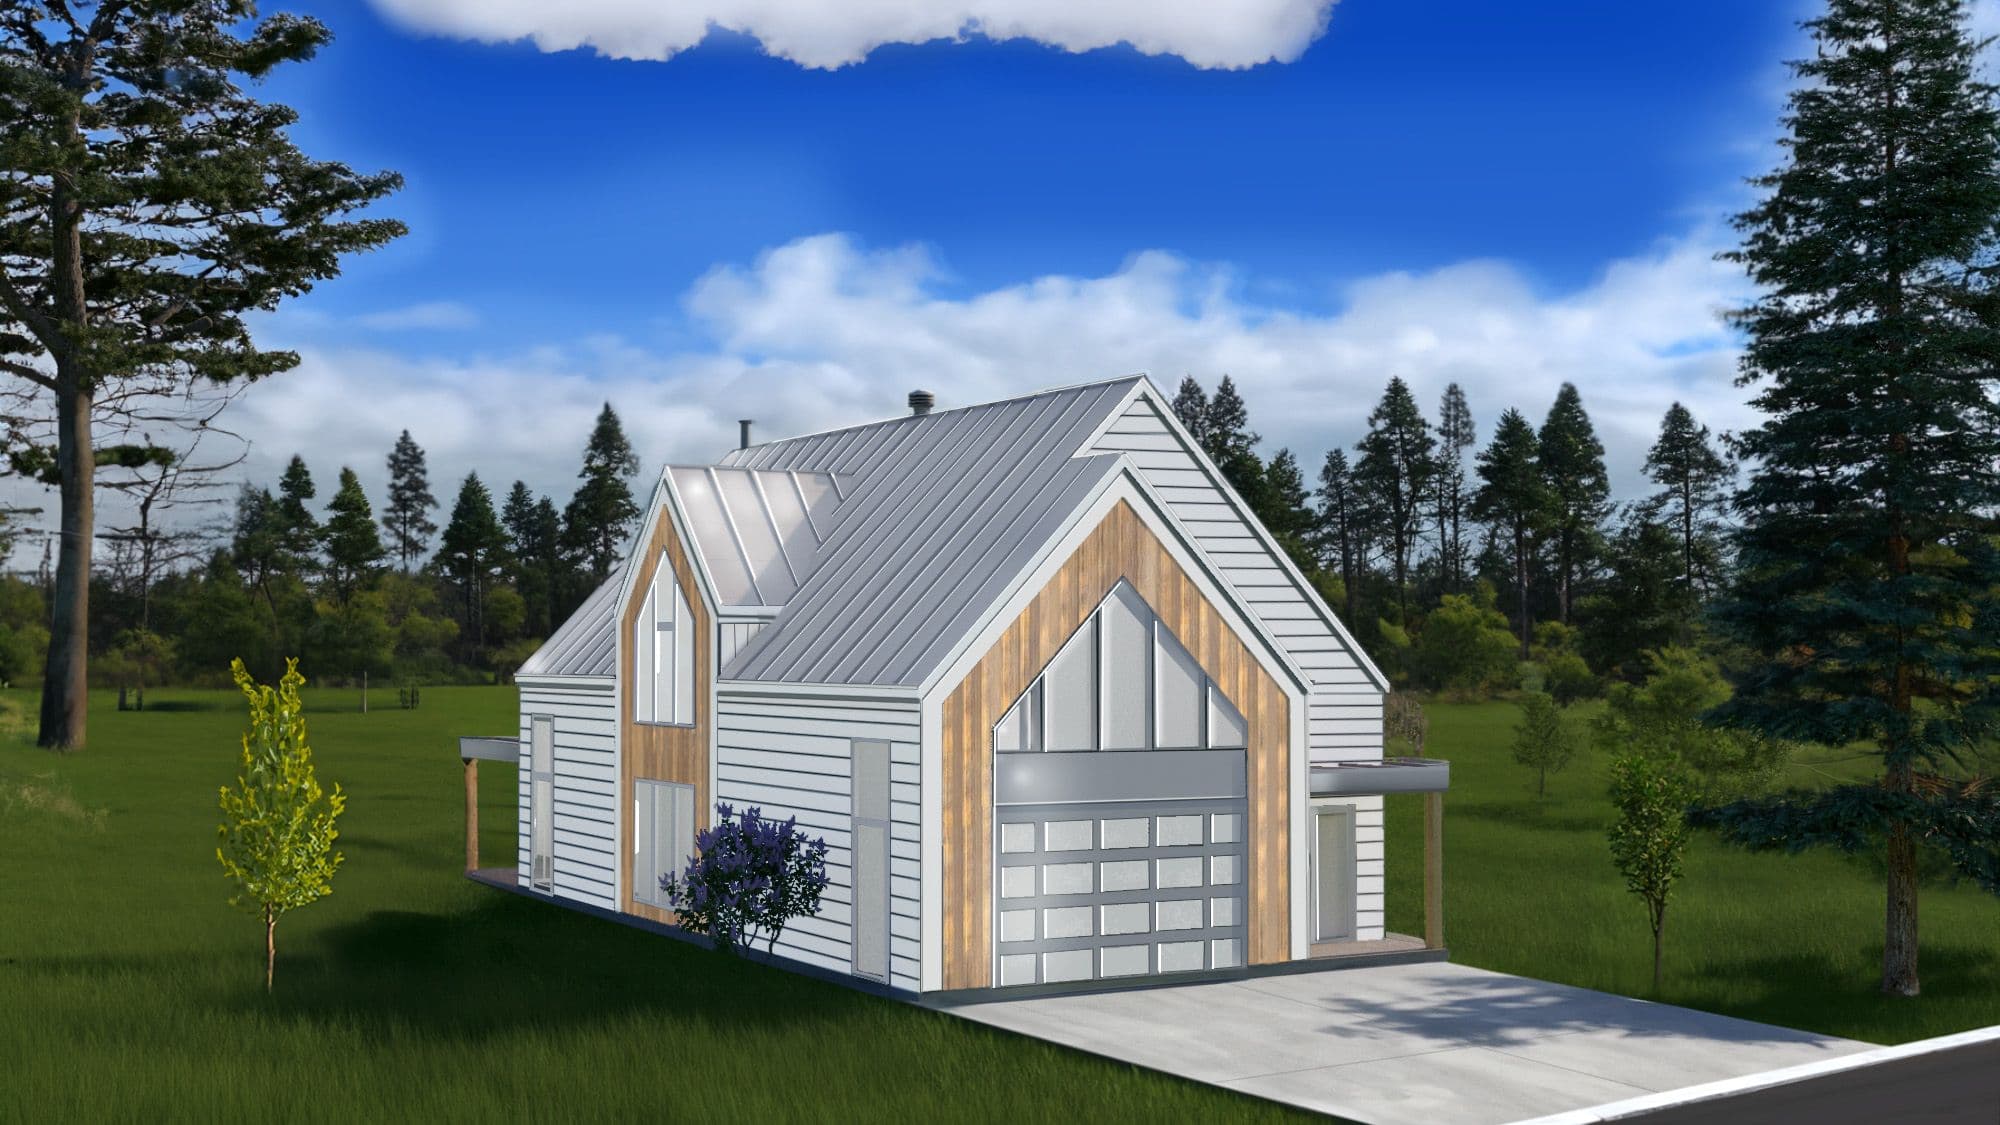
Front and rear elevations of the addition, with its windows and claddings
The front and rear elevations
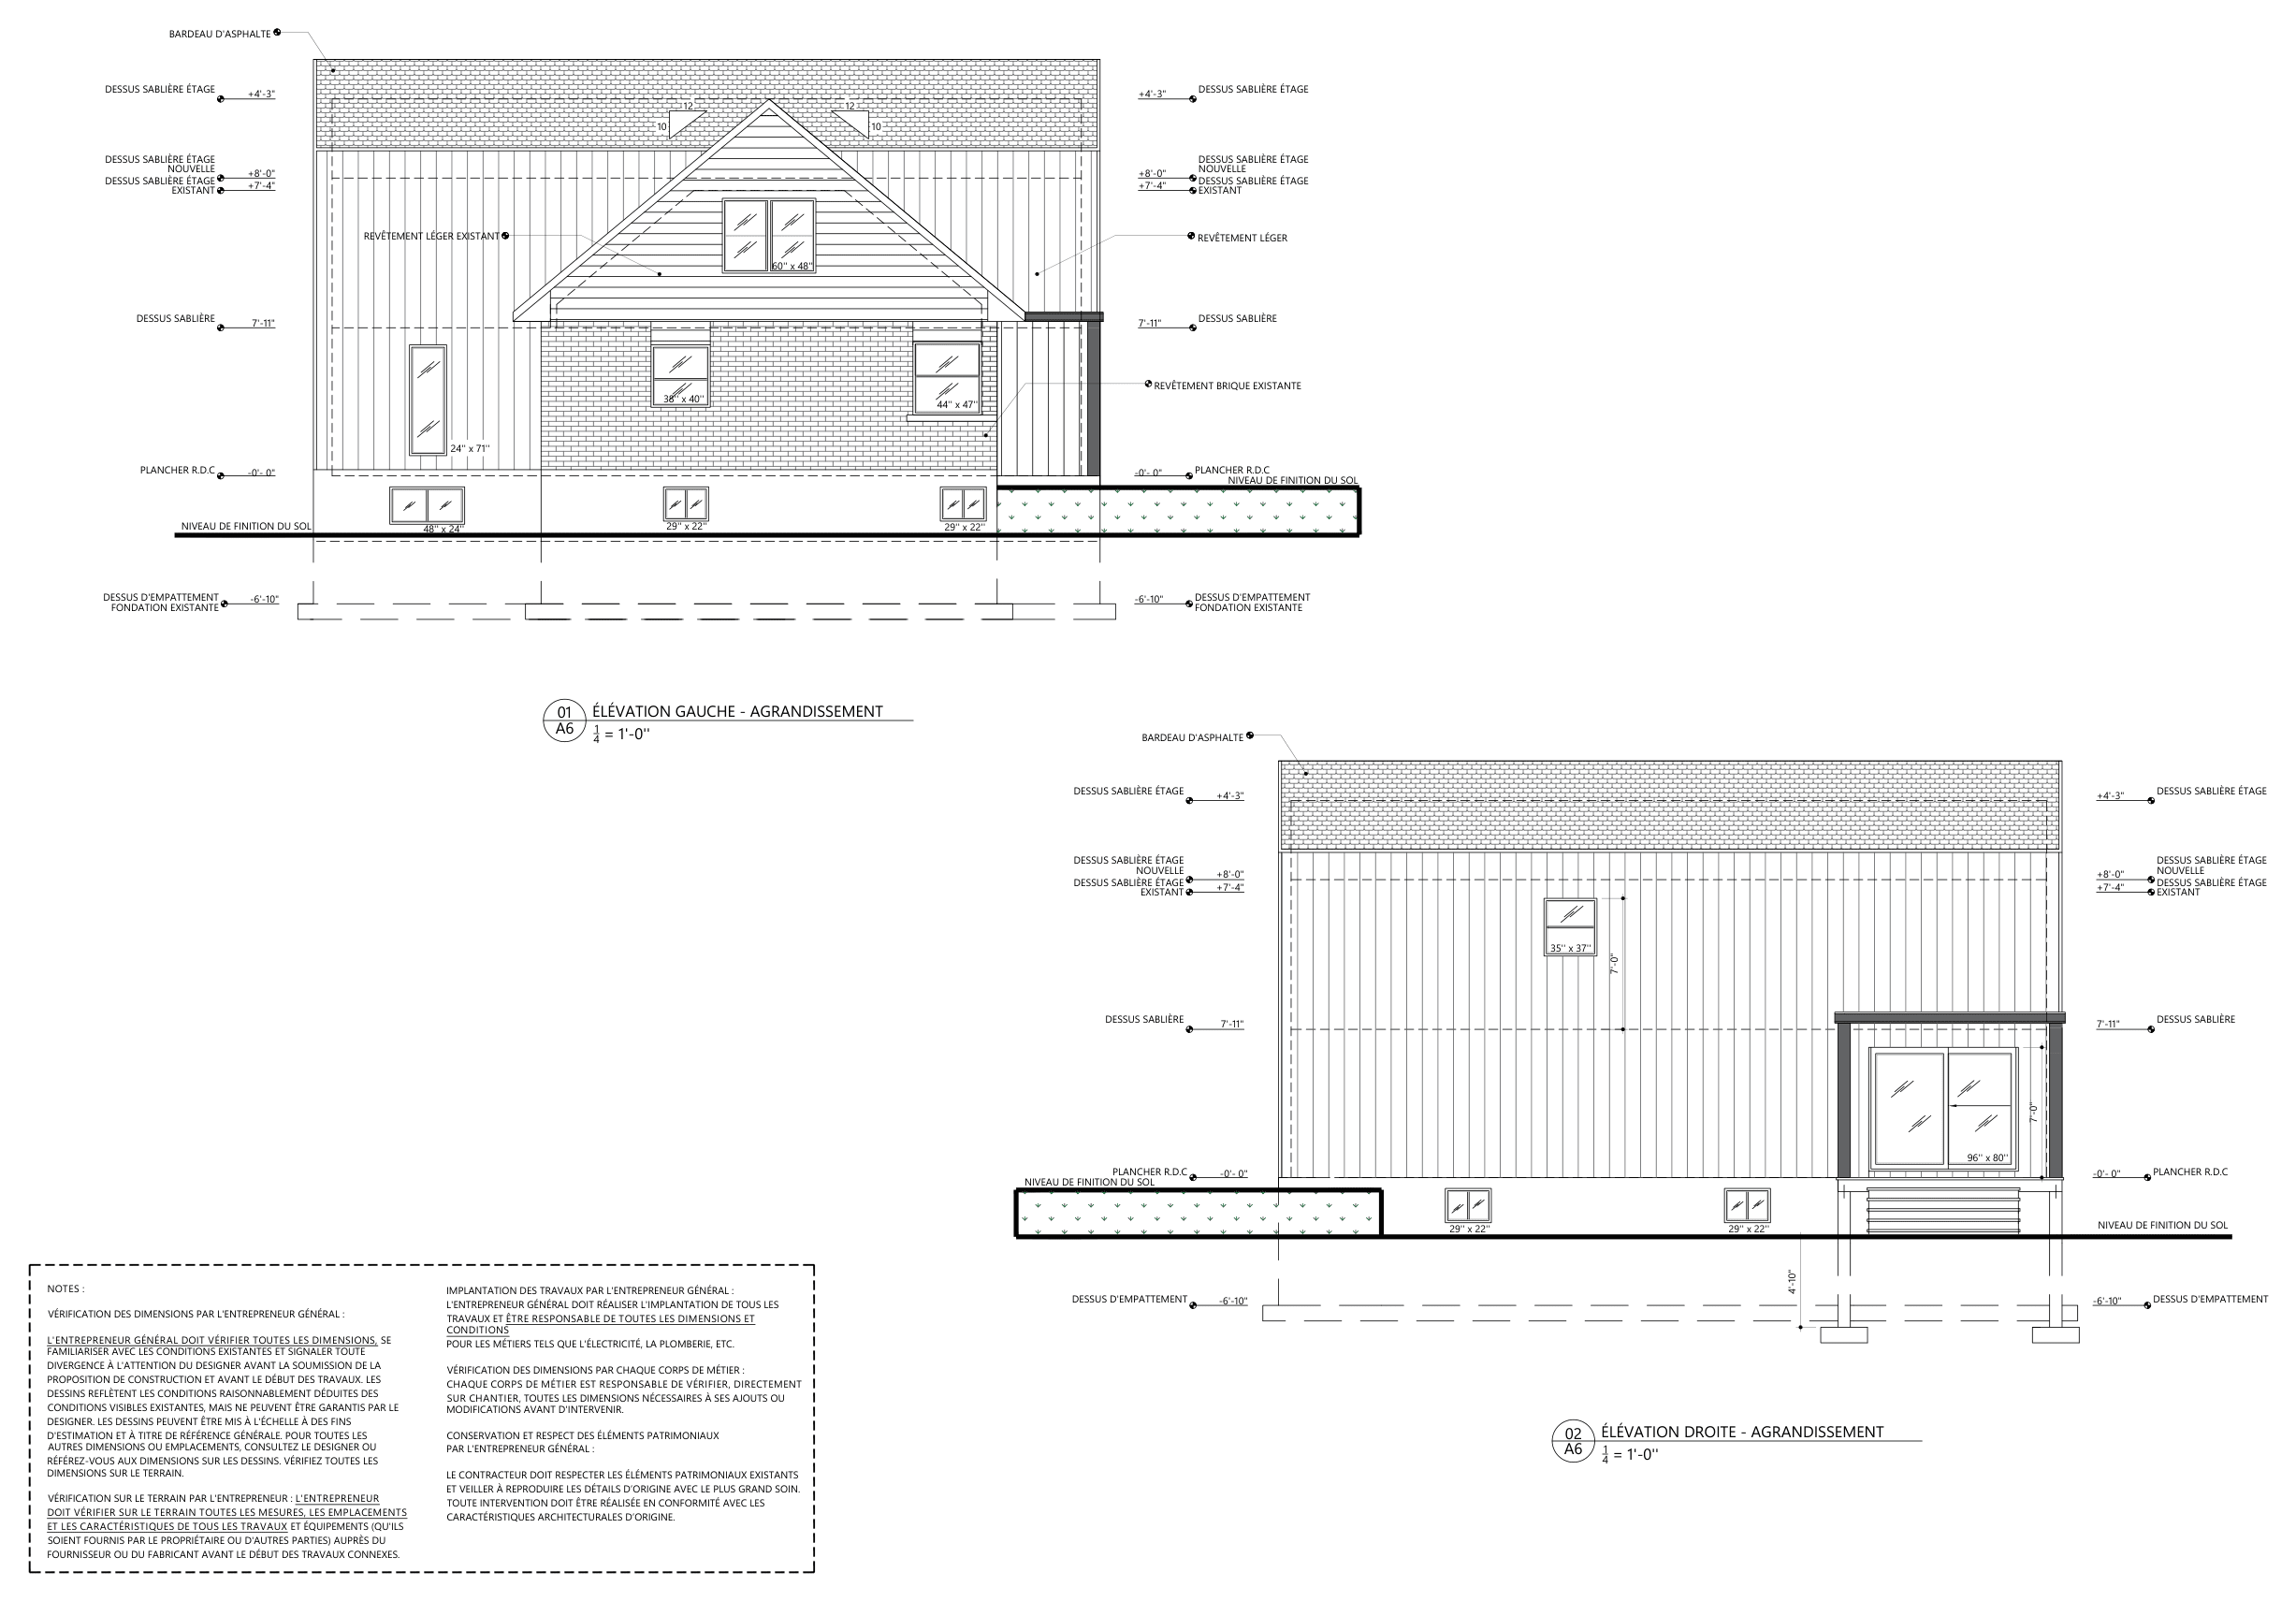
Left and right elevations of the addition, with levels and materials annotated
The left and right elevations

Before the work

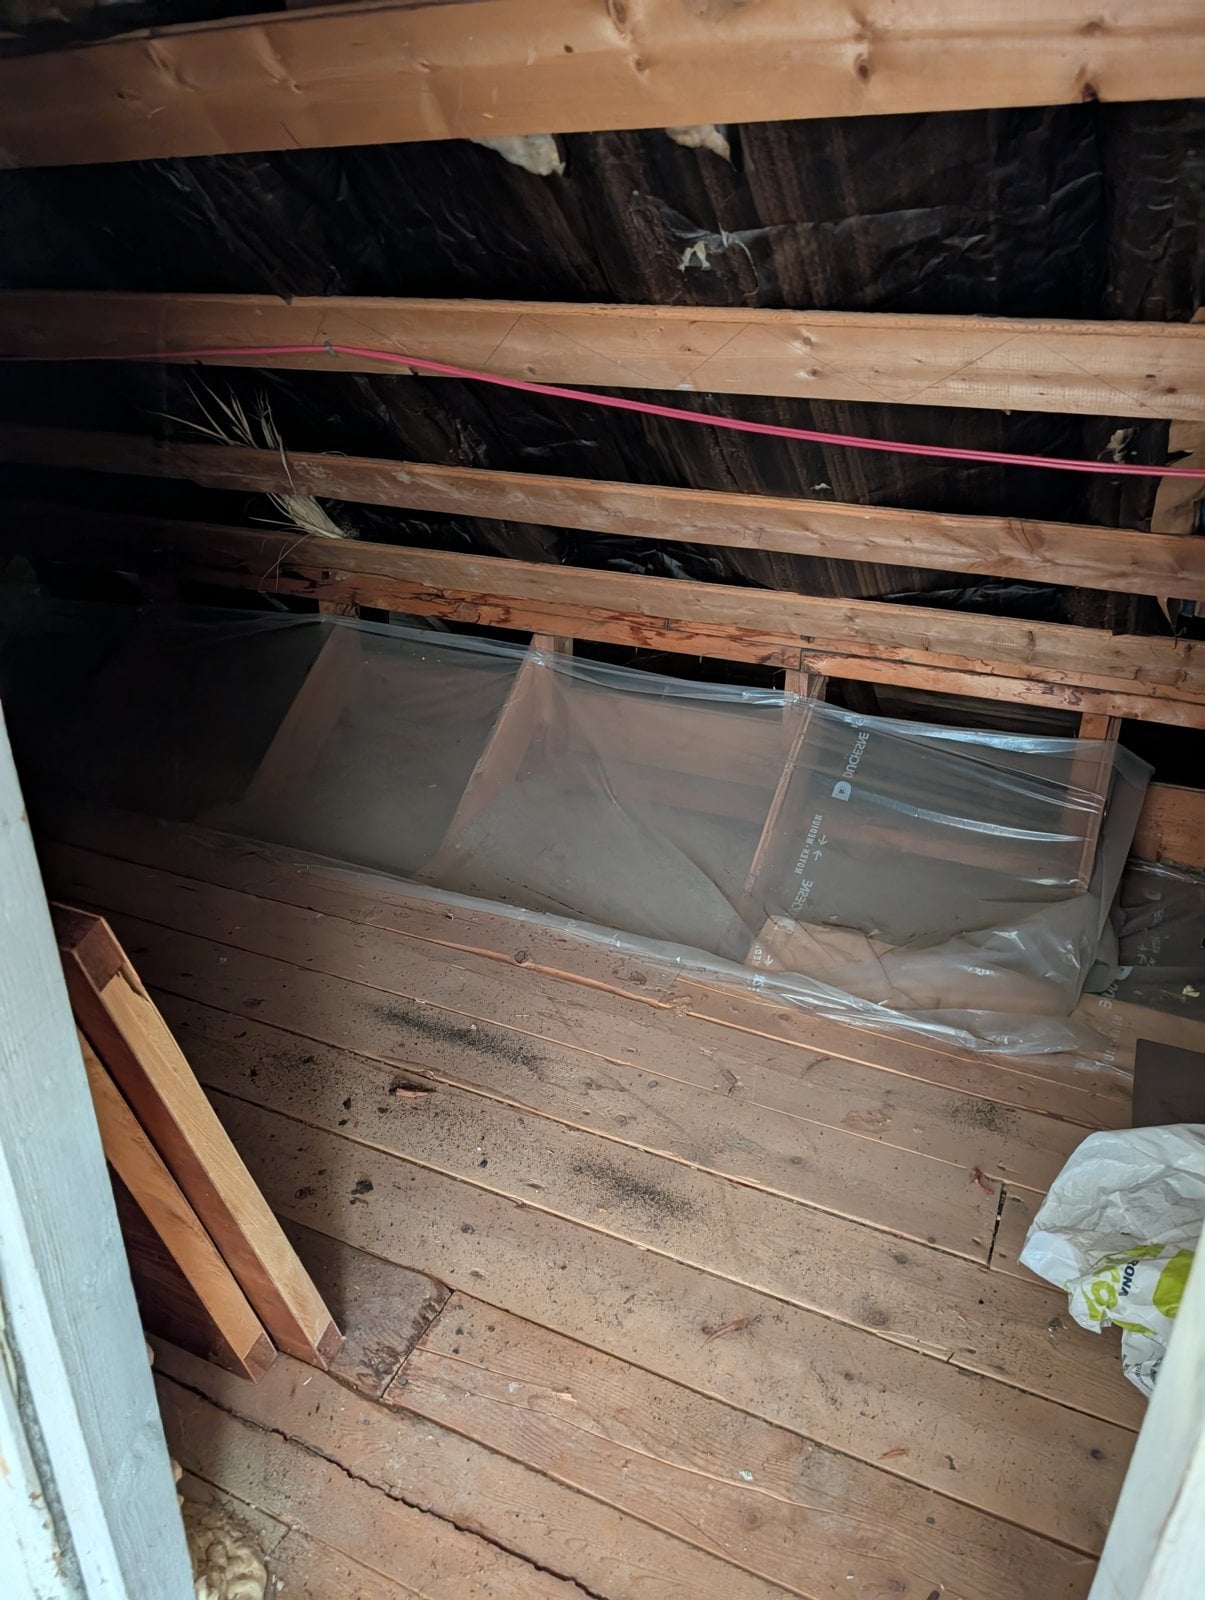
Attic before the work: plank floor, original insulation and vapor barrier
The attic, before the work
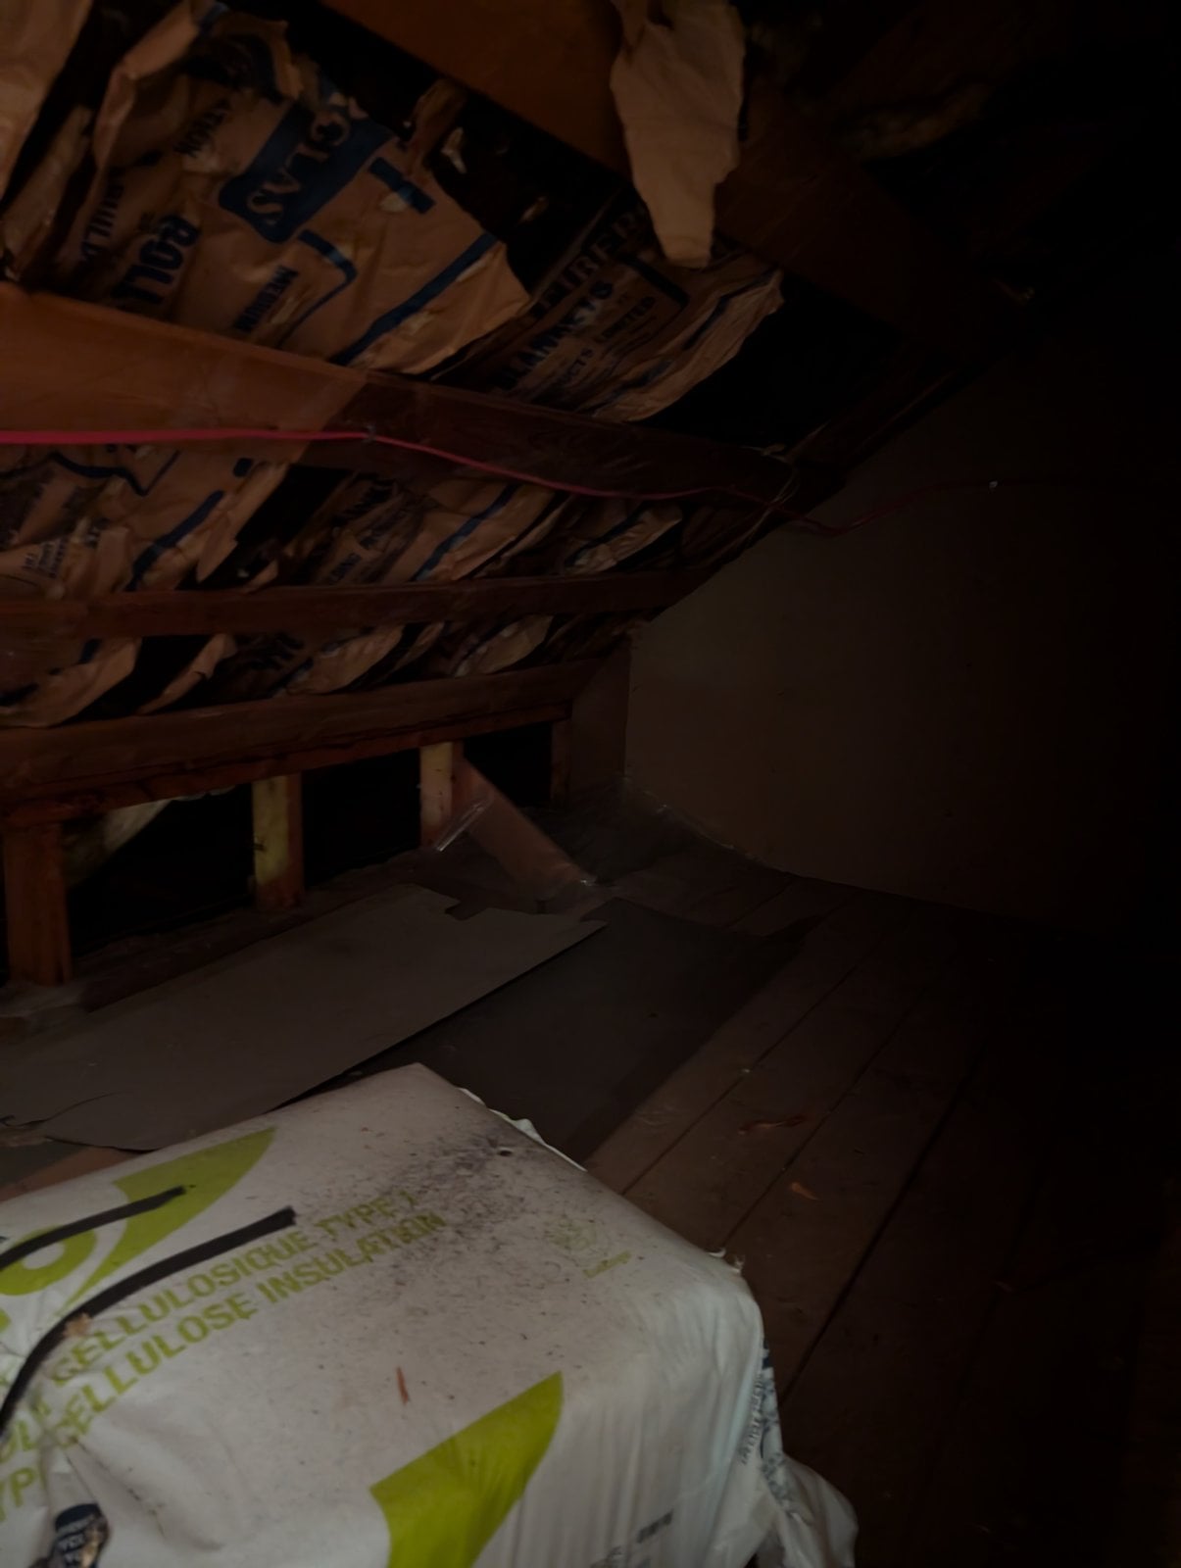
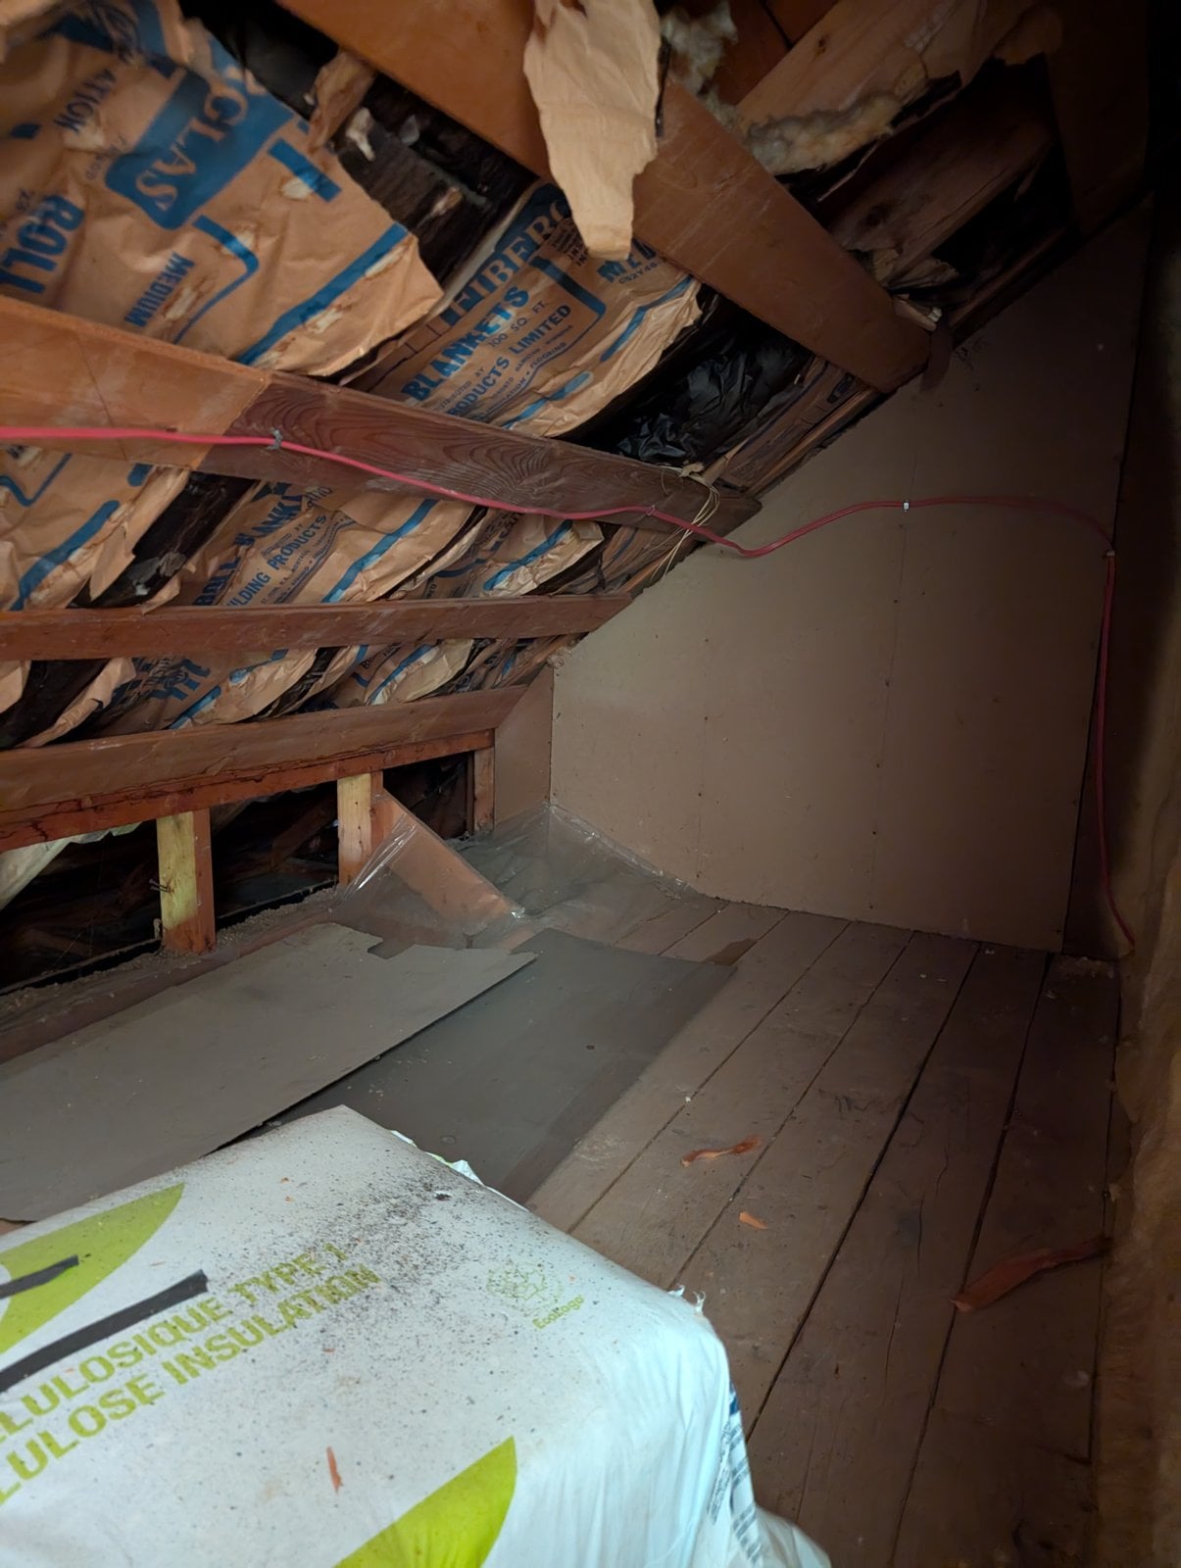
Attic before the work: kraft-paper batt insulation and a bag of cellulose insulation
The attic's original insulation
Attic before the work: insulation batts under the roof and a plank floor
Under the attic roof
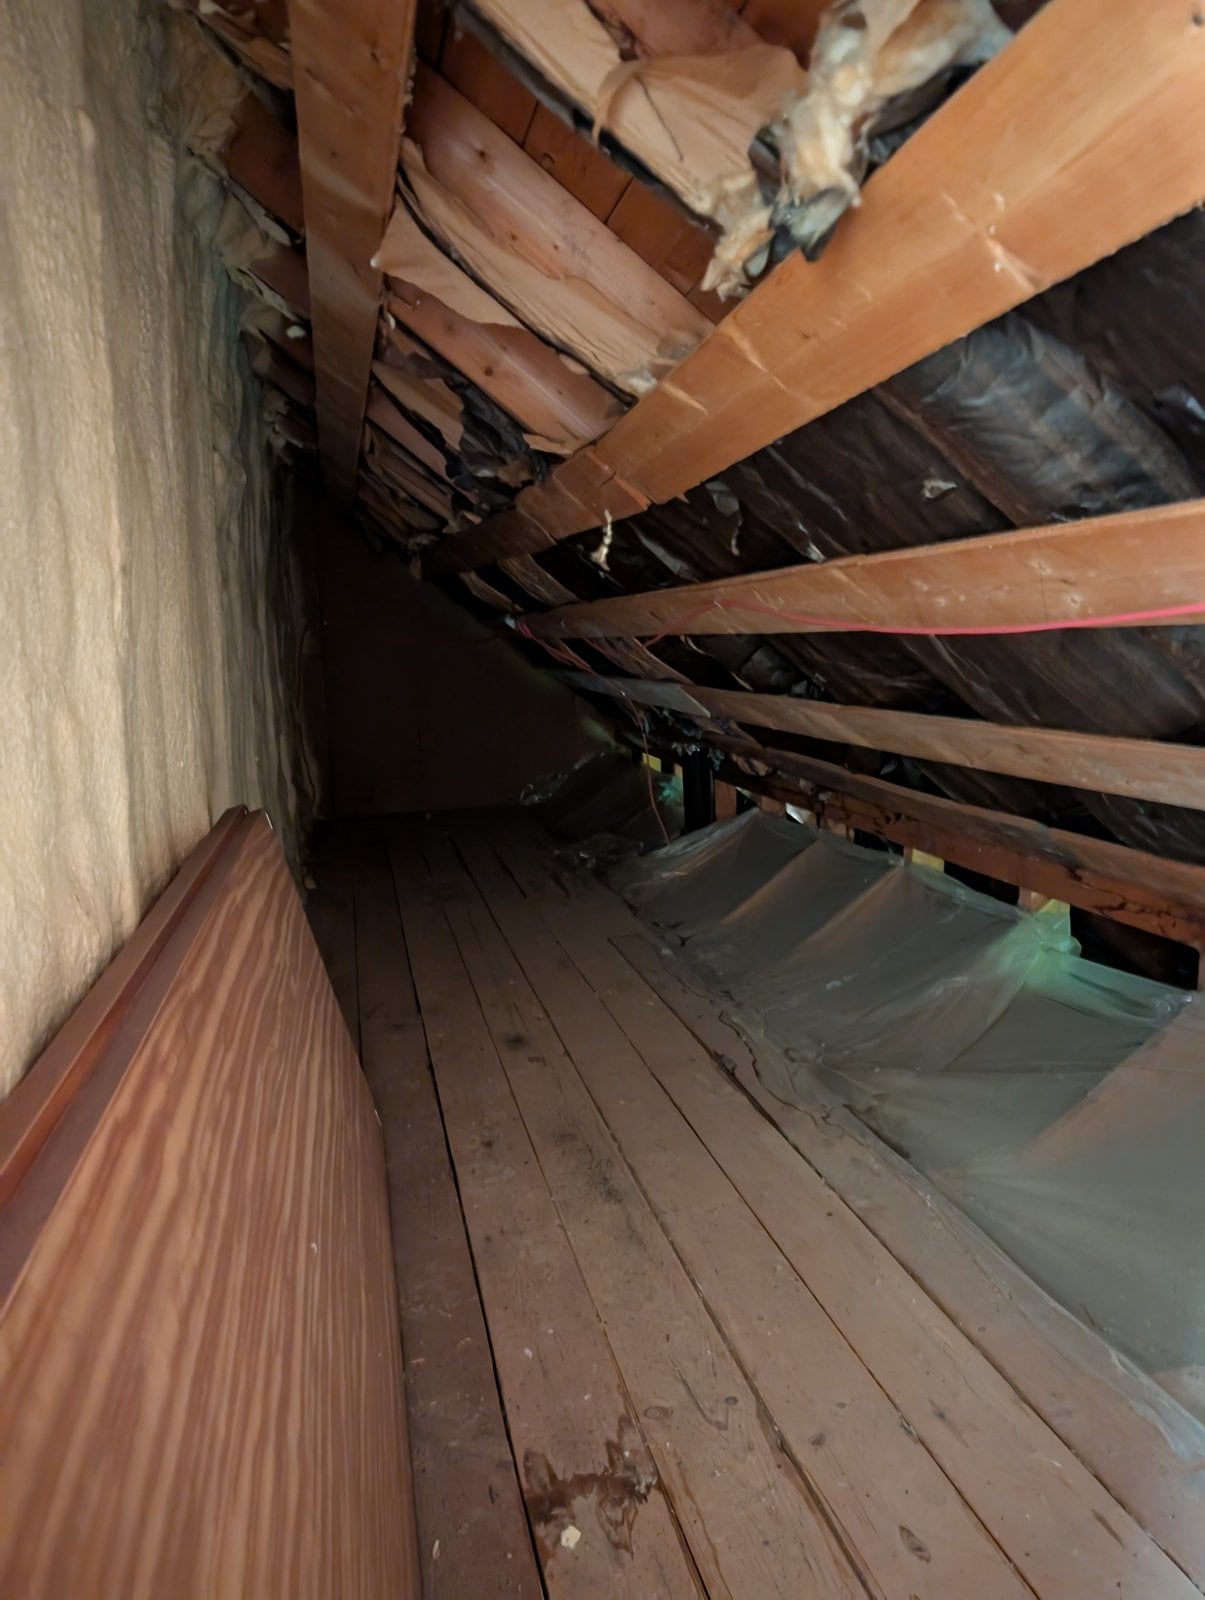
Narrow passage in the attic before the work, with spray foam on one wall
The narrow attic passage
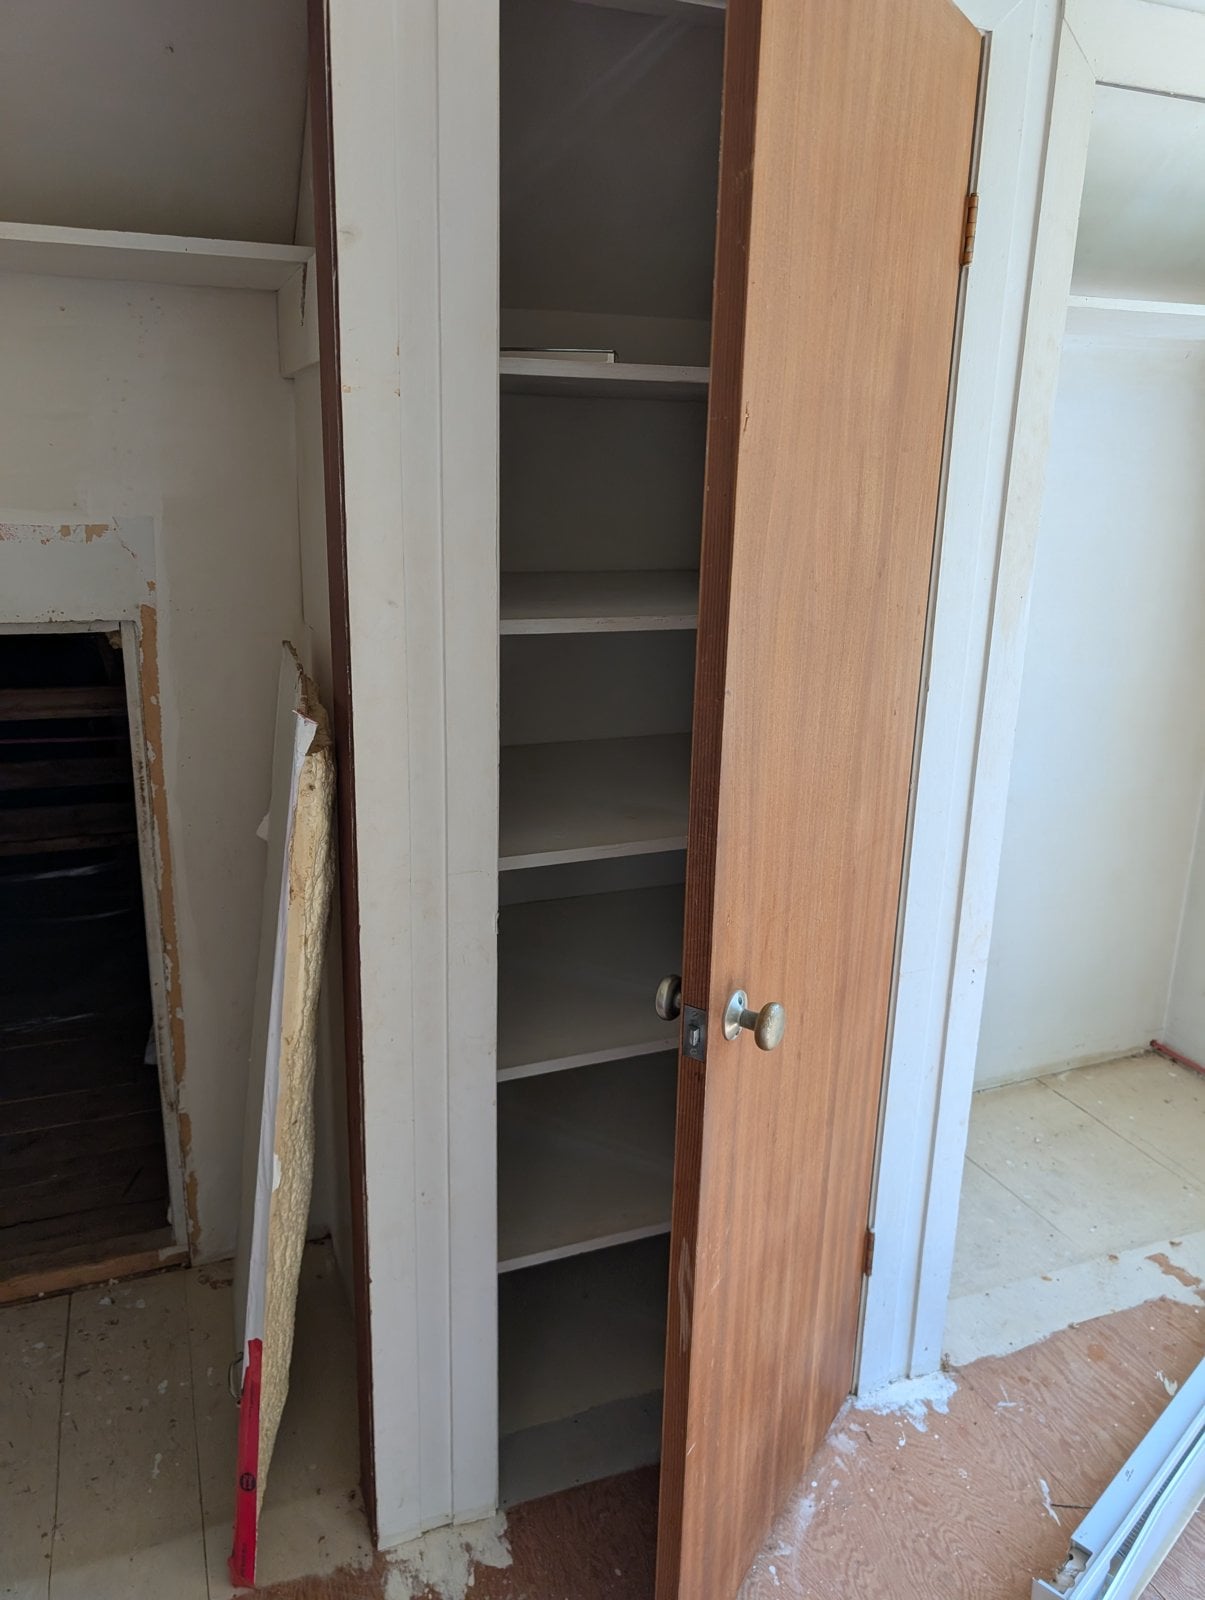
Shelved closet upstairs before the work, with the attic access hatch beside it
A closet upstairs
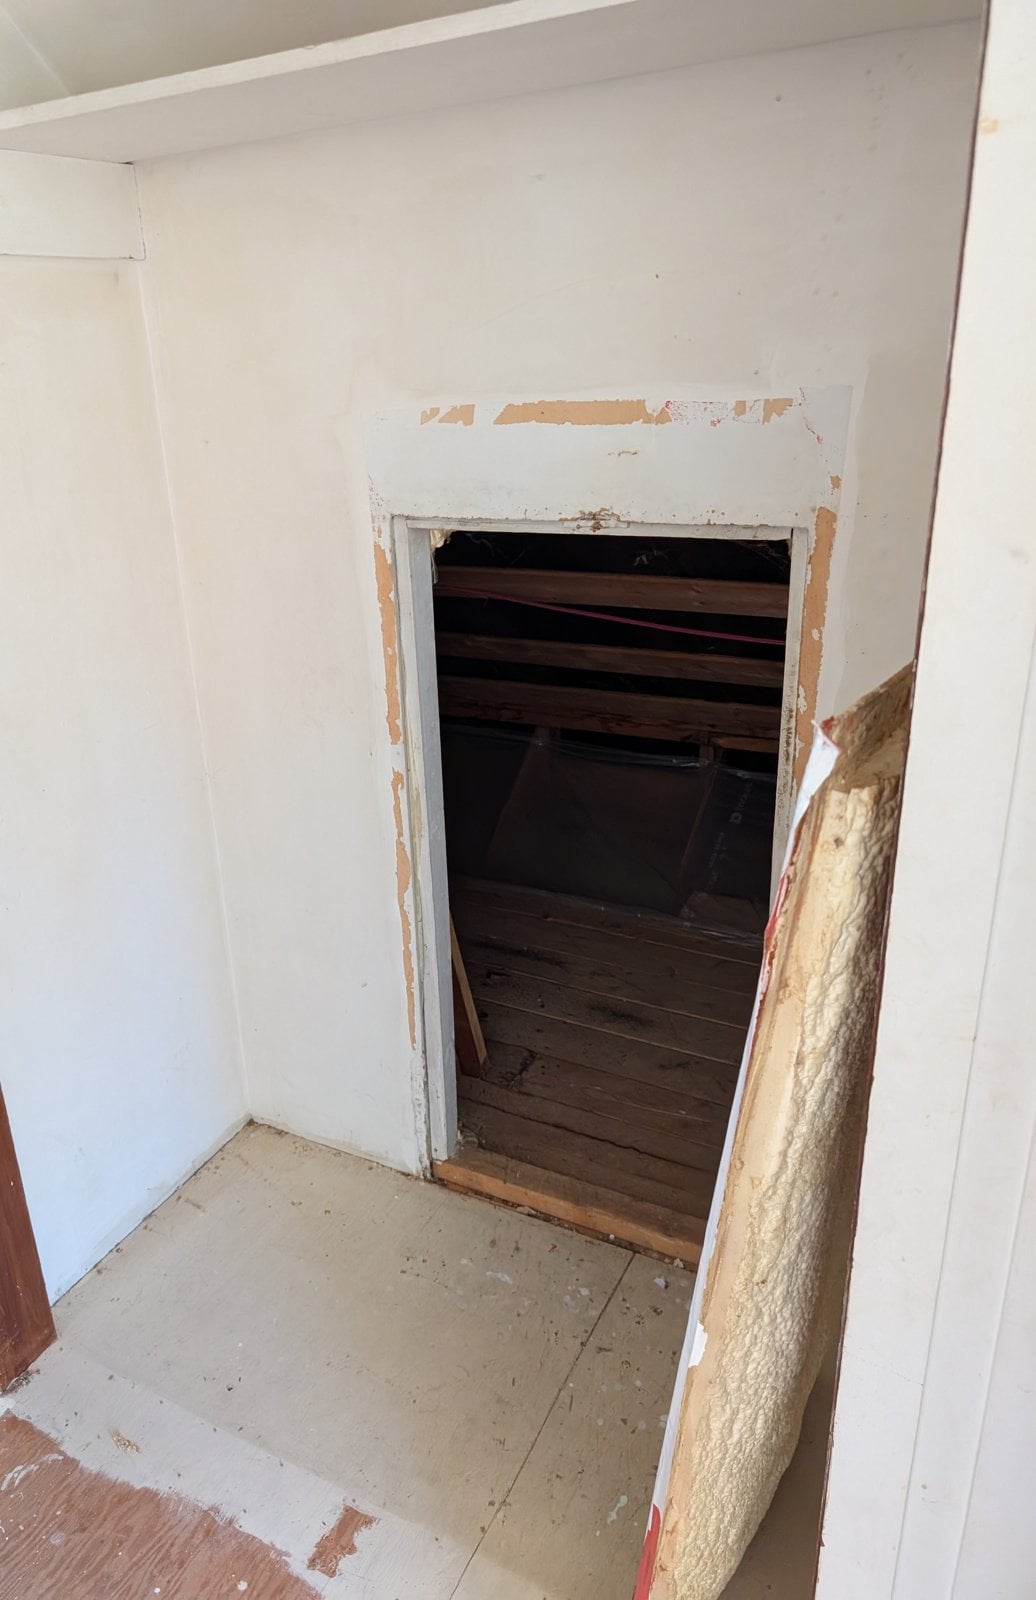
Attic access opening inside a closet, before the work
The attic access
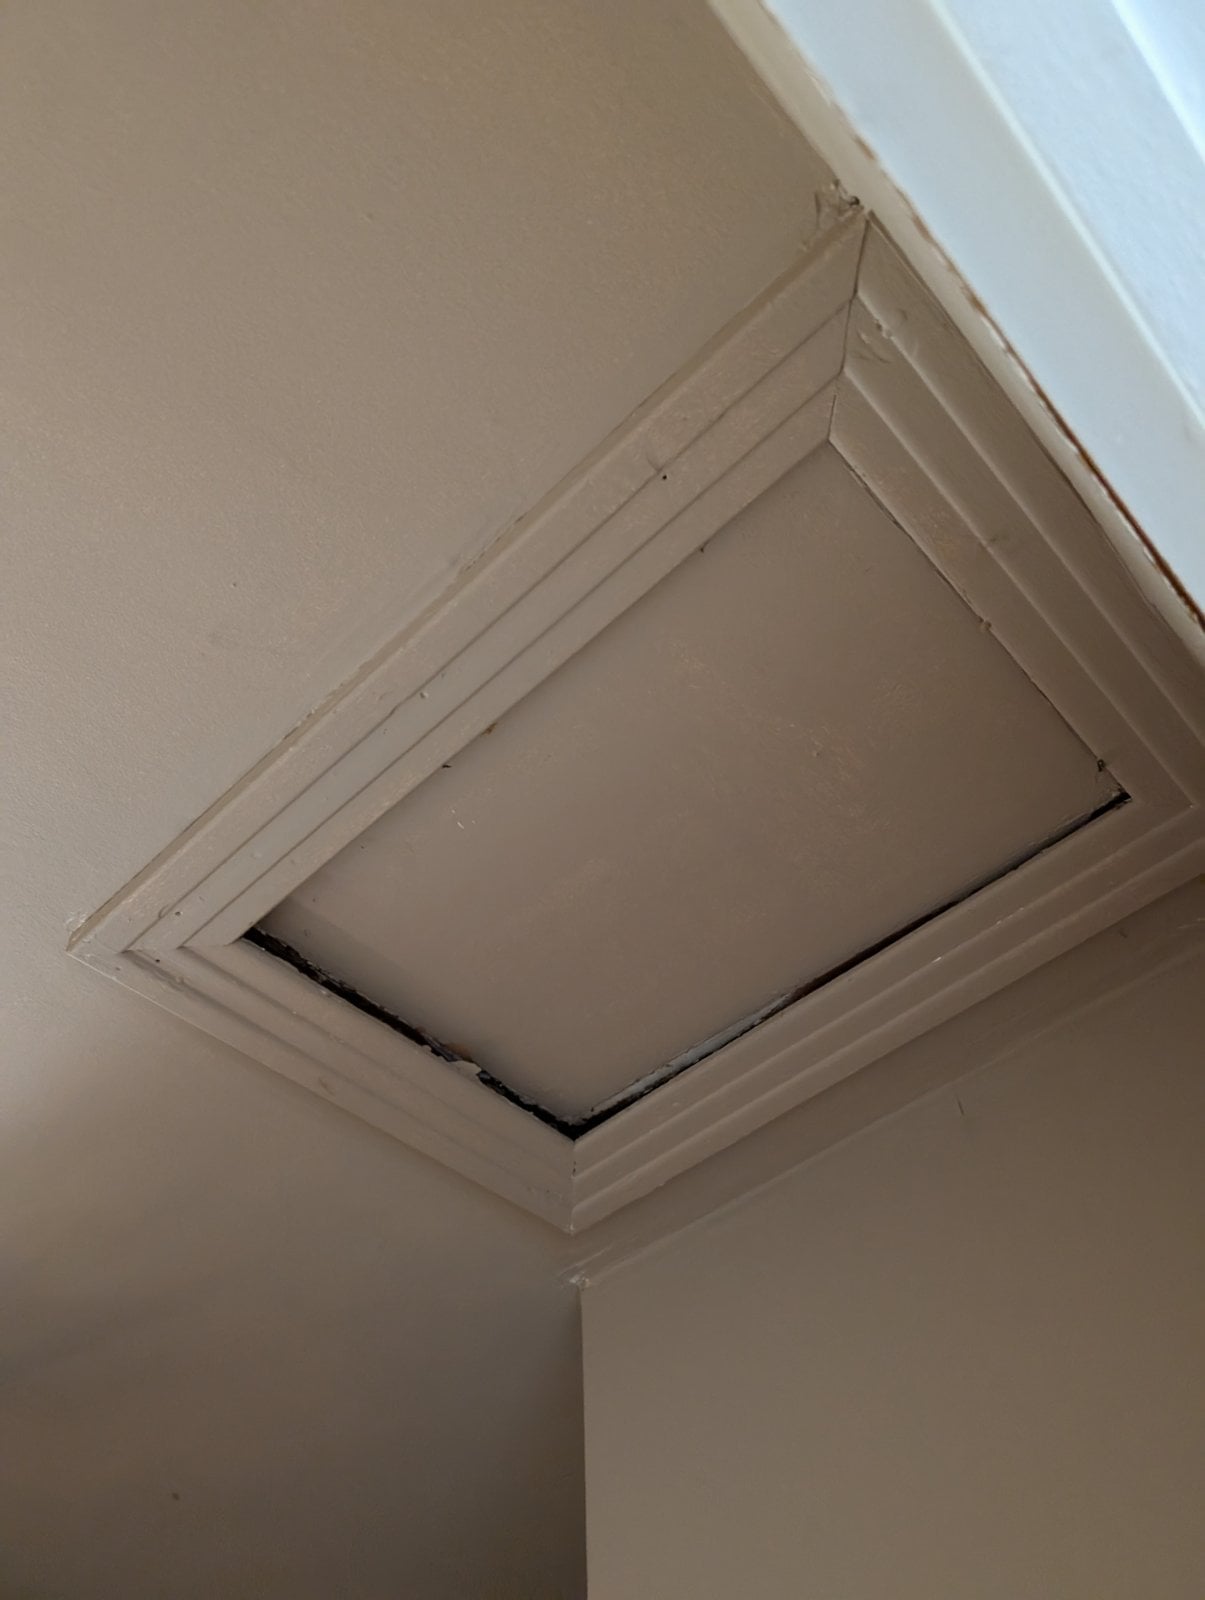
Ceiling hatch giving access to the attic, before the work
The ceiling access hatch
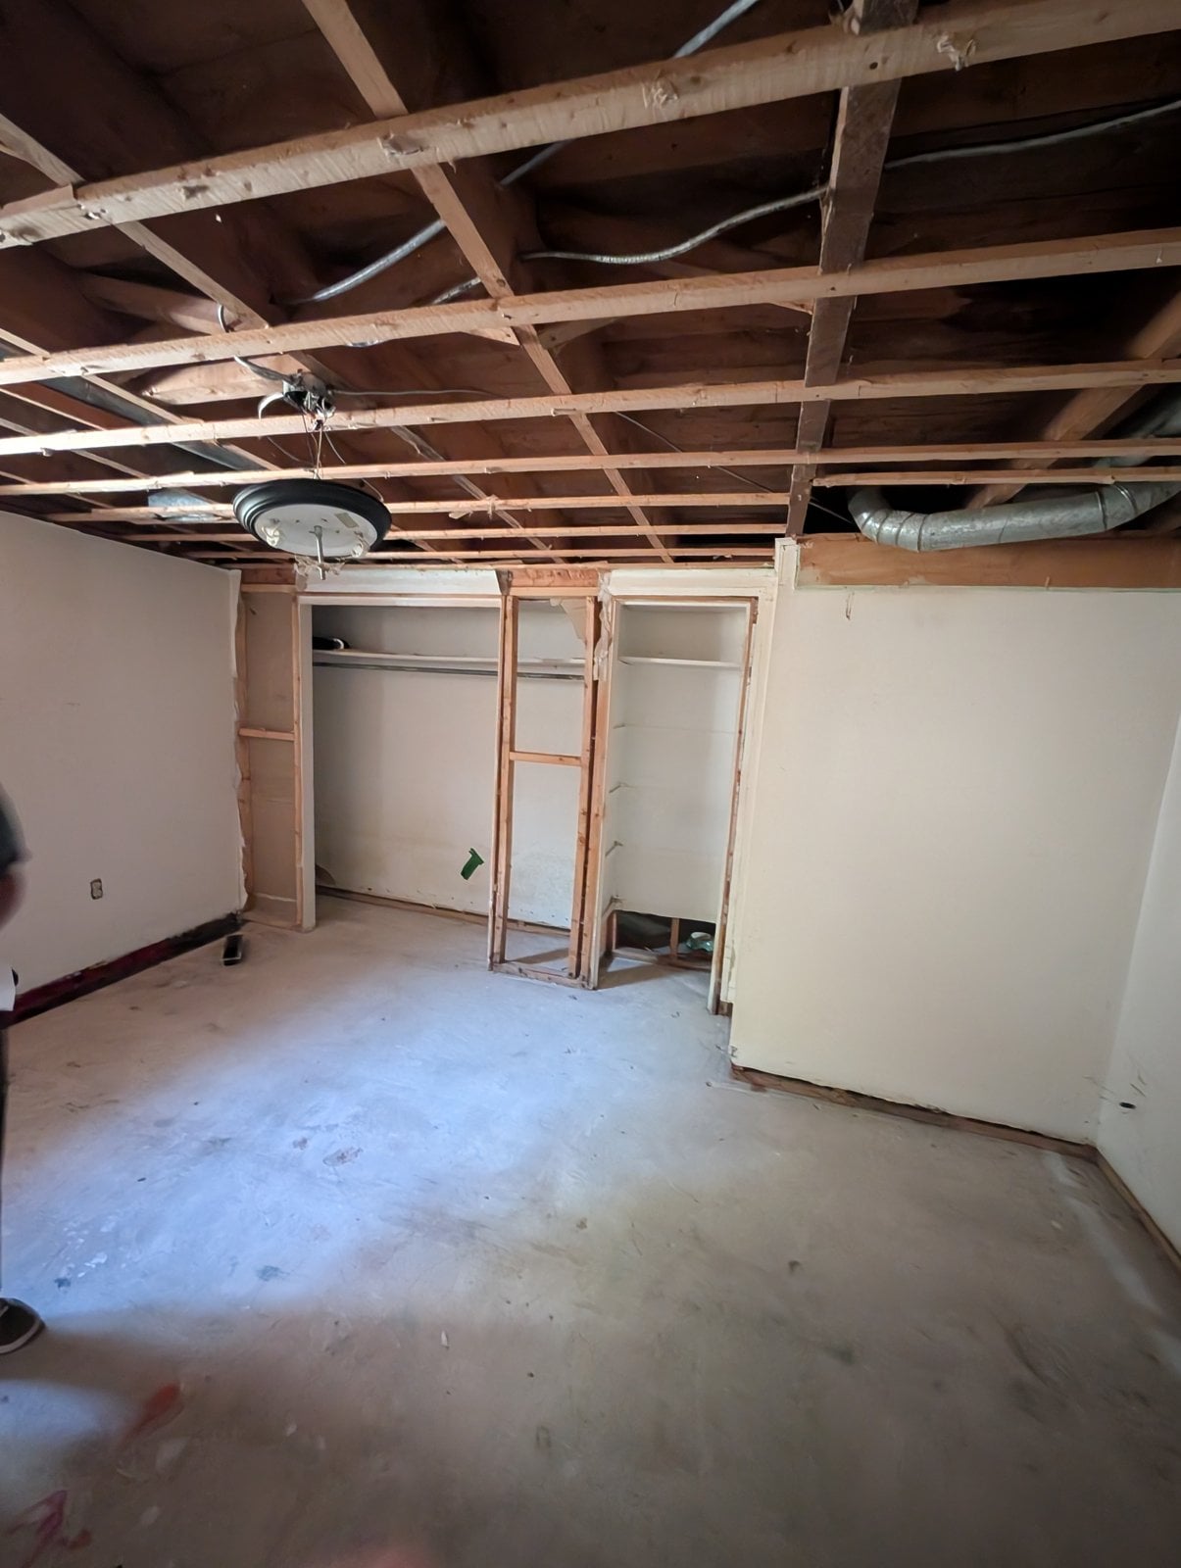
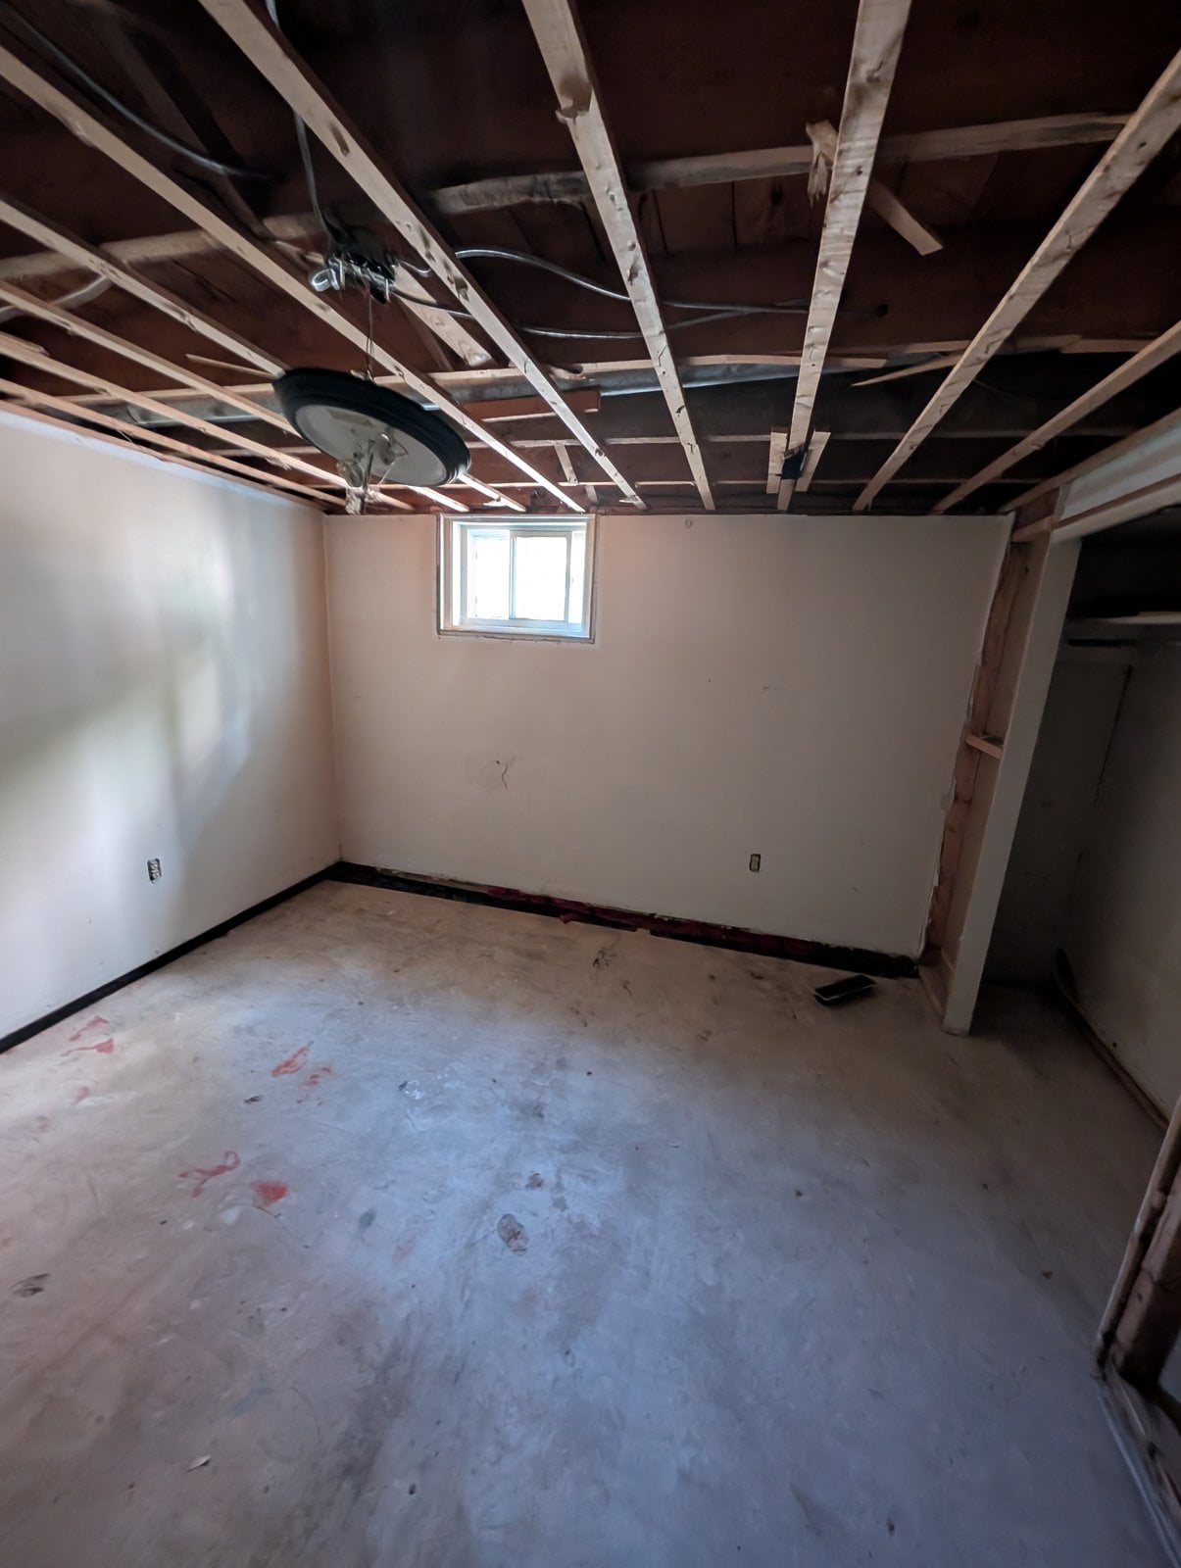
Basement room before the work: open ceiling and stripped-out closets
A basement room, stripped bare
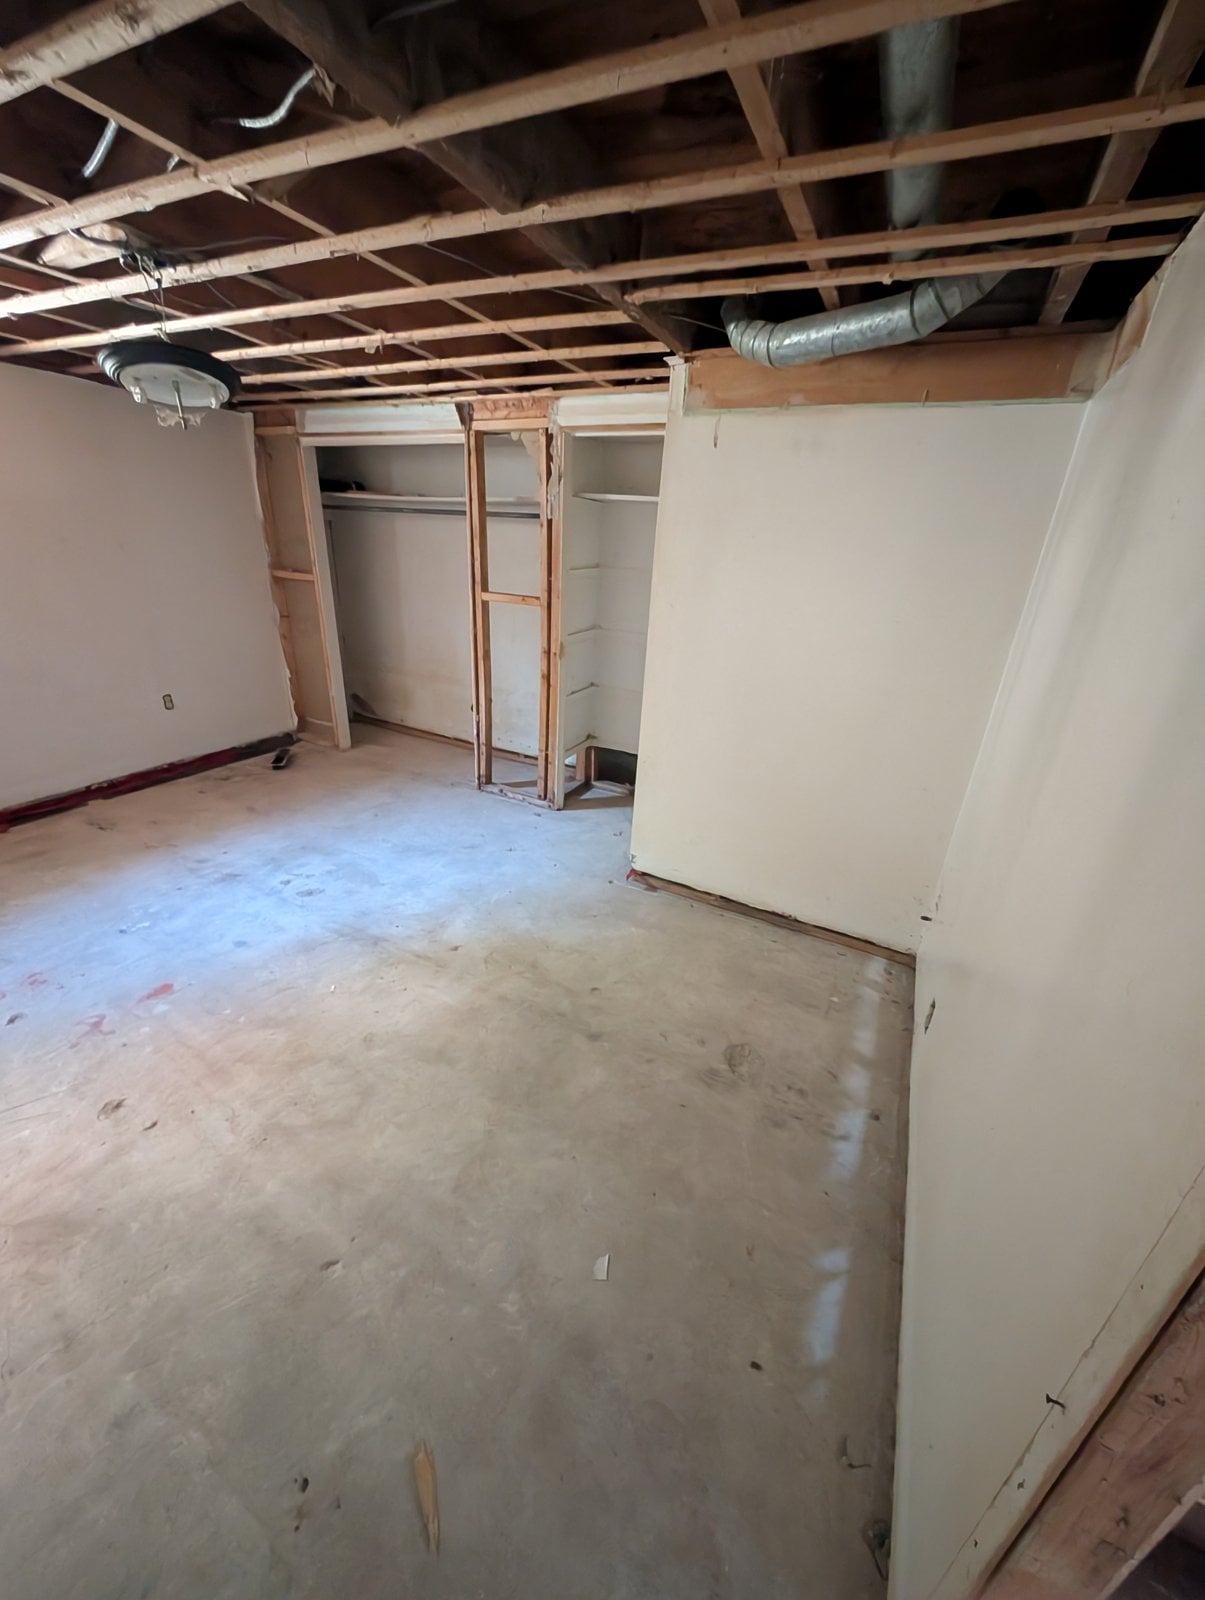
Same basement room from another angle, with a ventilation duct in the ceiling
The same room, from another angle
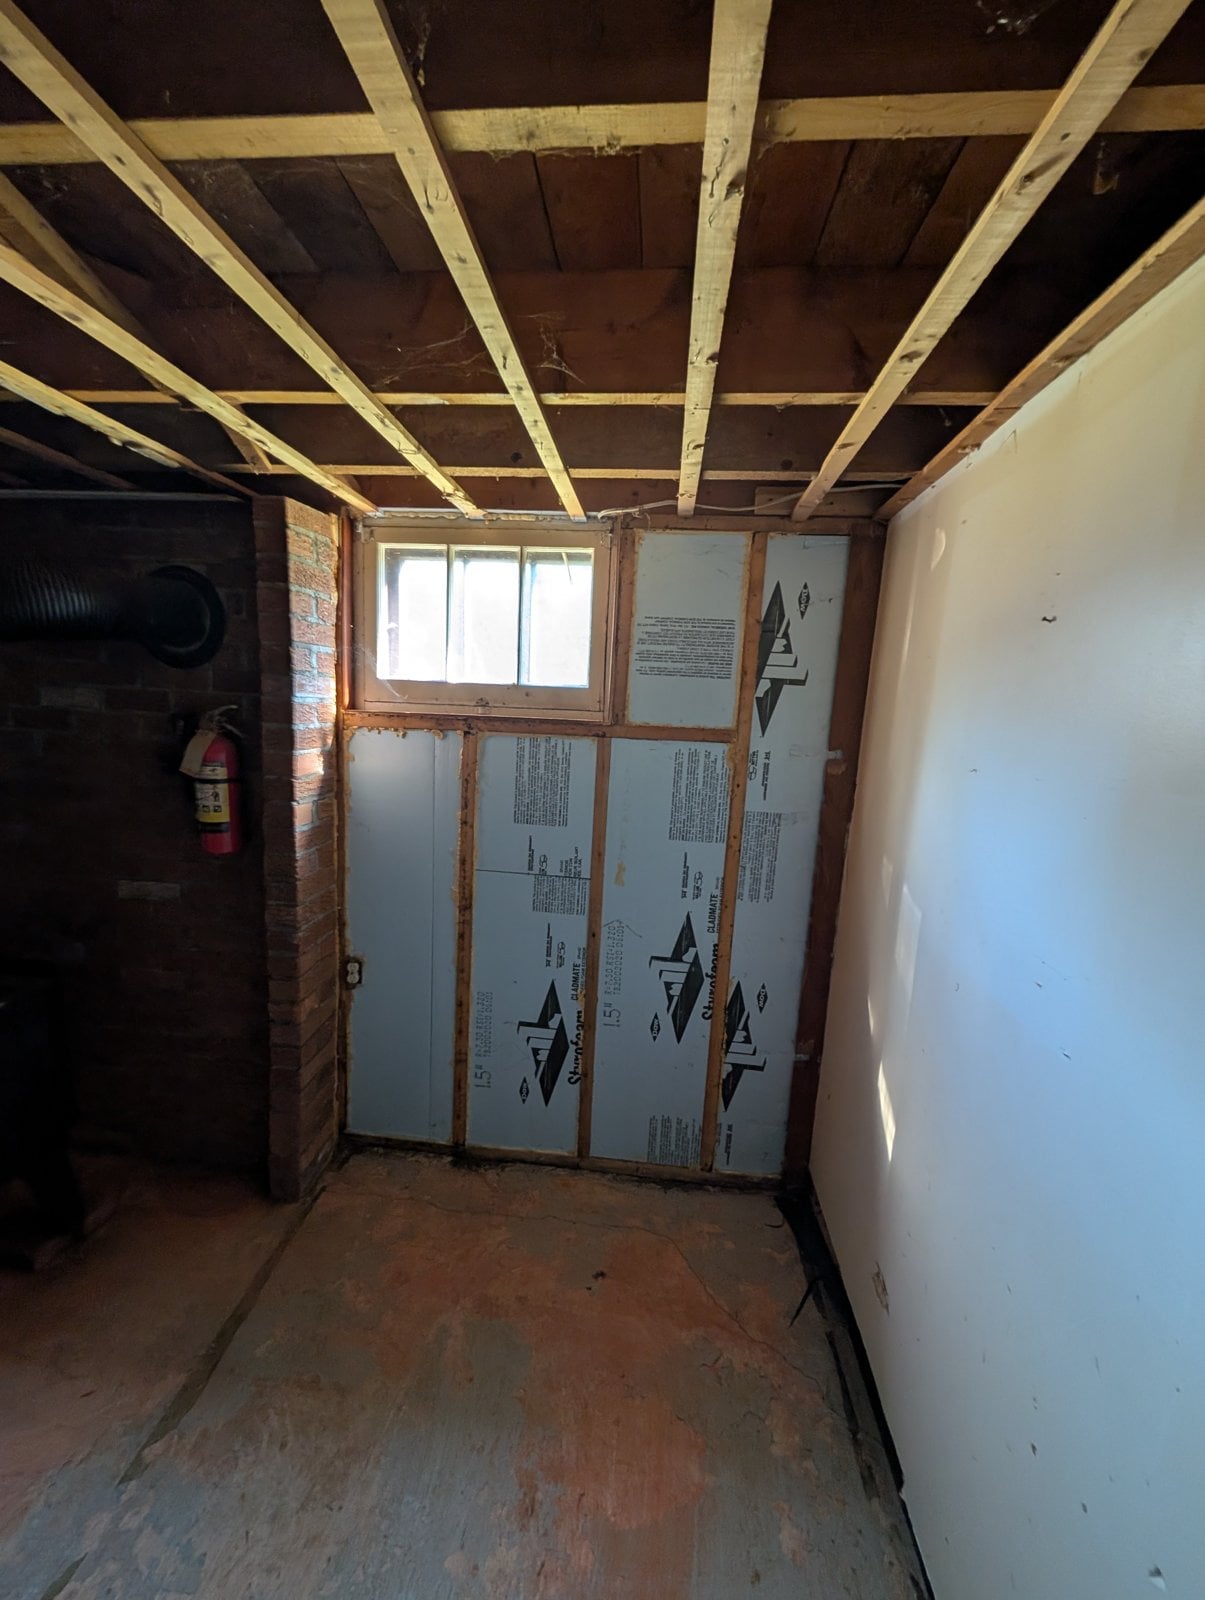
Basement room before the work, with its small window and raw floor
The room and its small window
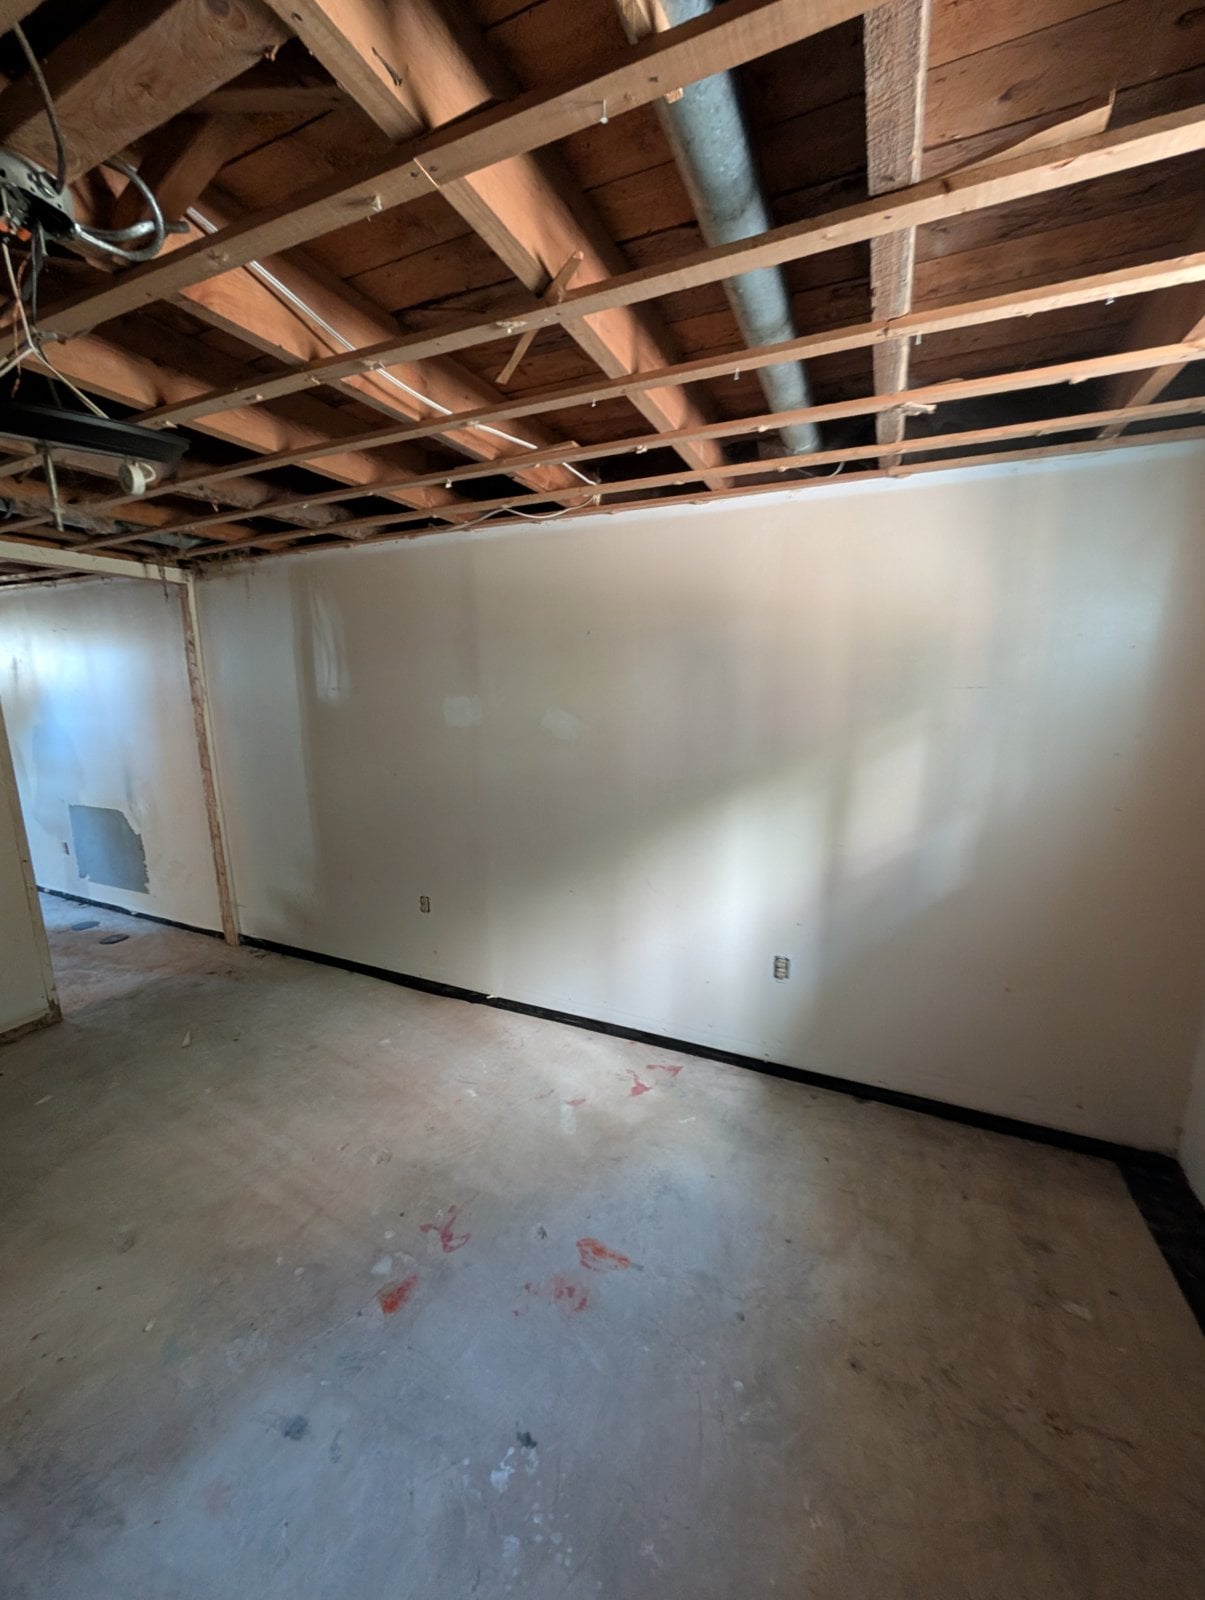
Long basement wall before the work, under an exposed-joist ceiling
A long basement wall
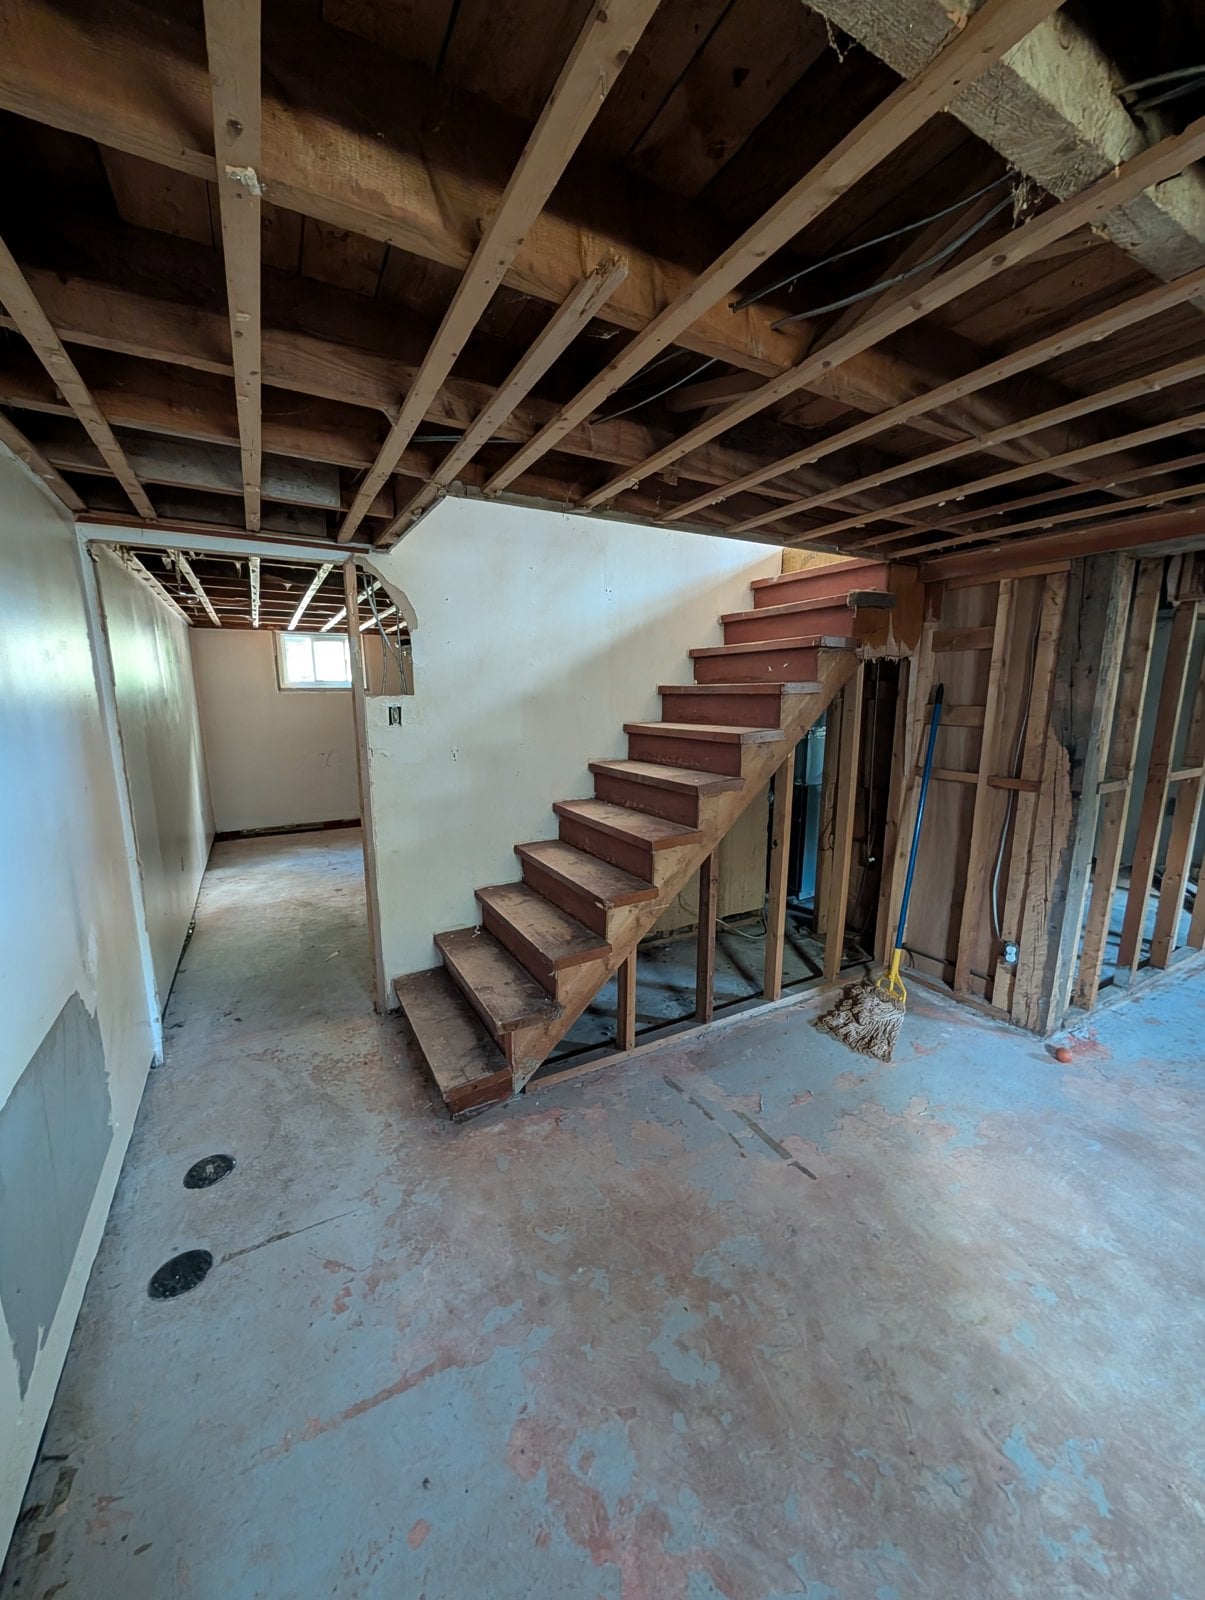
Basement staircase before the work, with stripped walls and a concrete floor
The basement staircase, before
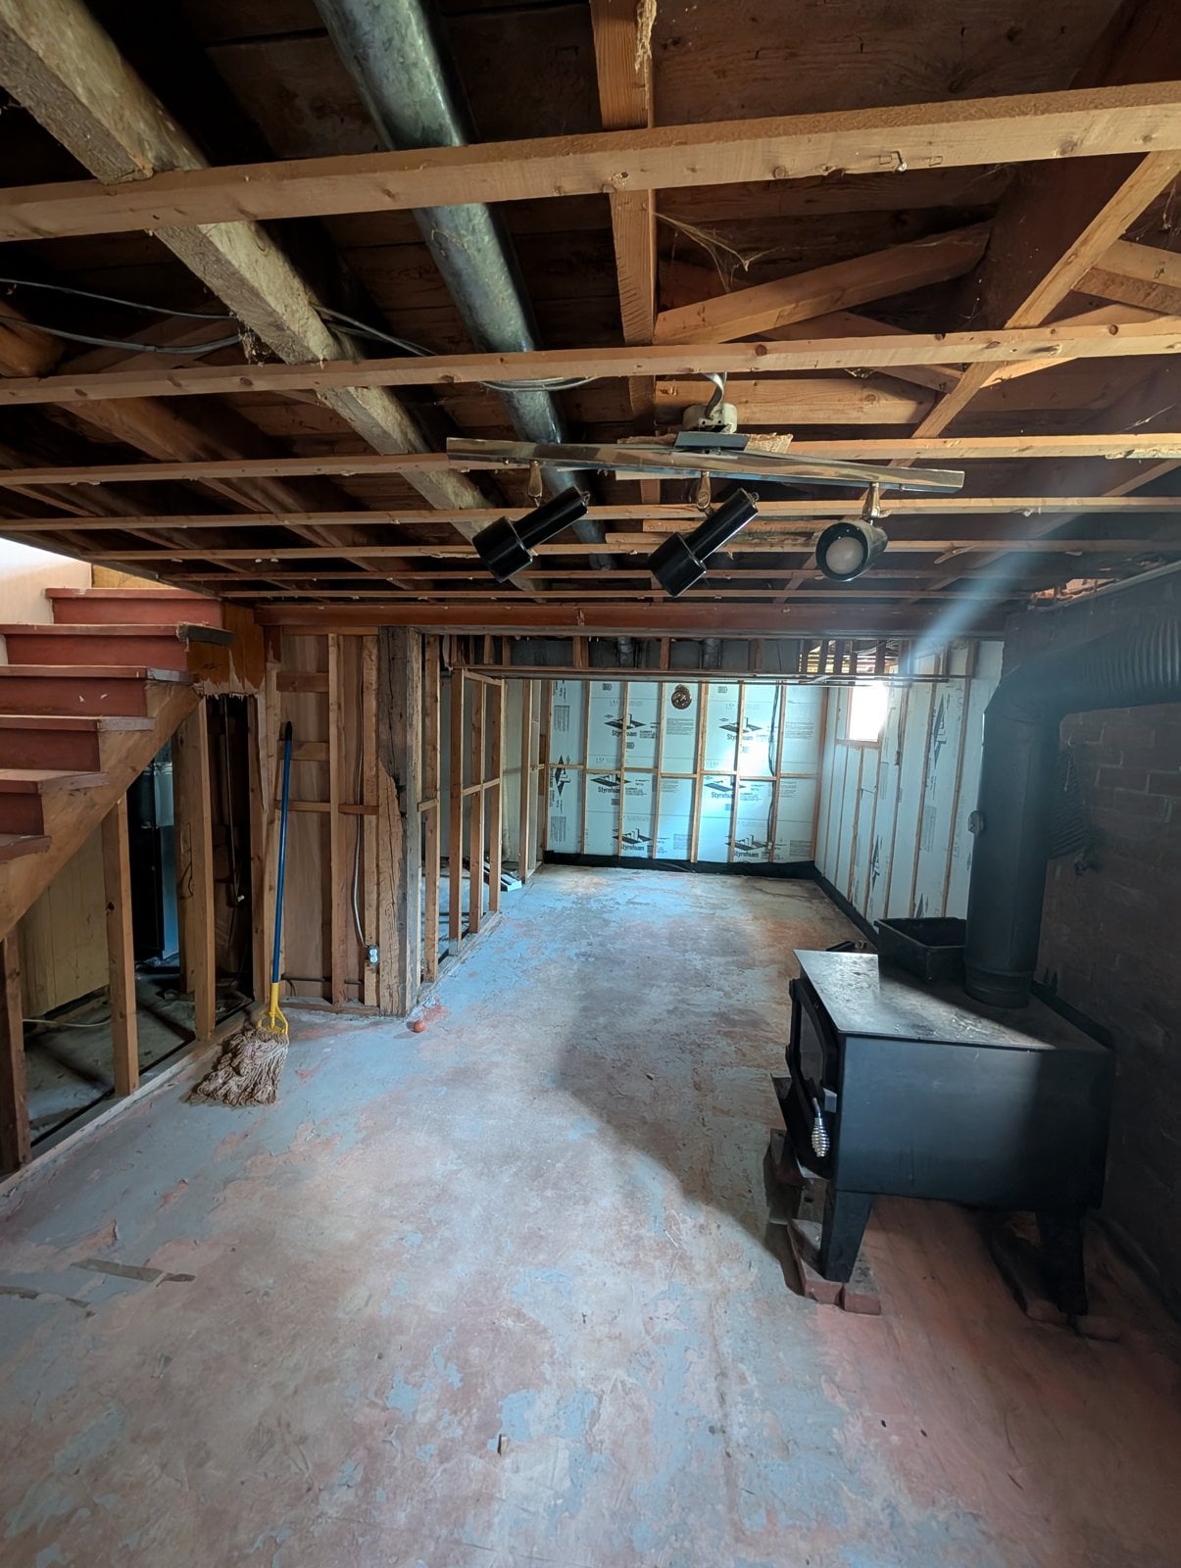
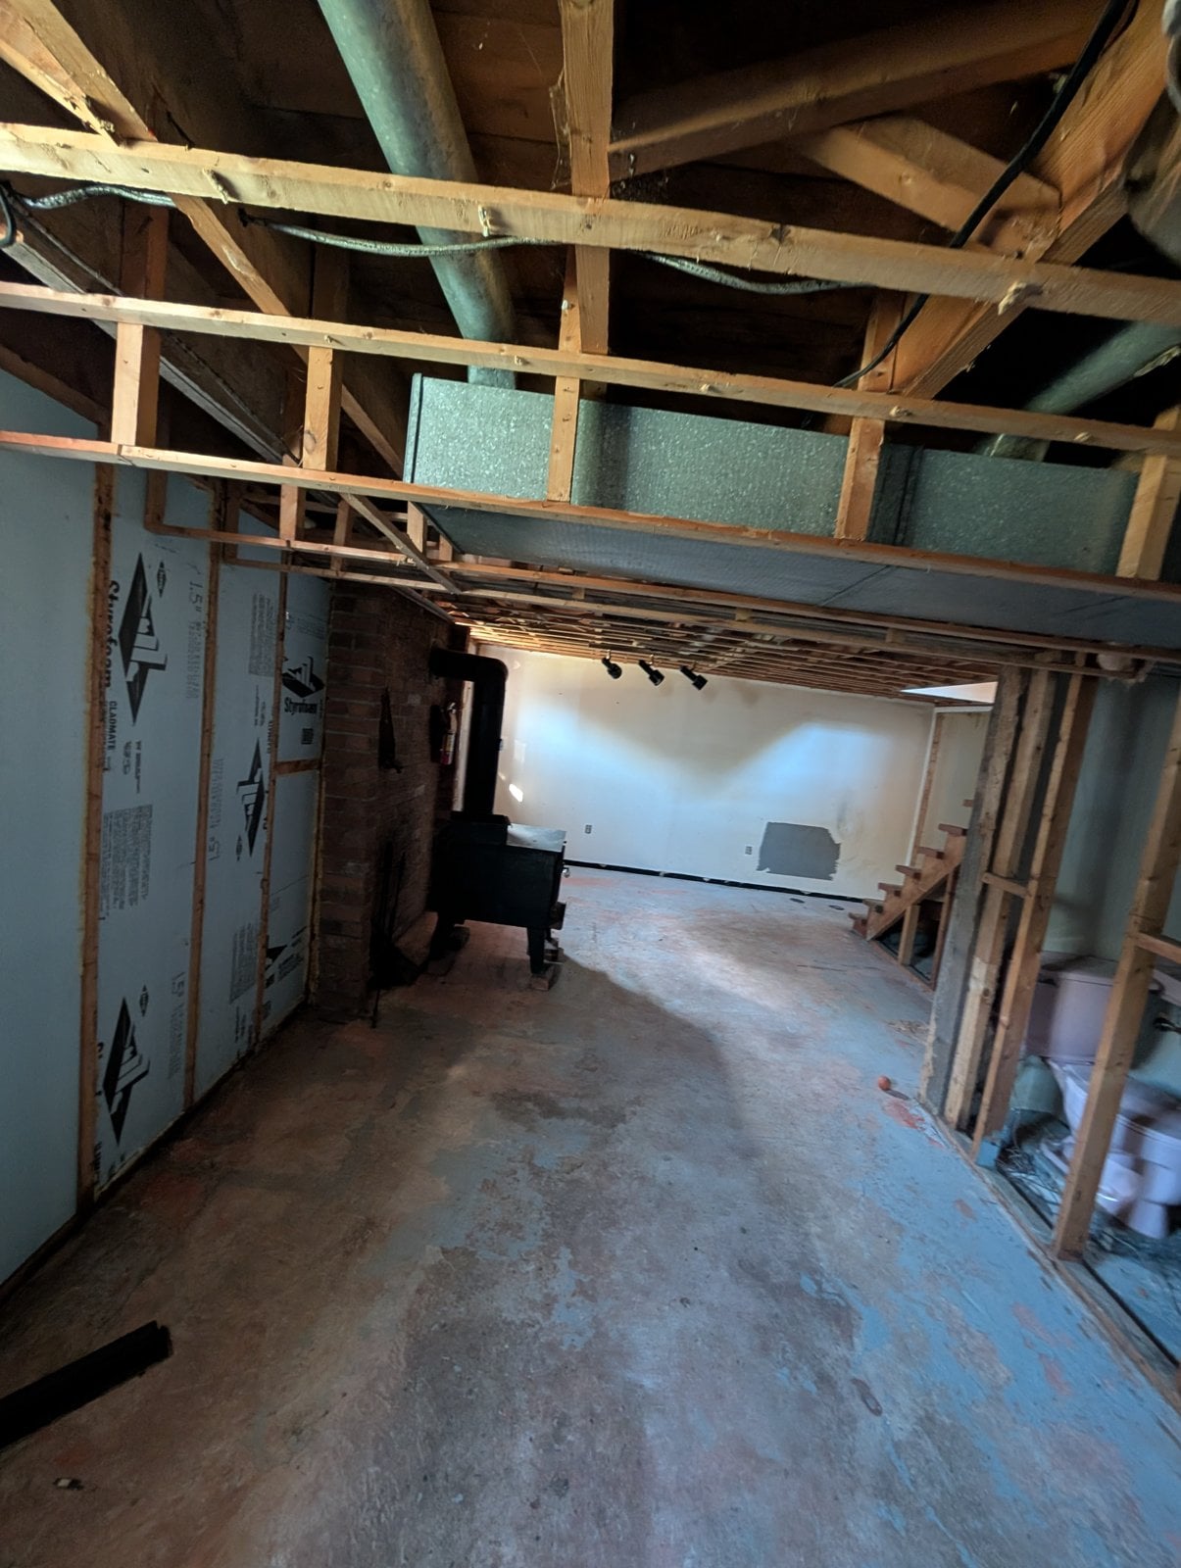
Basement before the work: wood stove, brick wall and walls insulated with rigid foam
The wood stove and insulated walls
Basement wall insulated with rigid foam, with a small window, before the work
A wall insulated with rigid foam
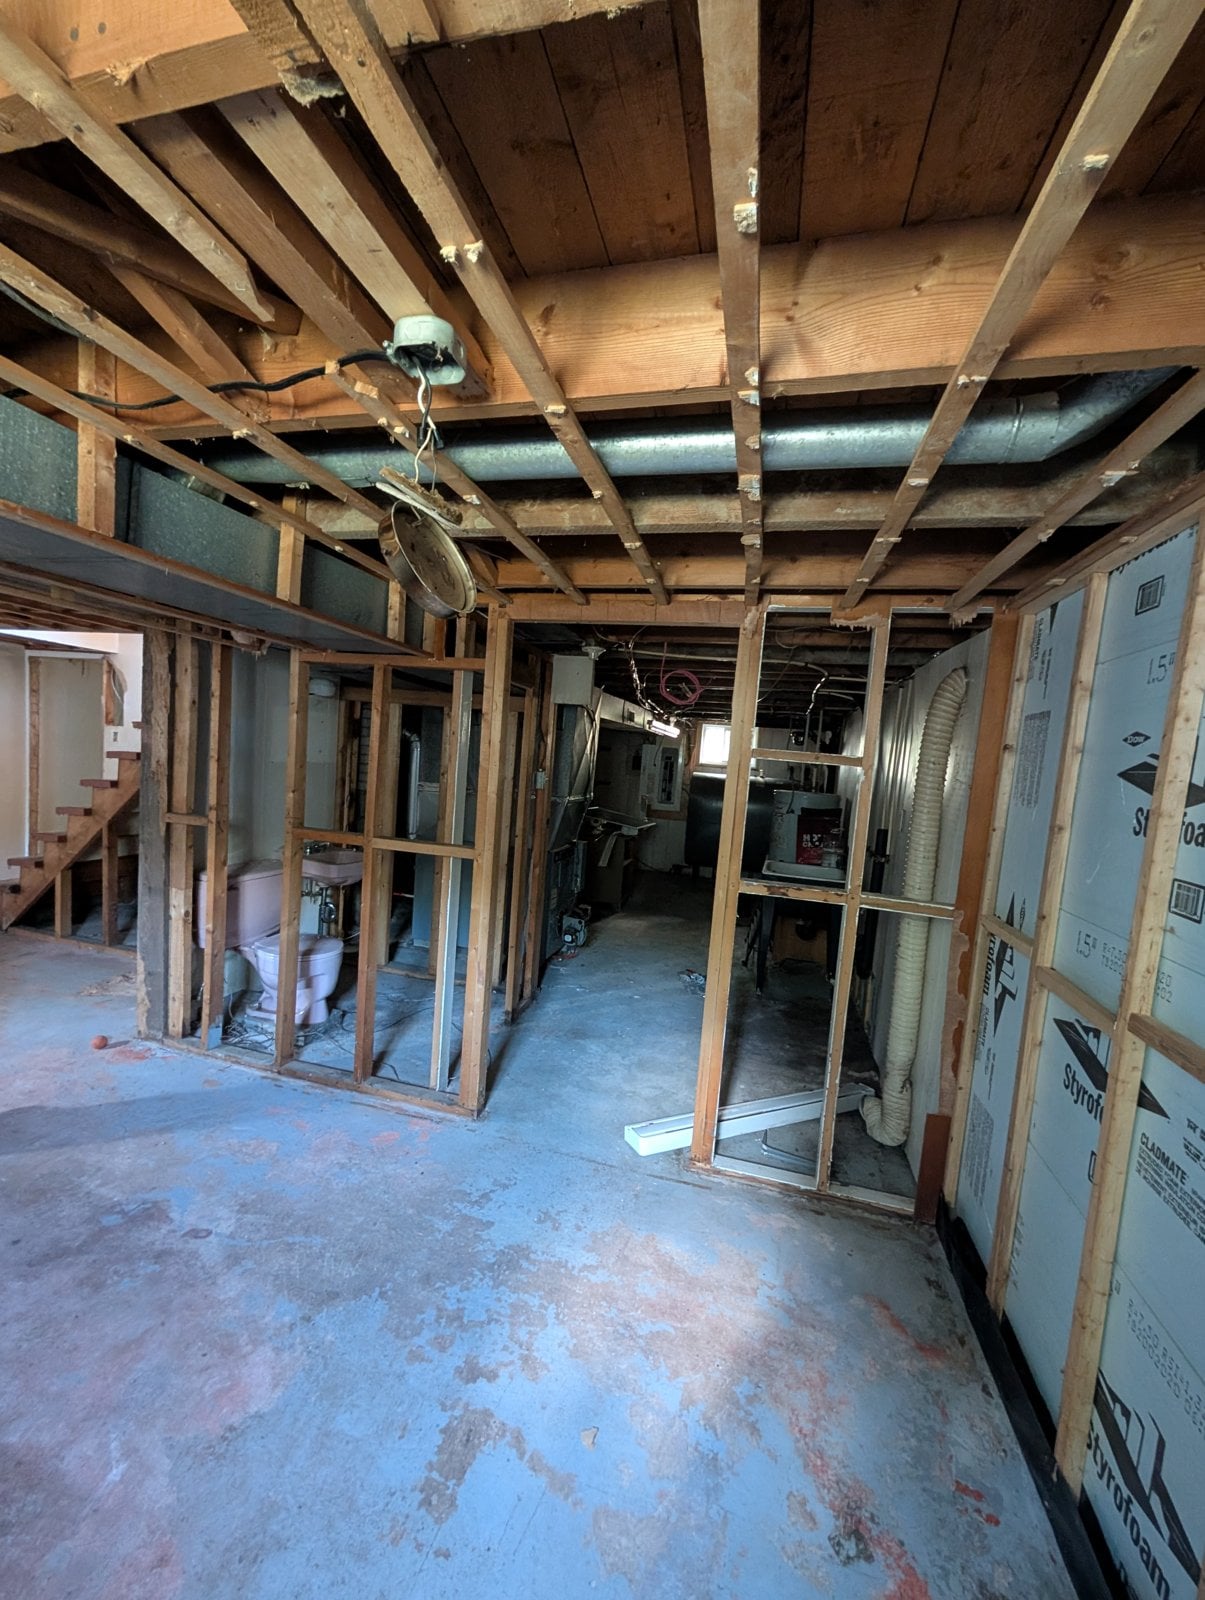
Partition framing in the basement before the work, looking toward the mechanical room
The partition framing, toward the mechanical room
Basement before the work: wood stove, brick wall and bare partitions
The wood stove and bare partitions
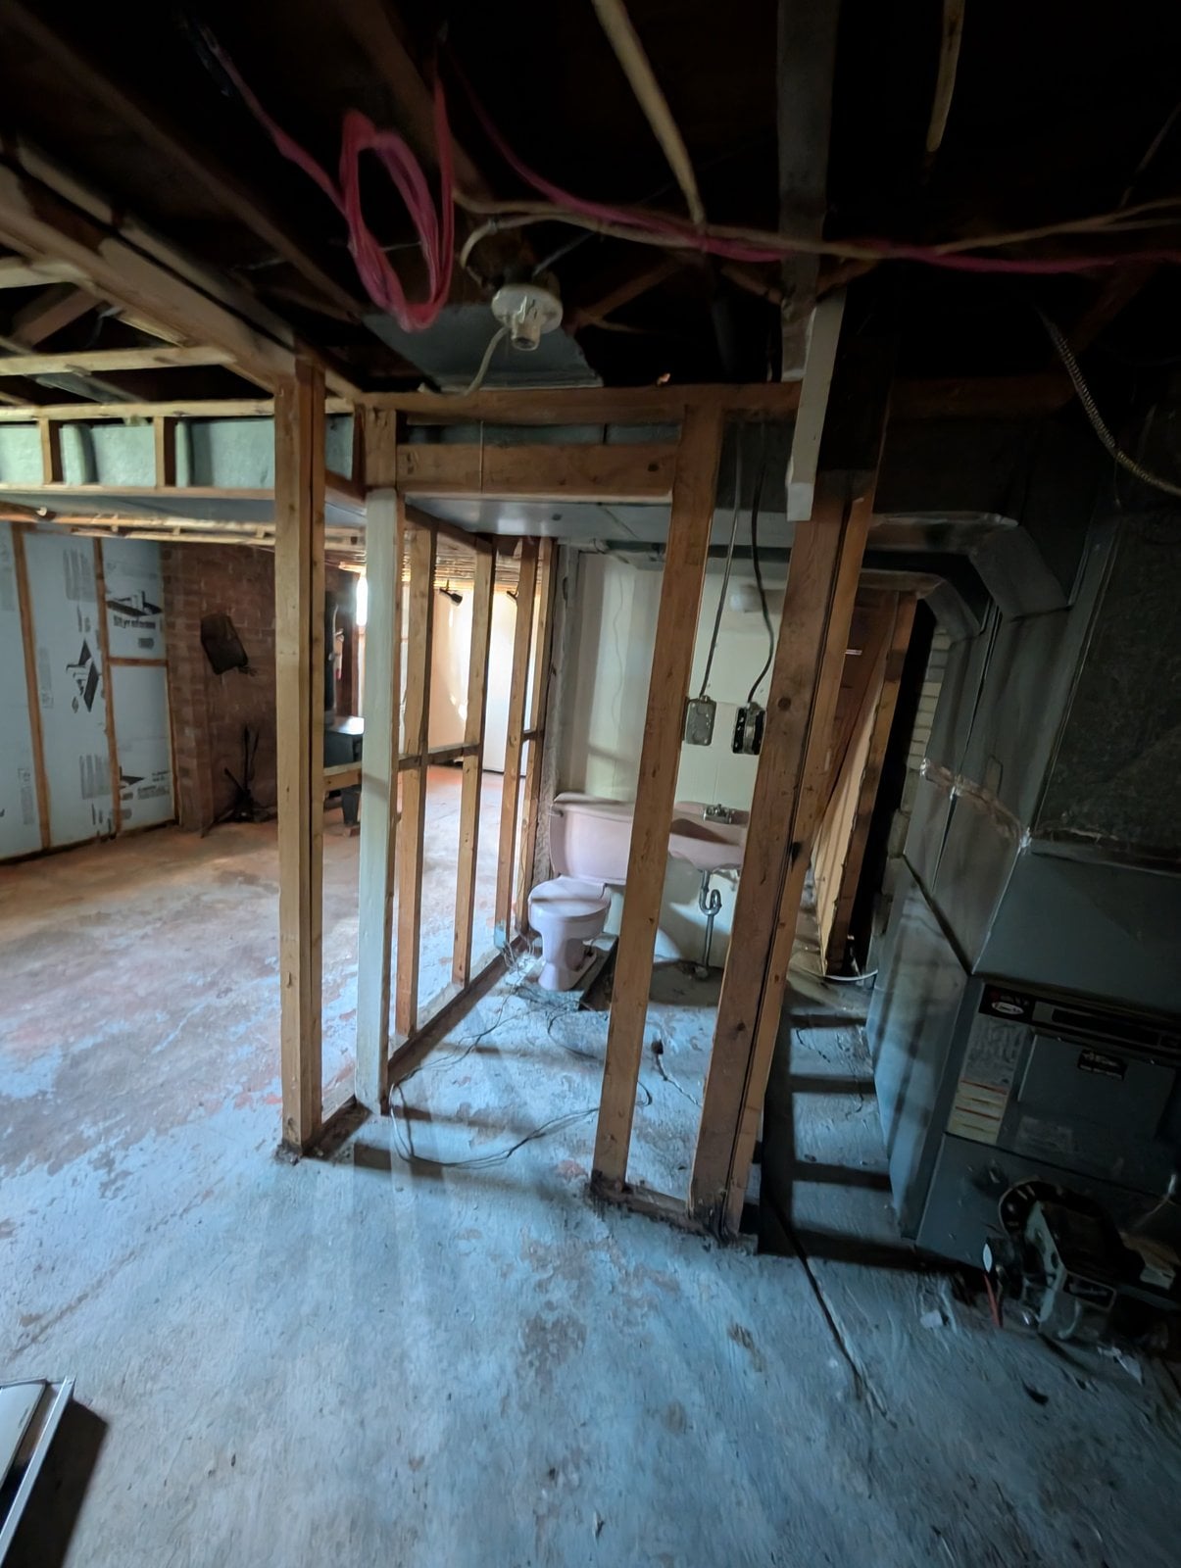
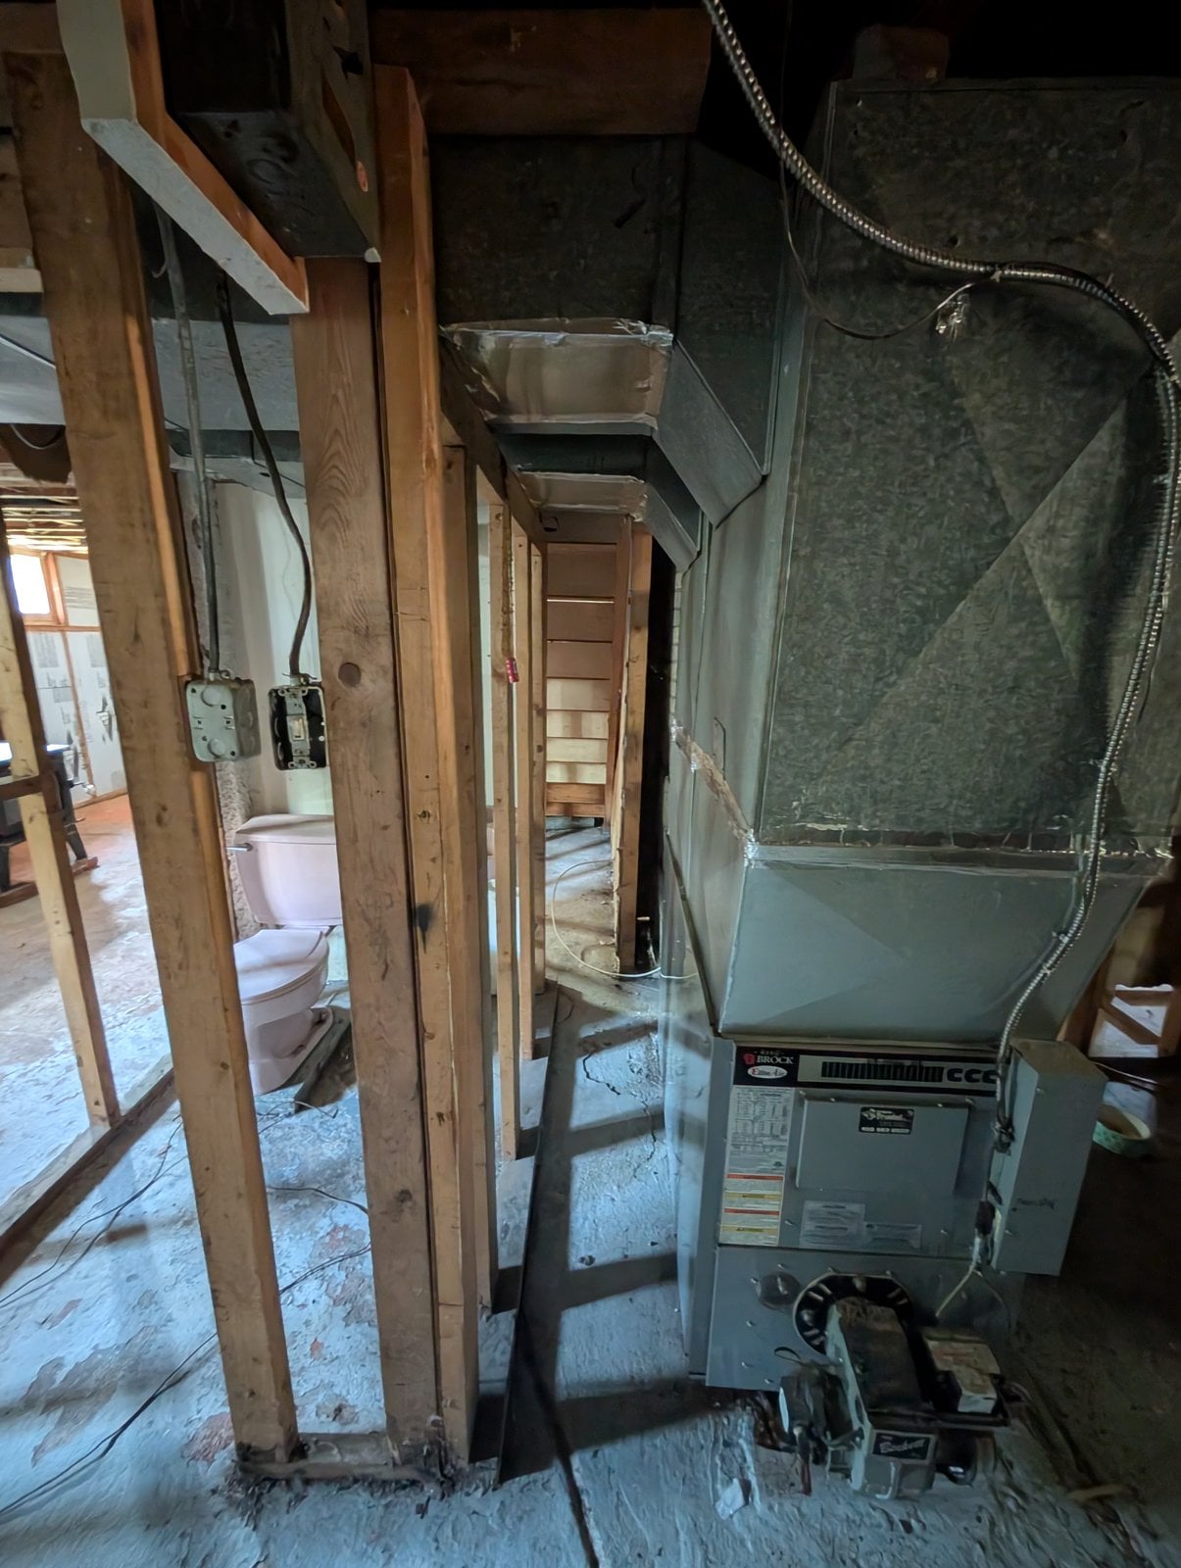
Basement before the work: partition framing and the original pink toilet
The partitions and the original toilet
Basement before the work: furnace and ventilation ducts
The furnace and its ducts
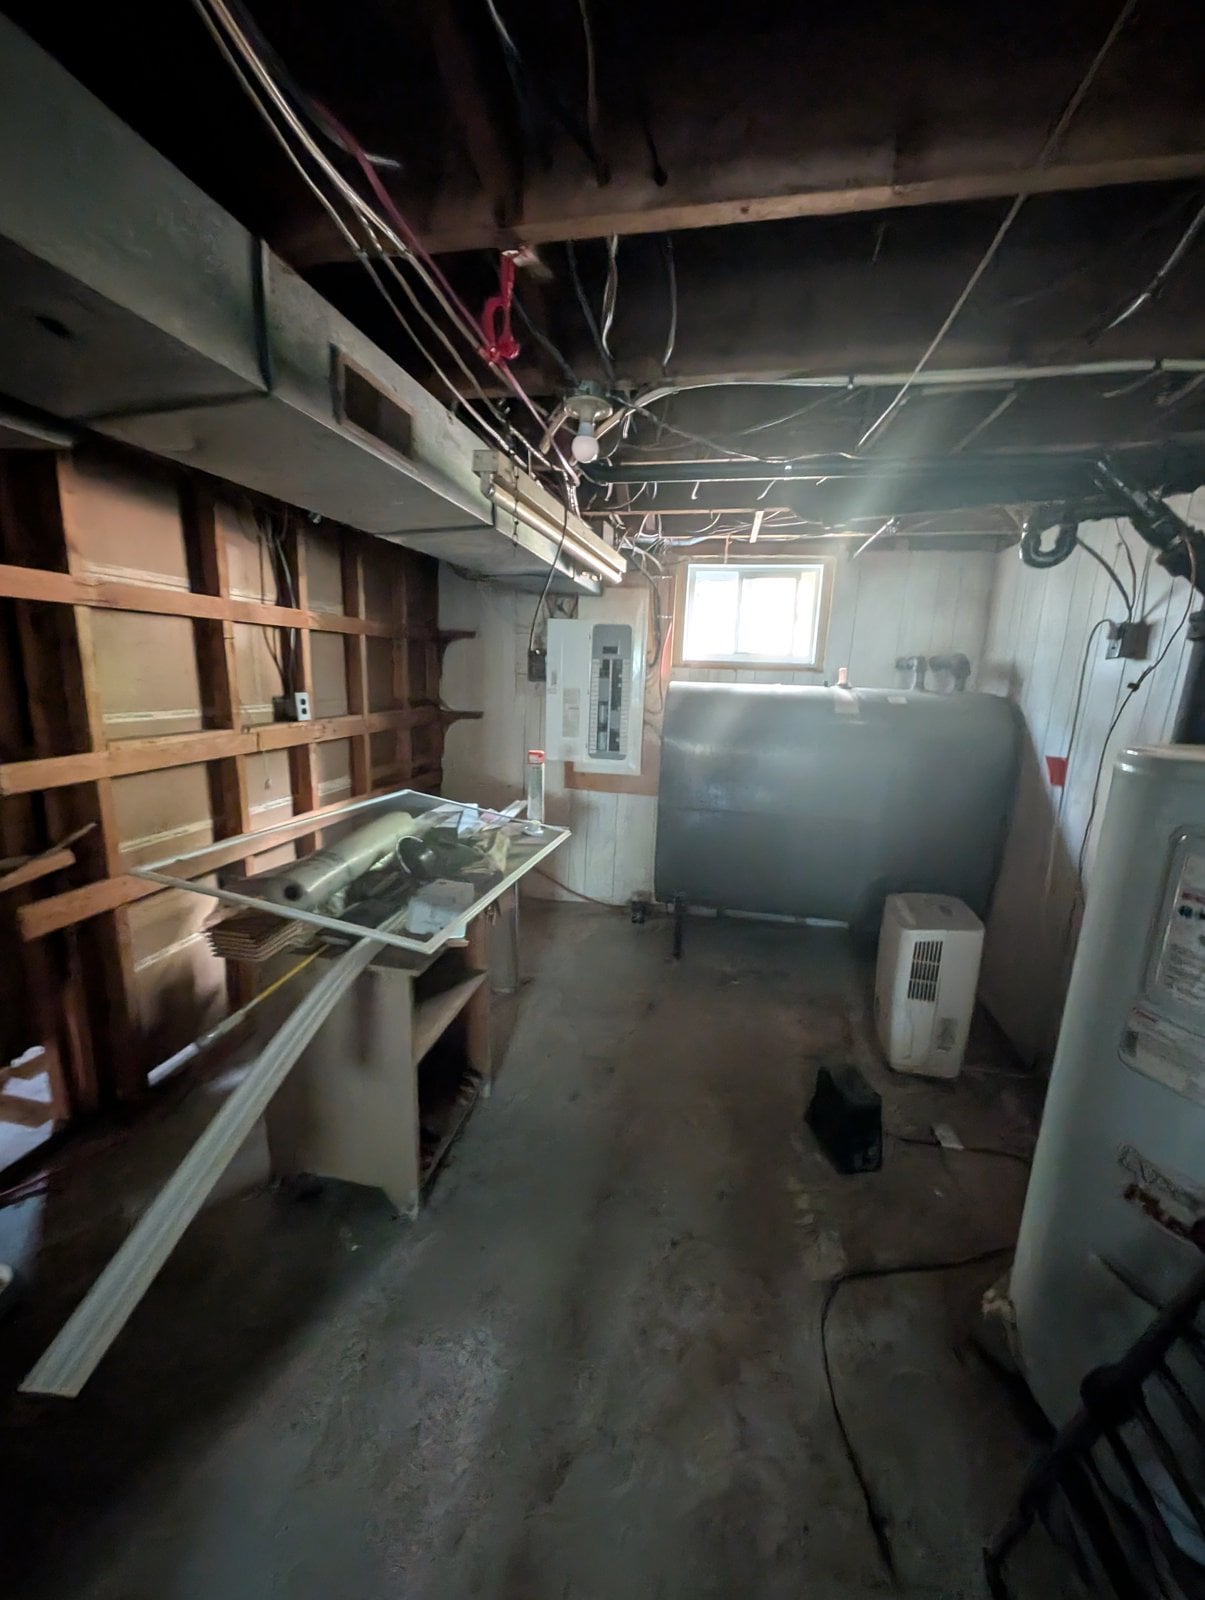
Mechanical room before the work, overall view with ducts in the ceiling
The mechanical room, overall view
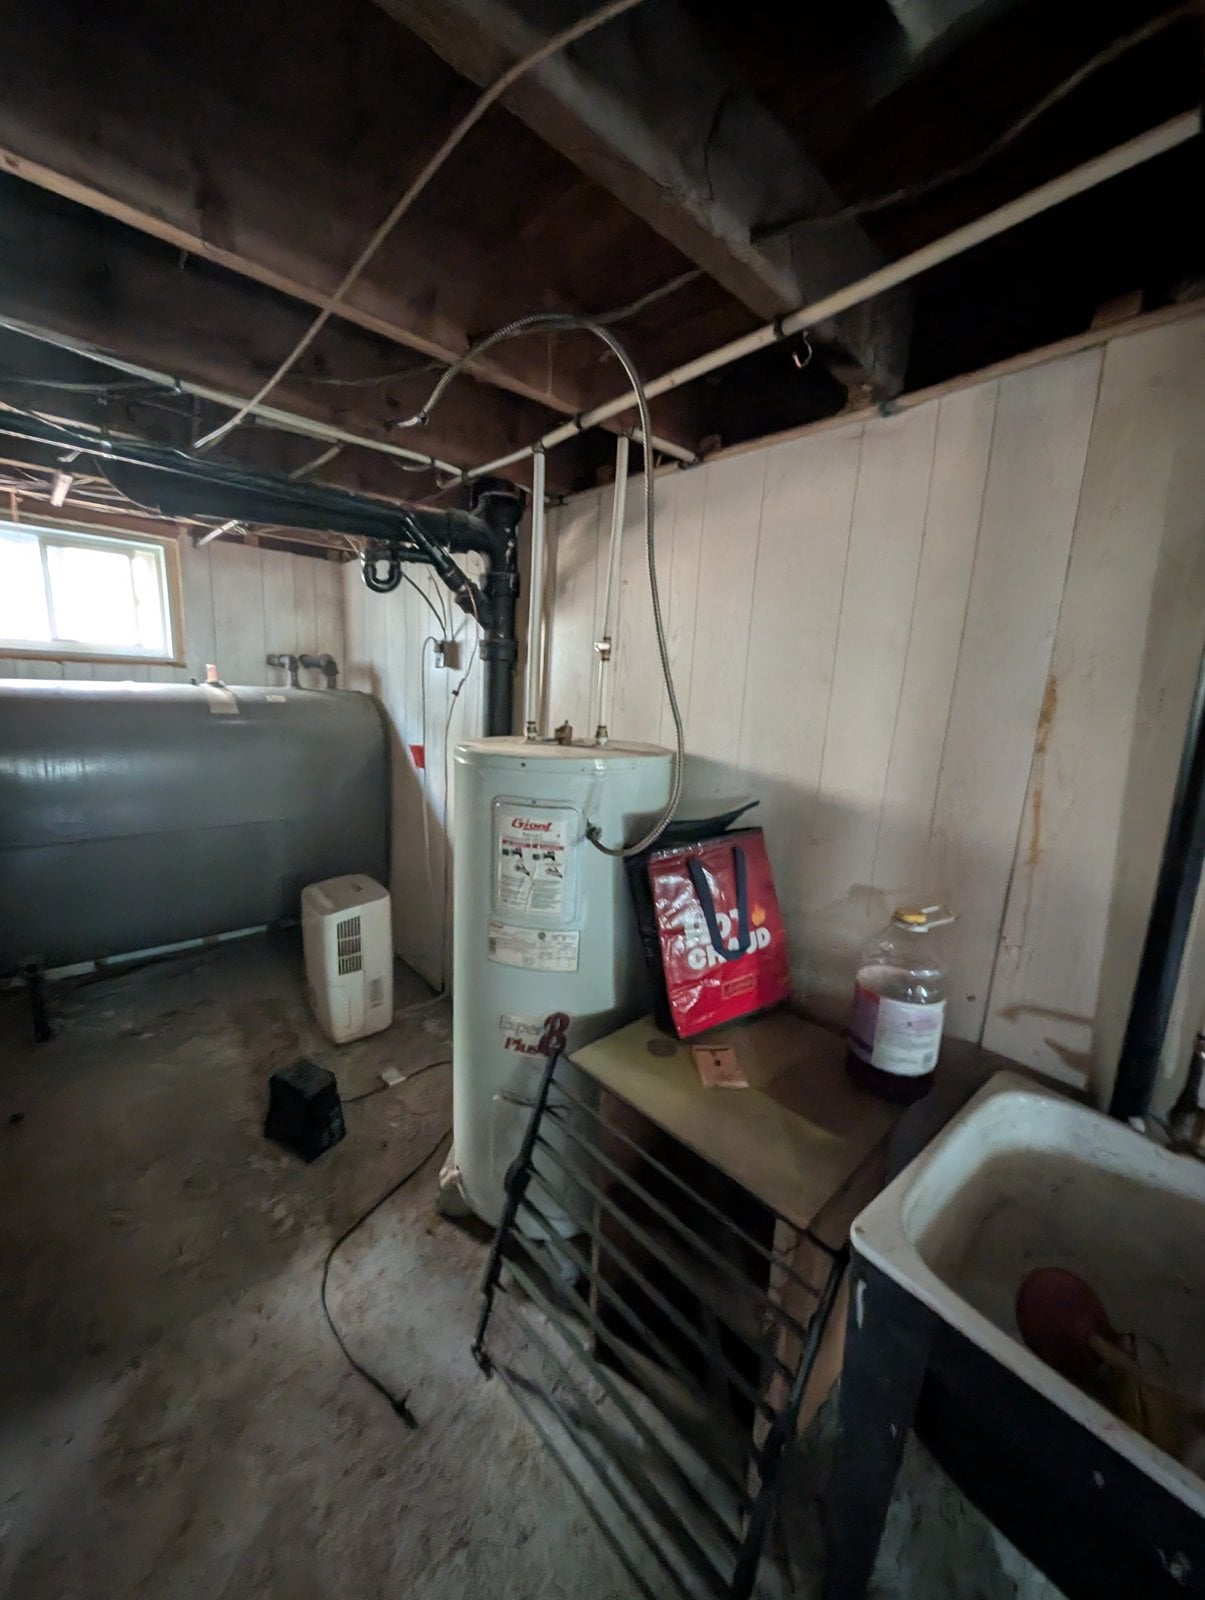
Mechanical room before the work: oil tank, water heater and dehumidifier
The mechanical room
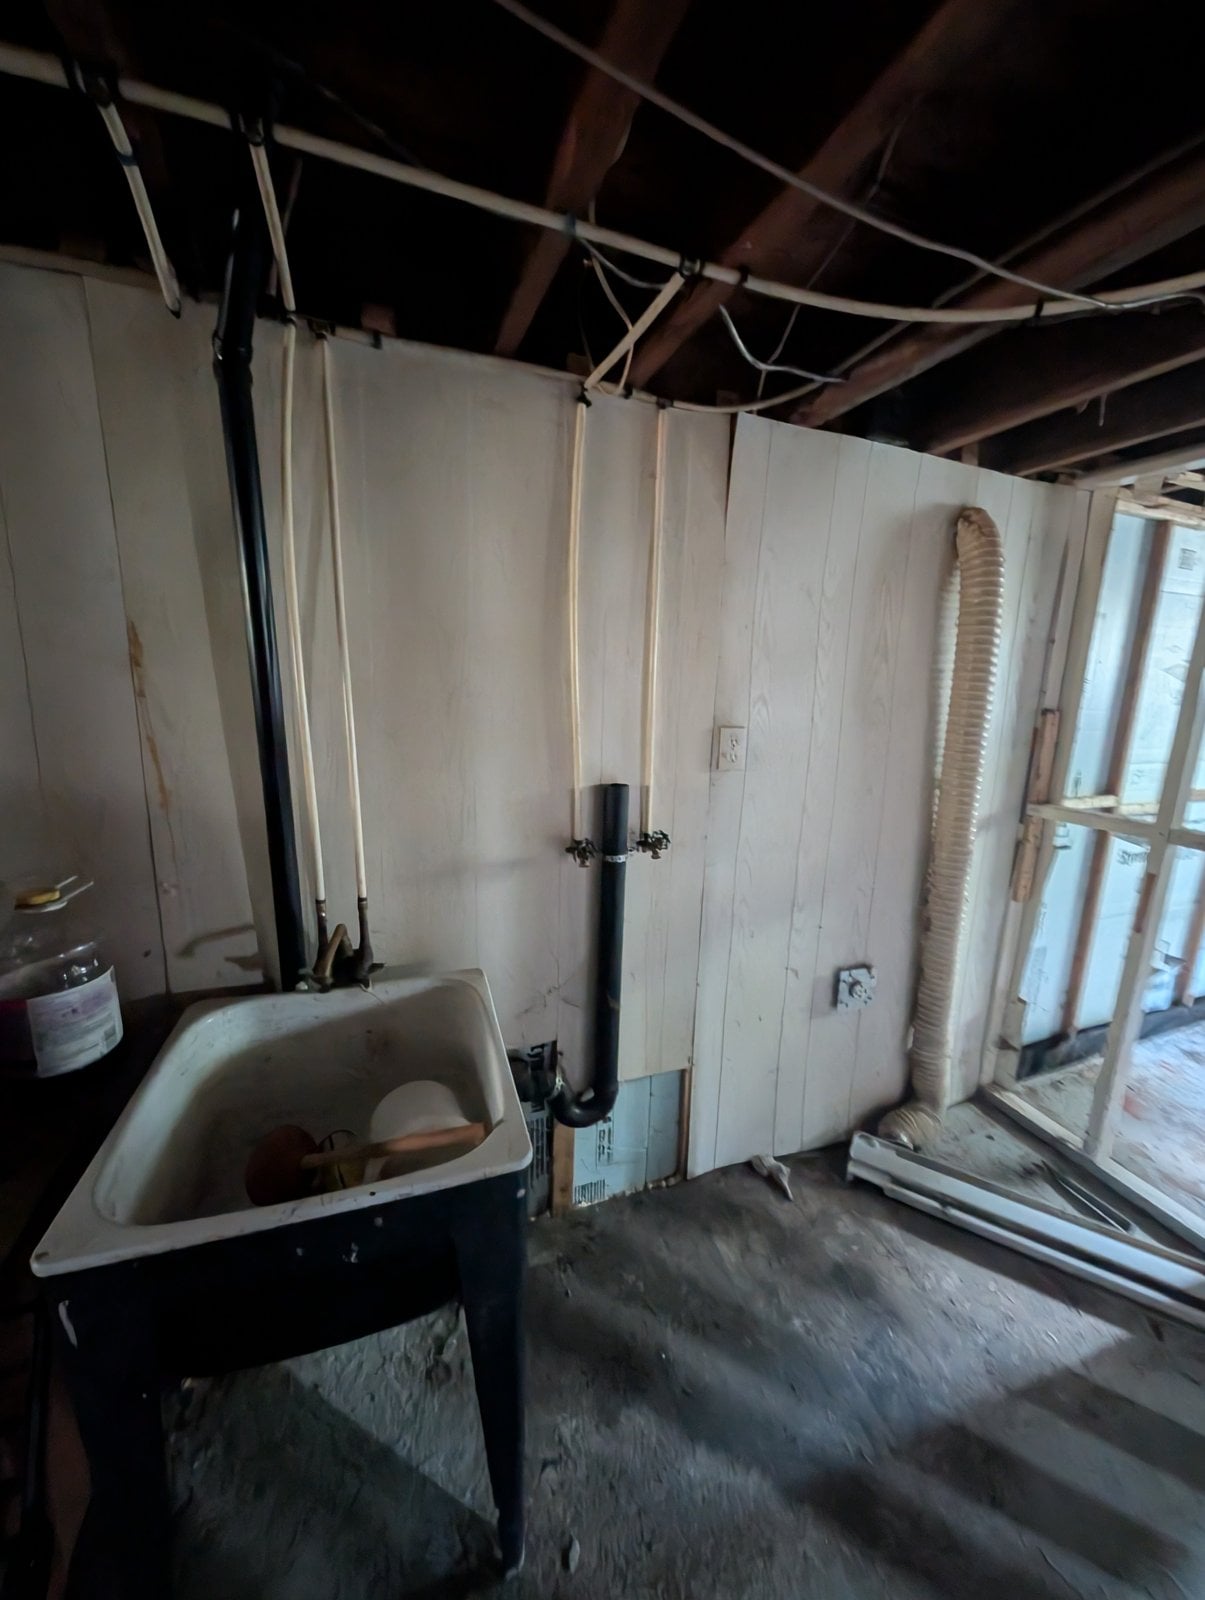
Basement before the work: the laundry area, wider view, with wood paneling on the walls
The laundry area, wider view

During the work

During the work: kitchen cabinets being installed under the exposed wood beam
Kitchen cabinets going in
During the work: kitchen island boxes in place and the refrigerator already installed
The island boxes
During the work: open-plan living room and kitchen, floor installed and work in progress
The living area, floor installed
During the work: steel-stringer staircase before the wood treads are installed
The staircase before the wood treads
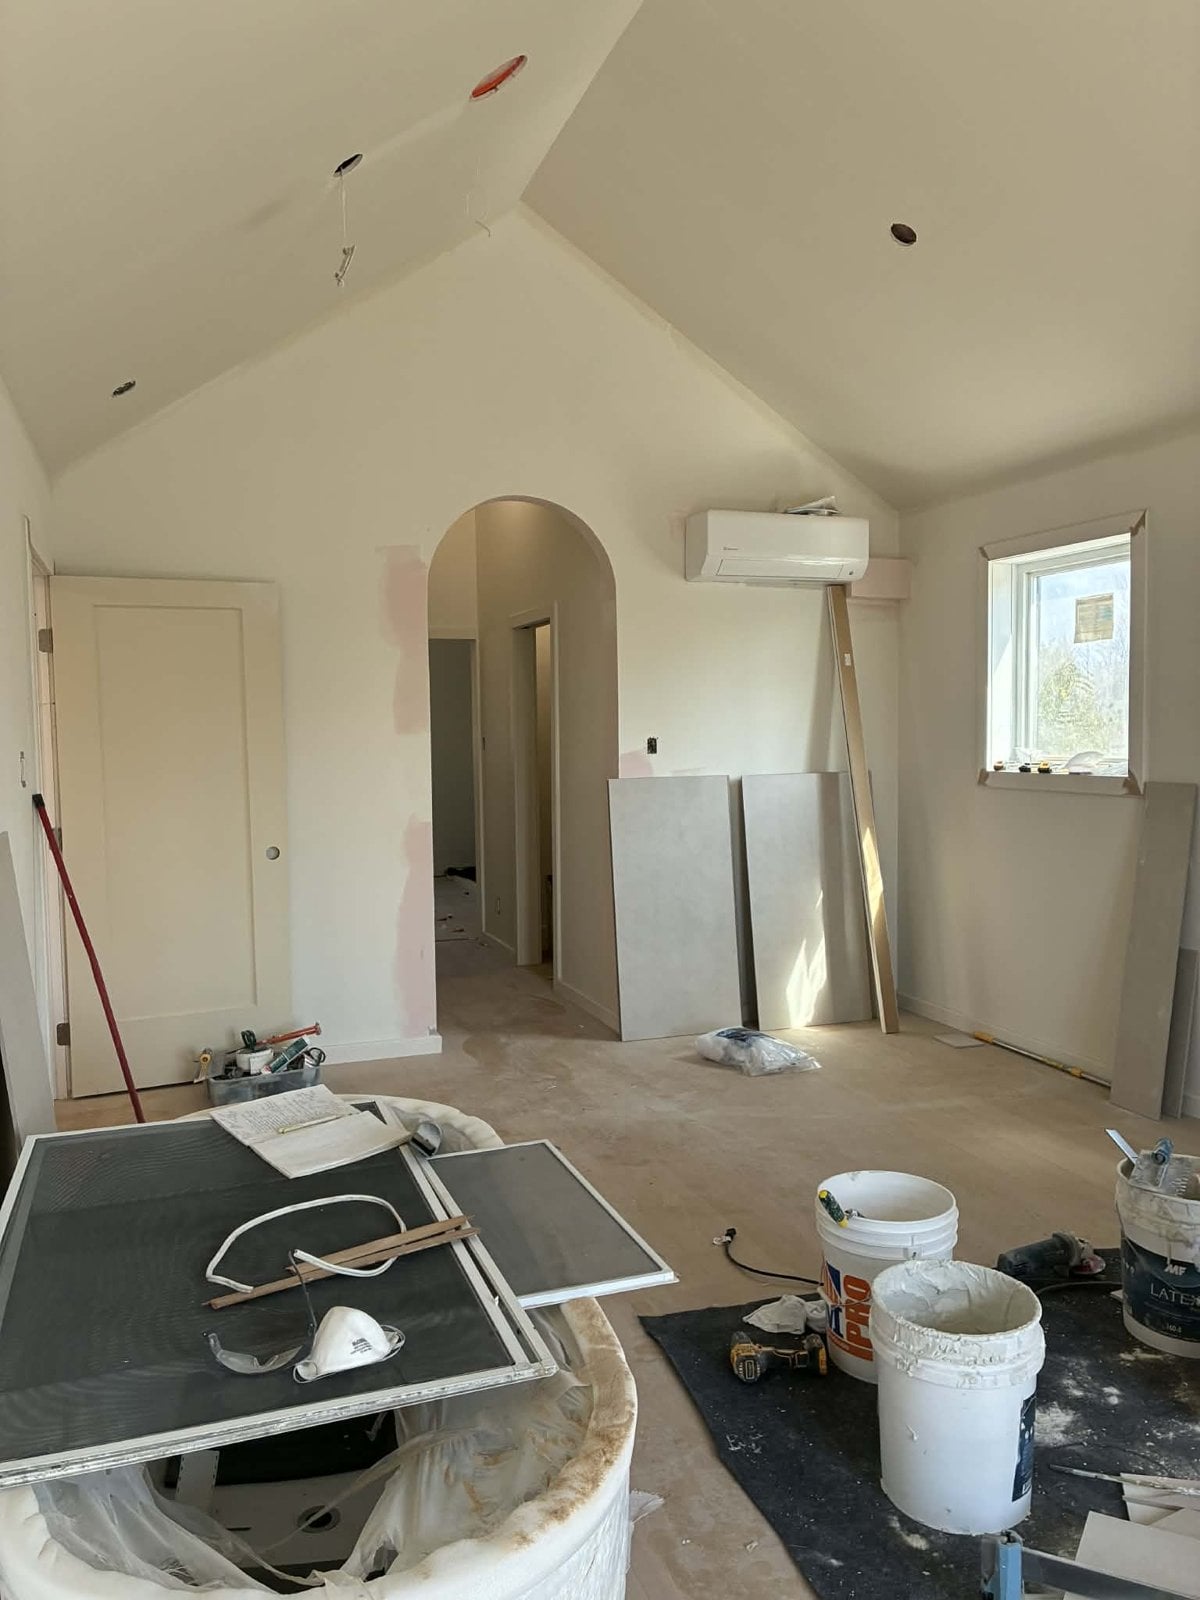
During the work: bedroom under a cathedral ceiling and archway to the bathroom
The bedroom and its archway
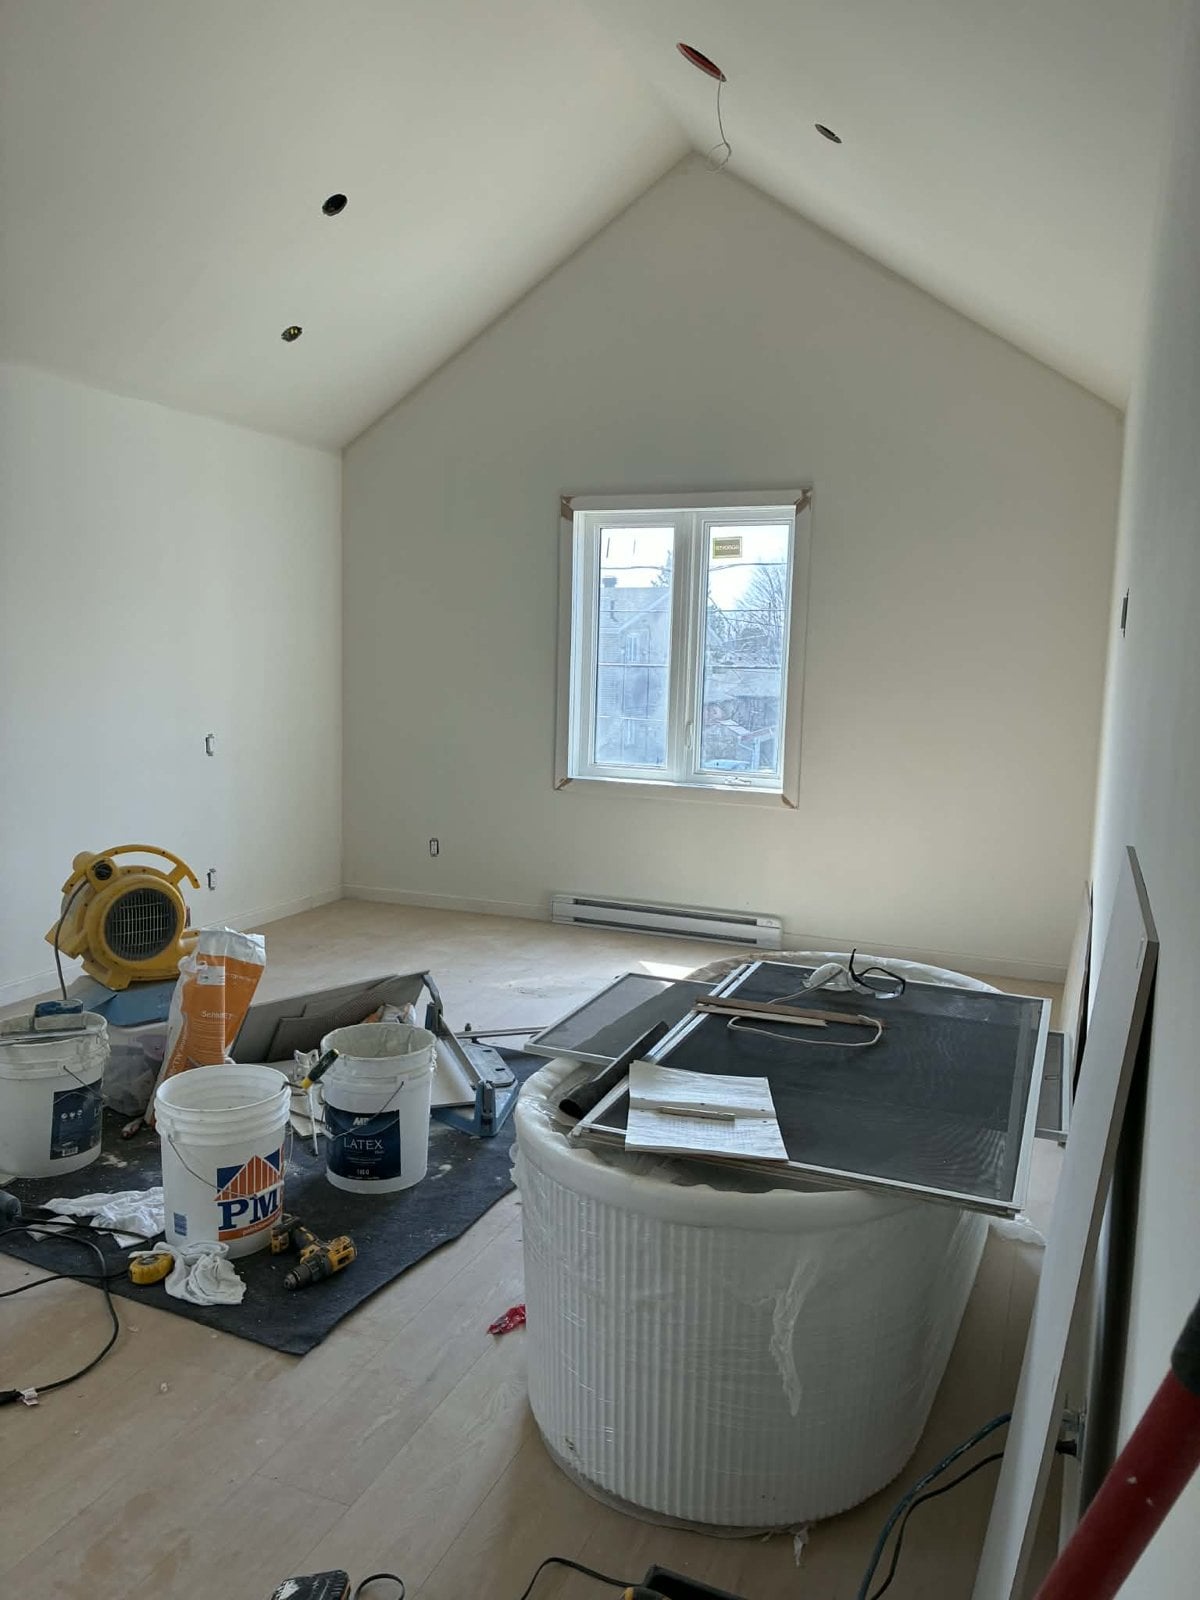
During the work: room under a cathedral ceiling where the tub waits, still wrapped
The tub, still wrapped
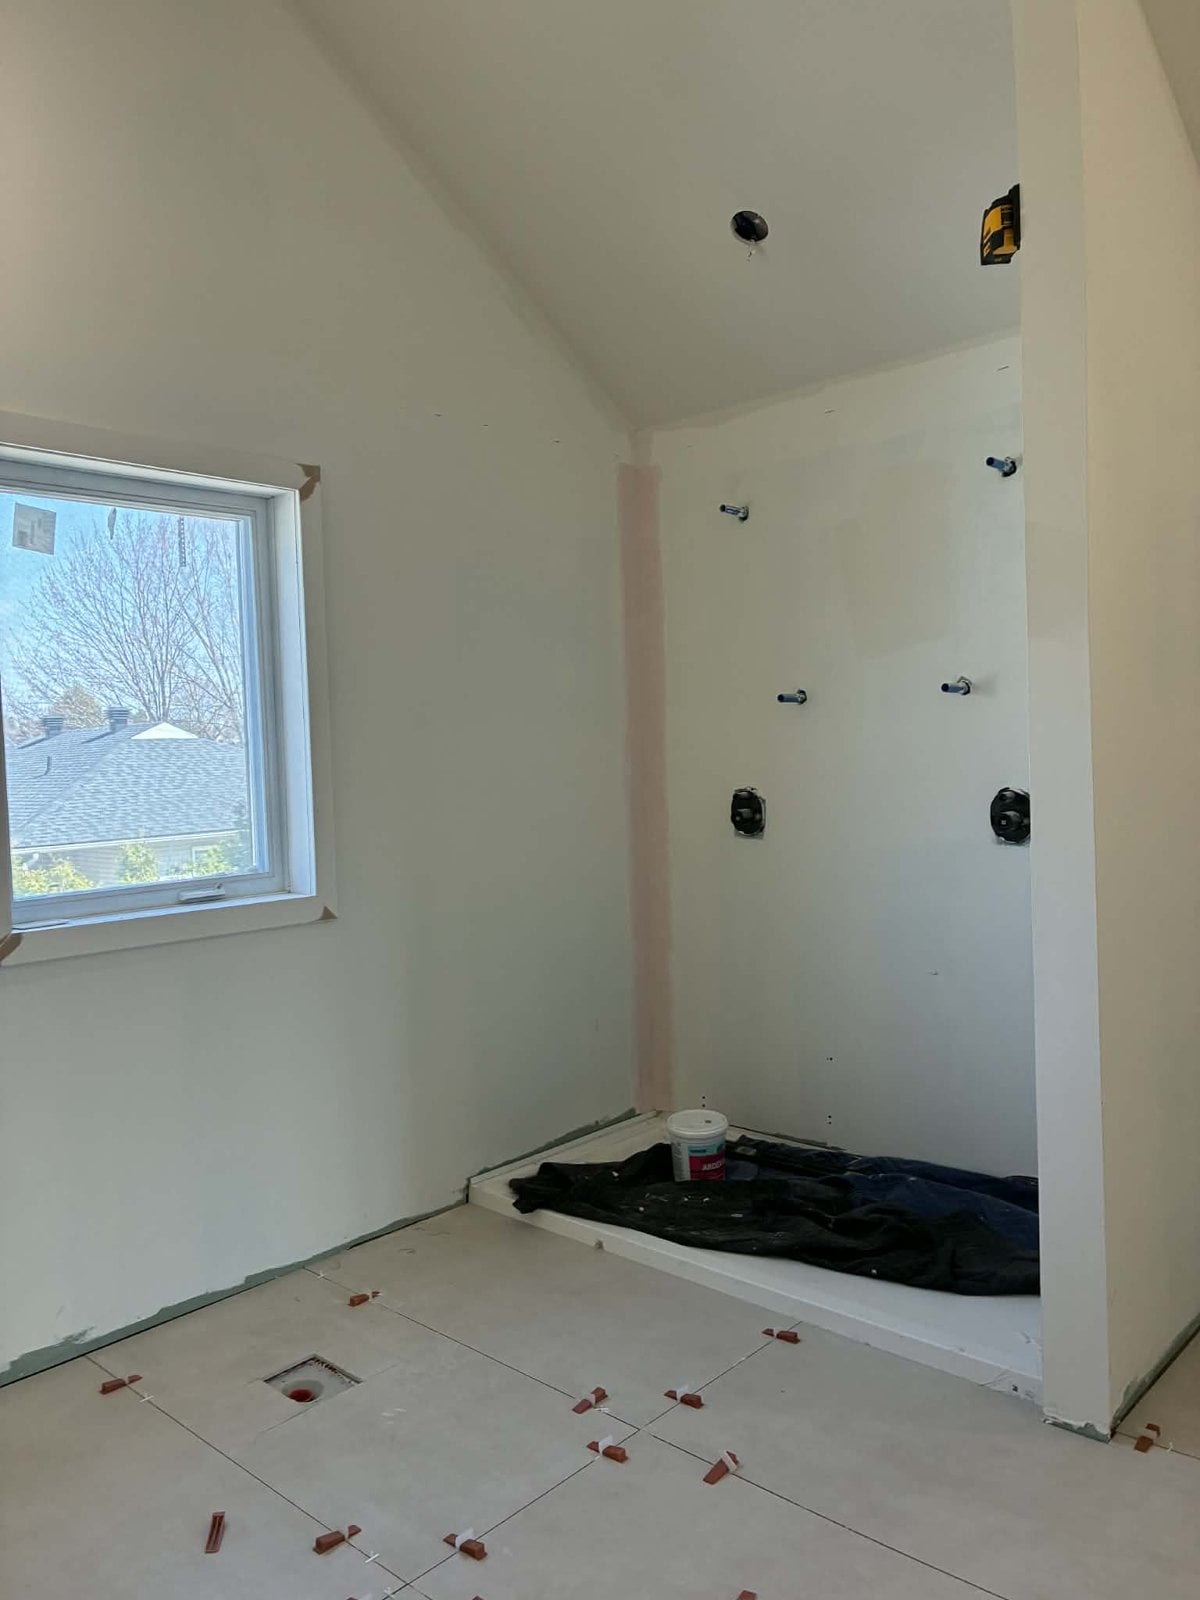
During the work: shower being prepared, with rough-in valves and floor tiles being laid
The shower being prepared
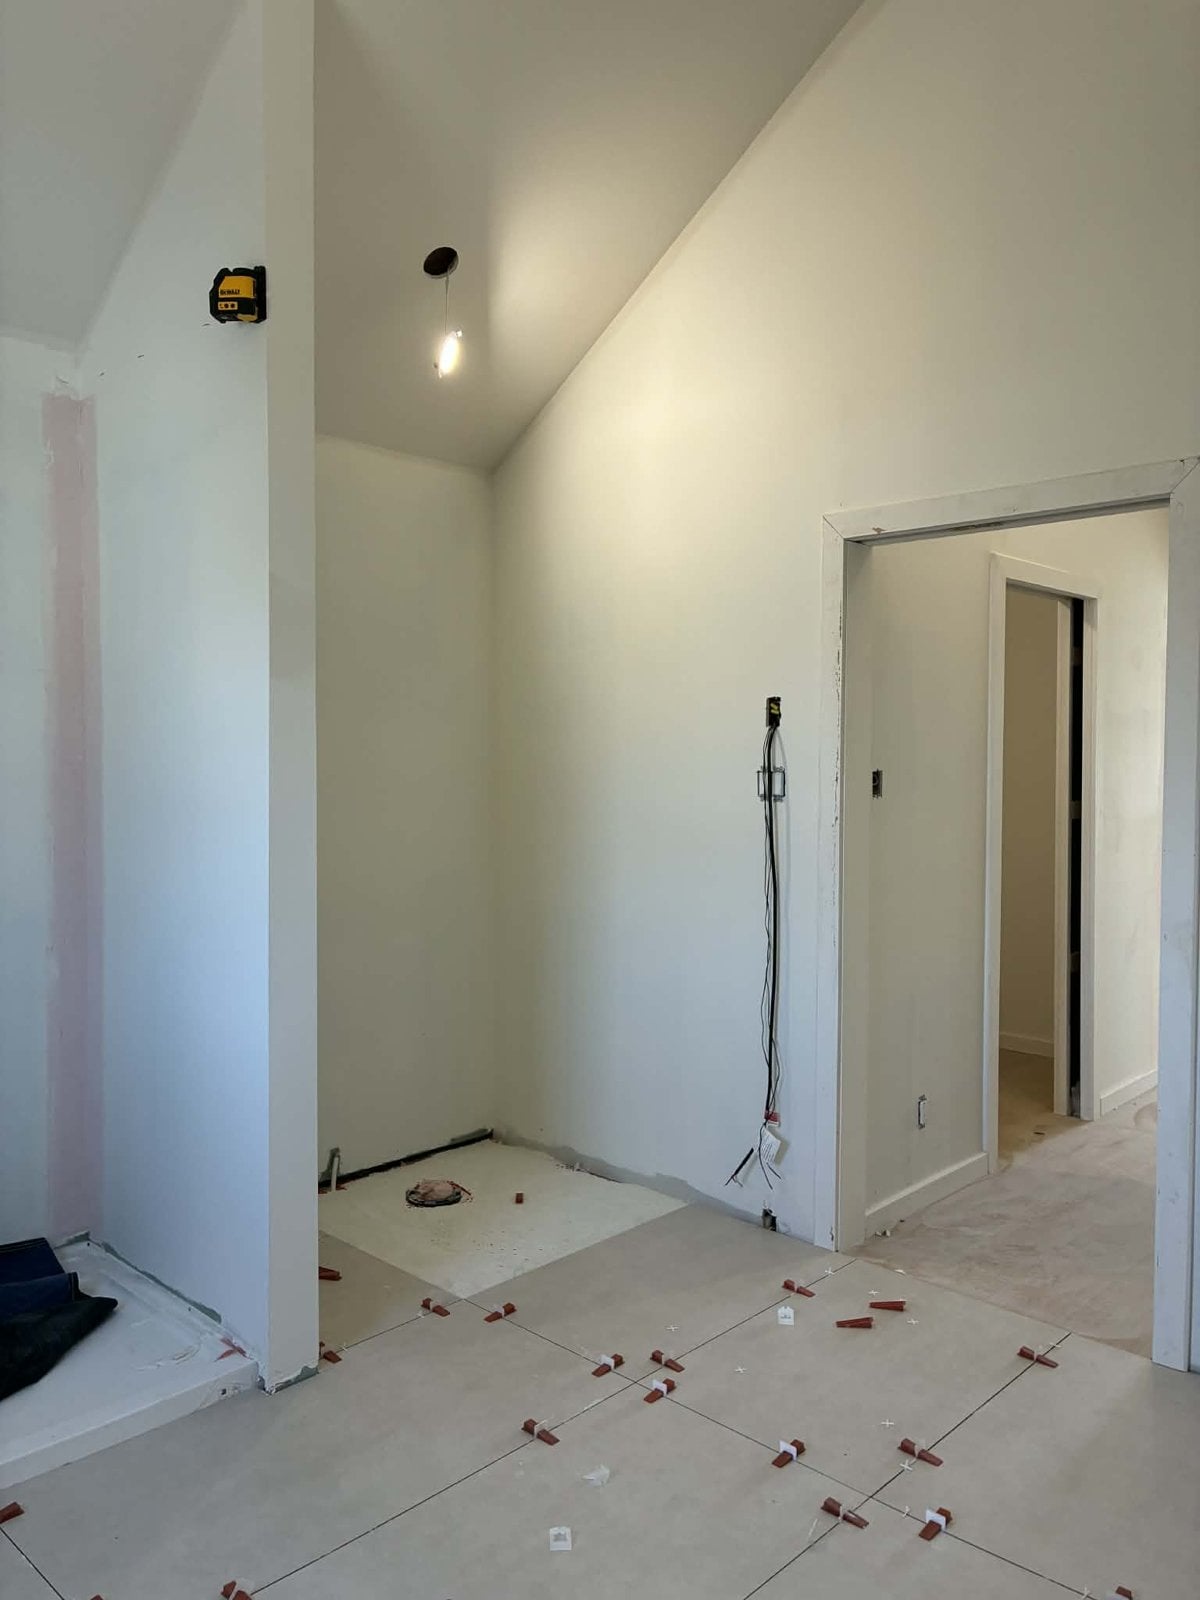
During the work: bathroom under a cathedral ceiling, large-format tile being laid
The tile being laid
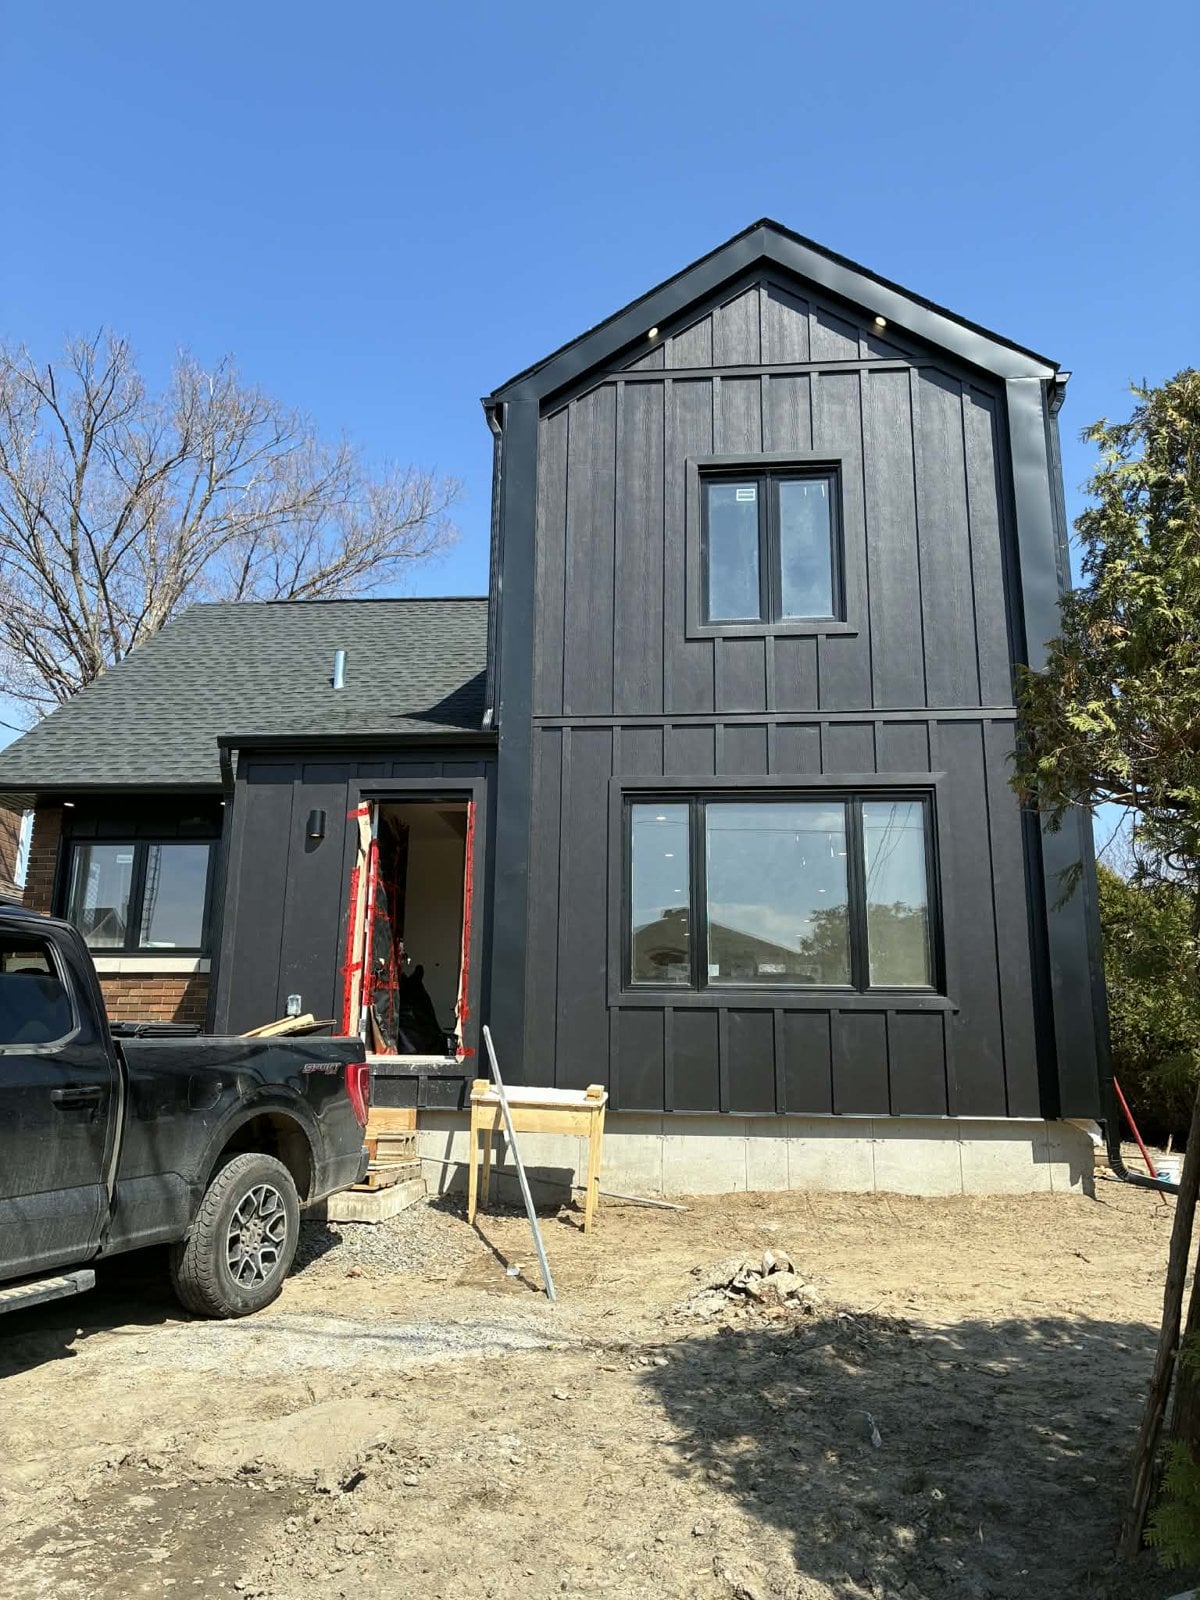
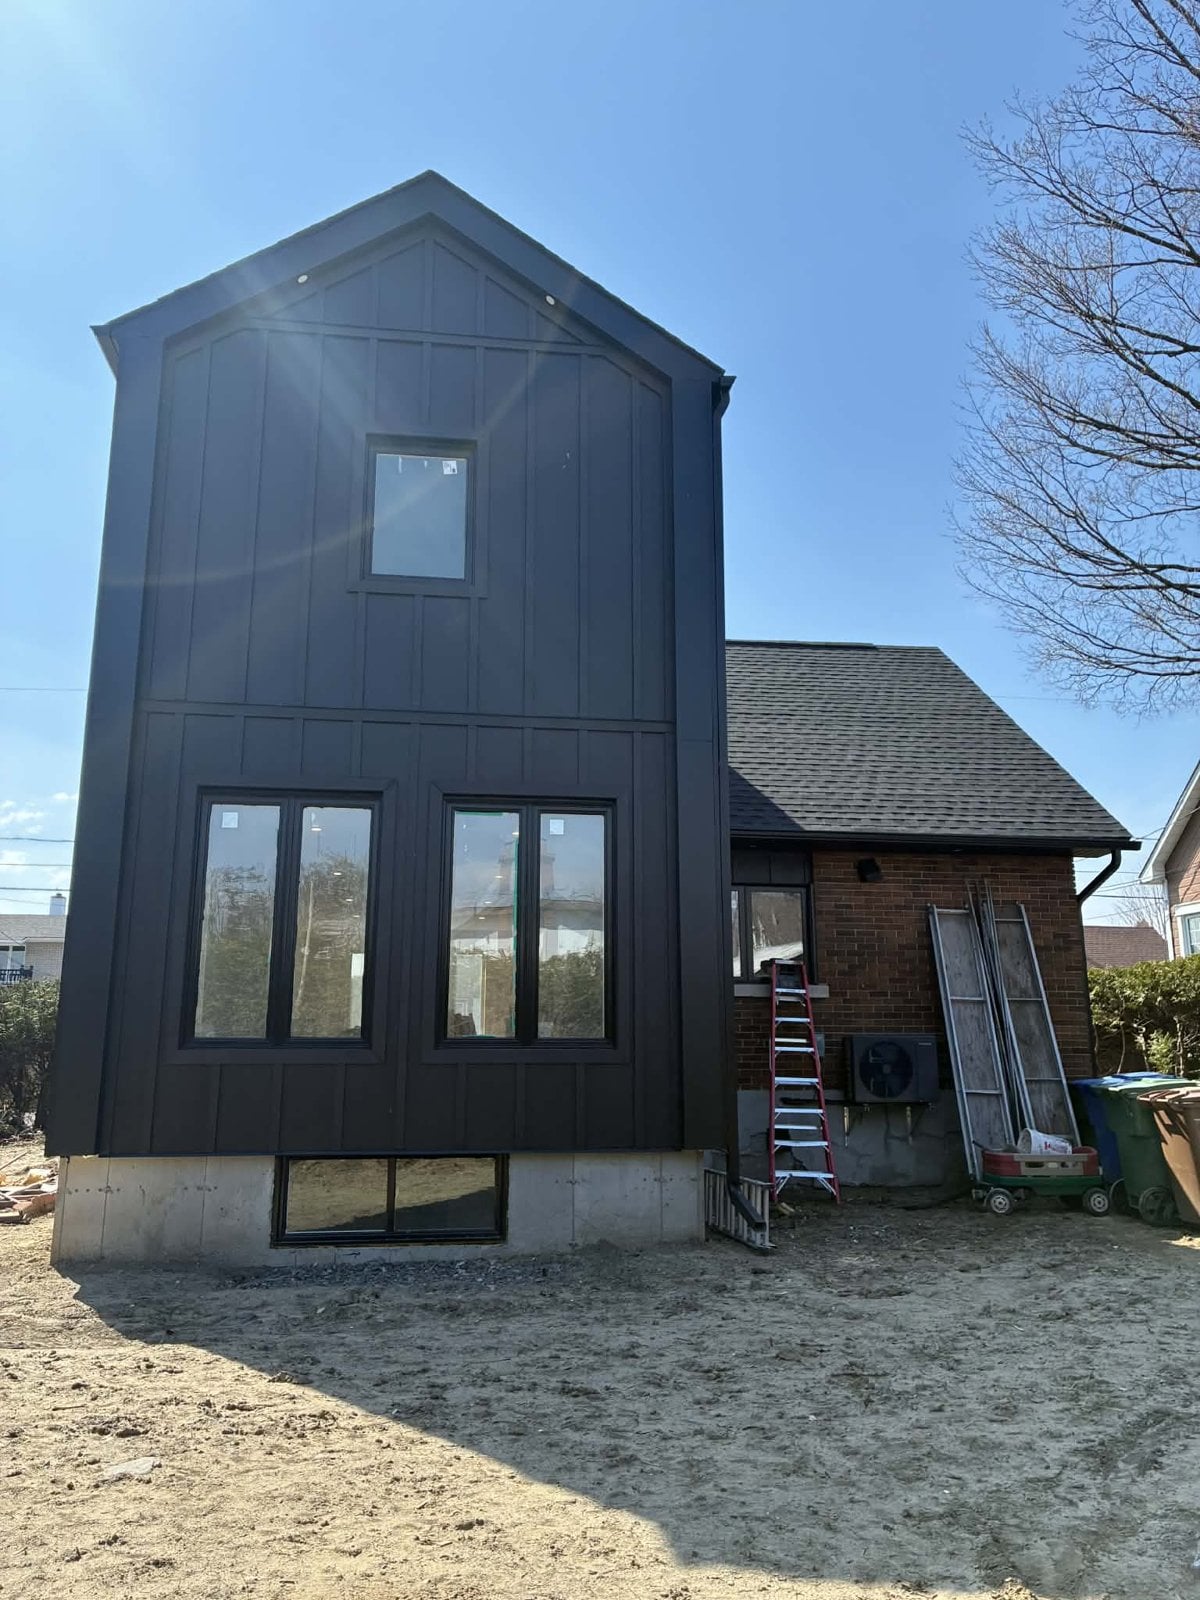
During the work: addition front clad in black vertical boards, next to the original brick
The addition, seen from the front
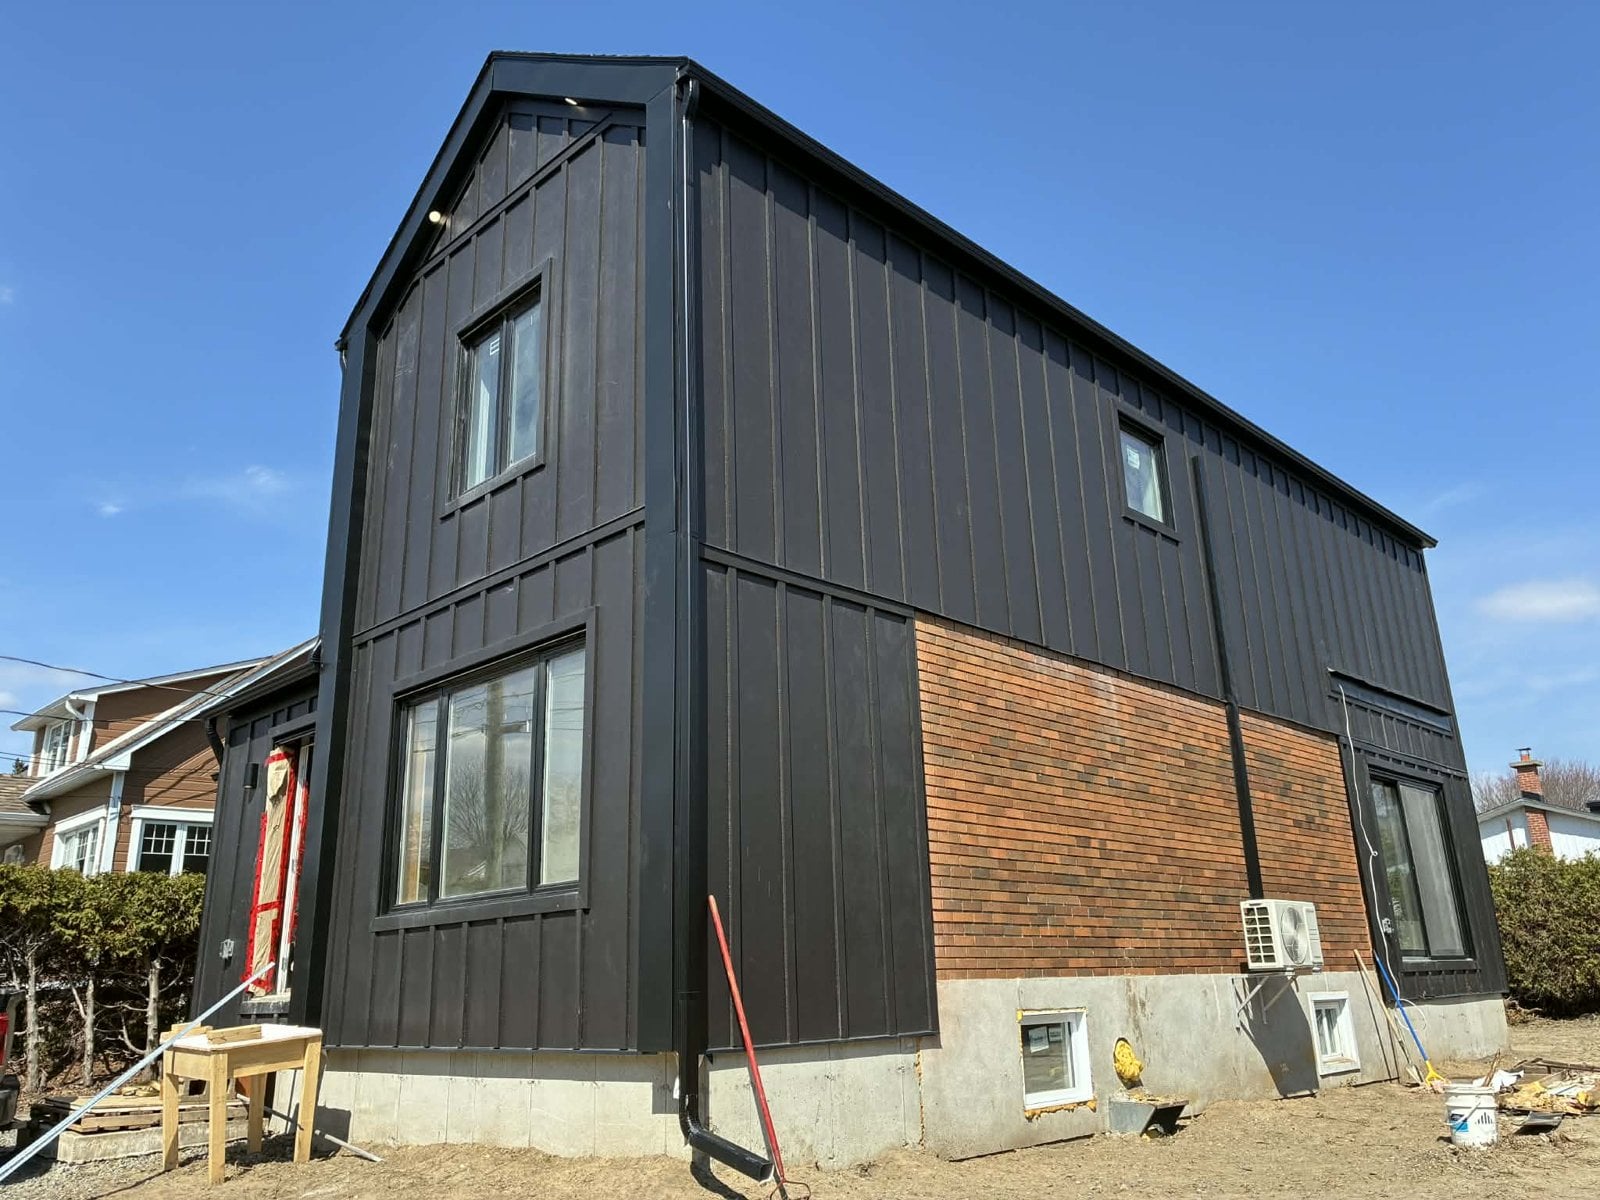
During the work: side of the addition, between black cladding and the original red brick
The side of the addition
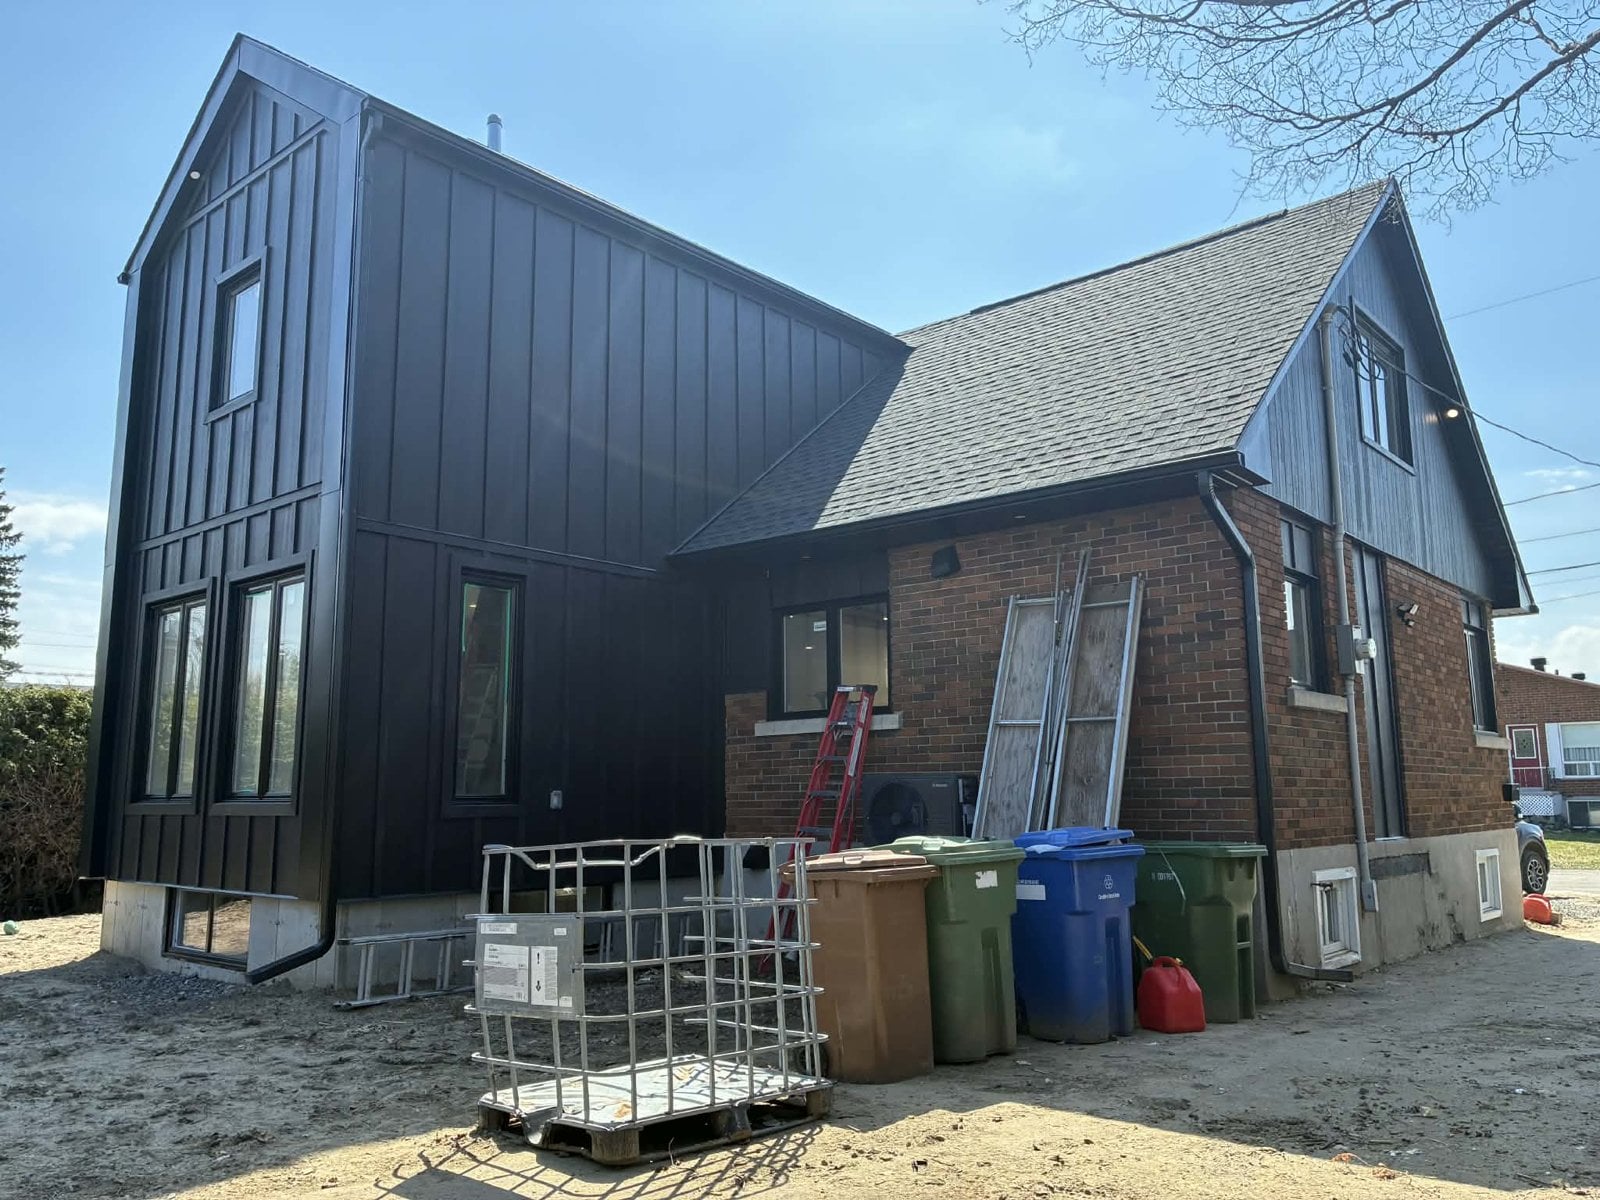
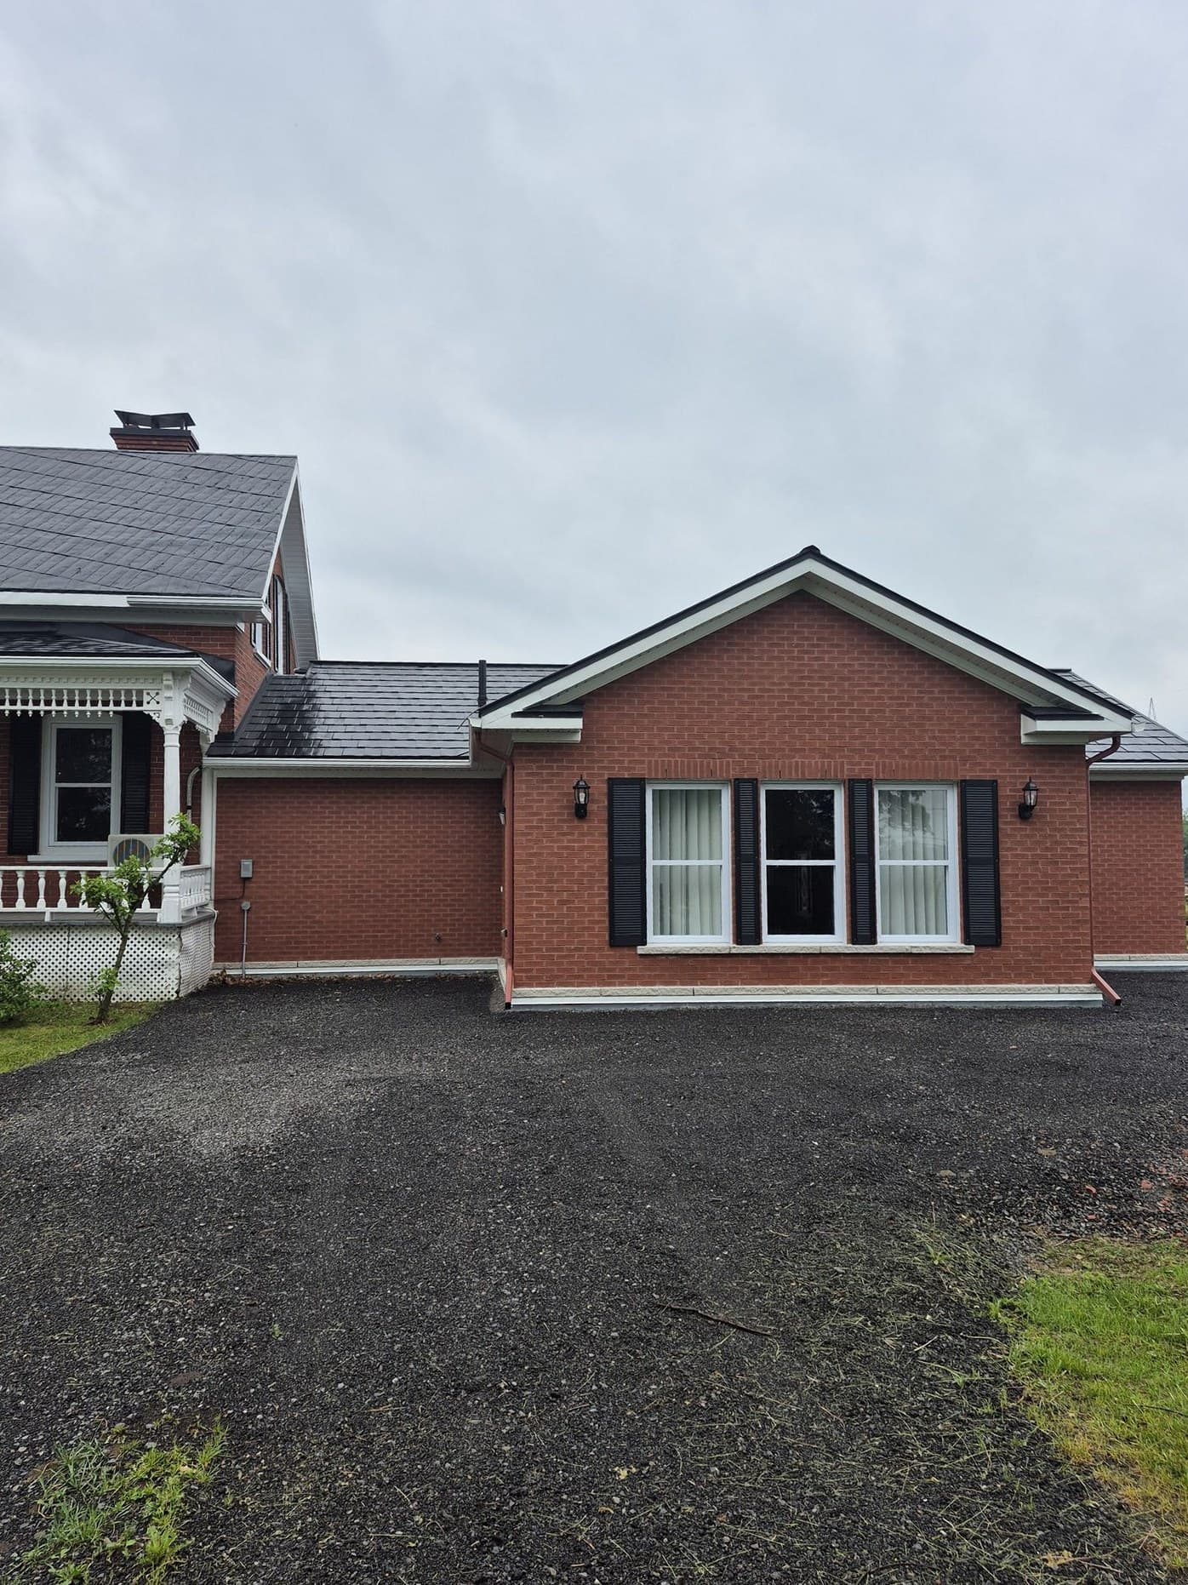
During the work: back of the house, with the black addition and the original brick house
The back of the house
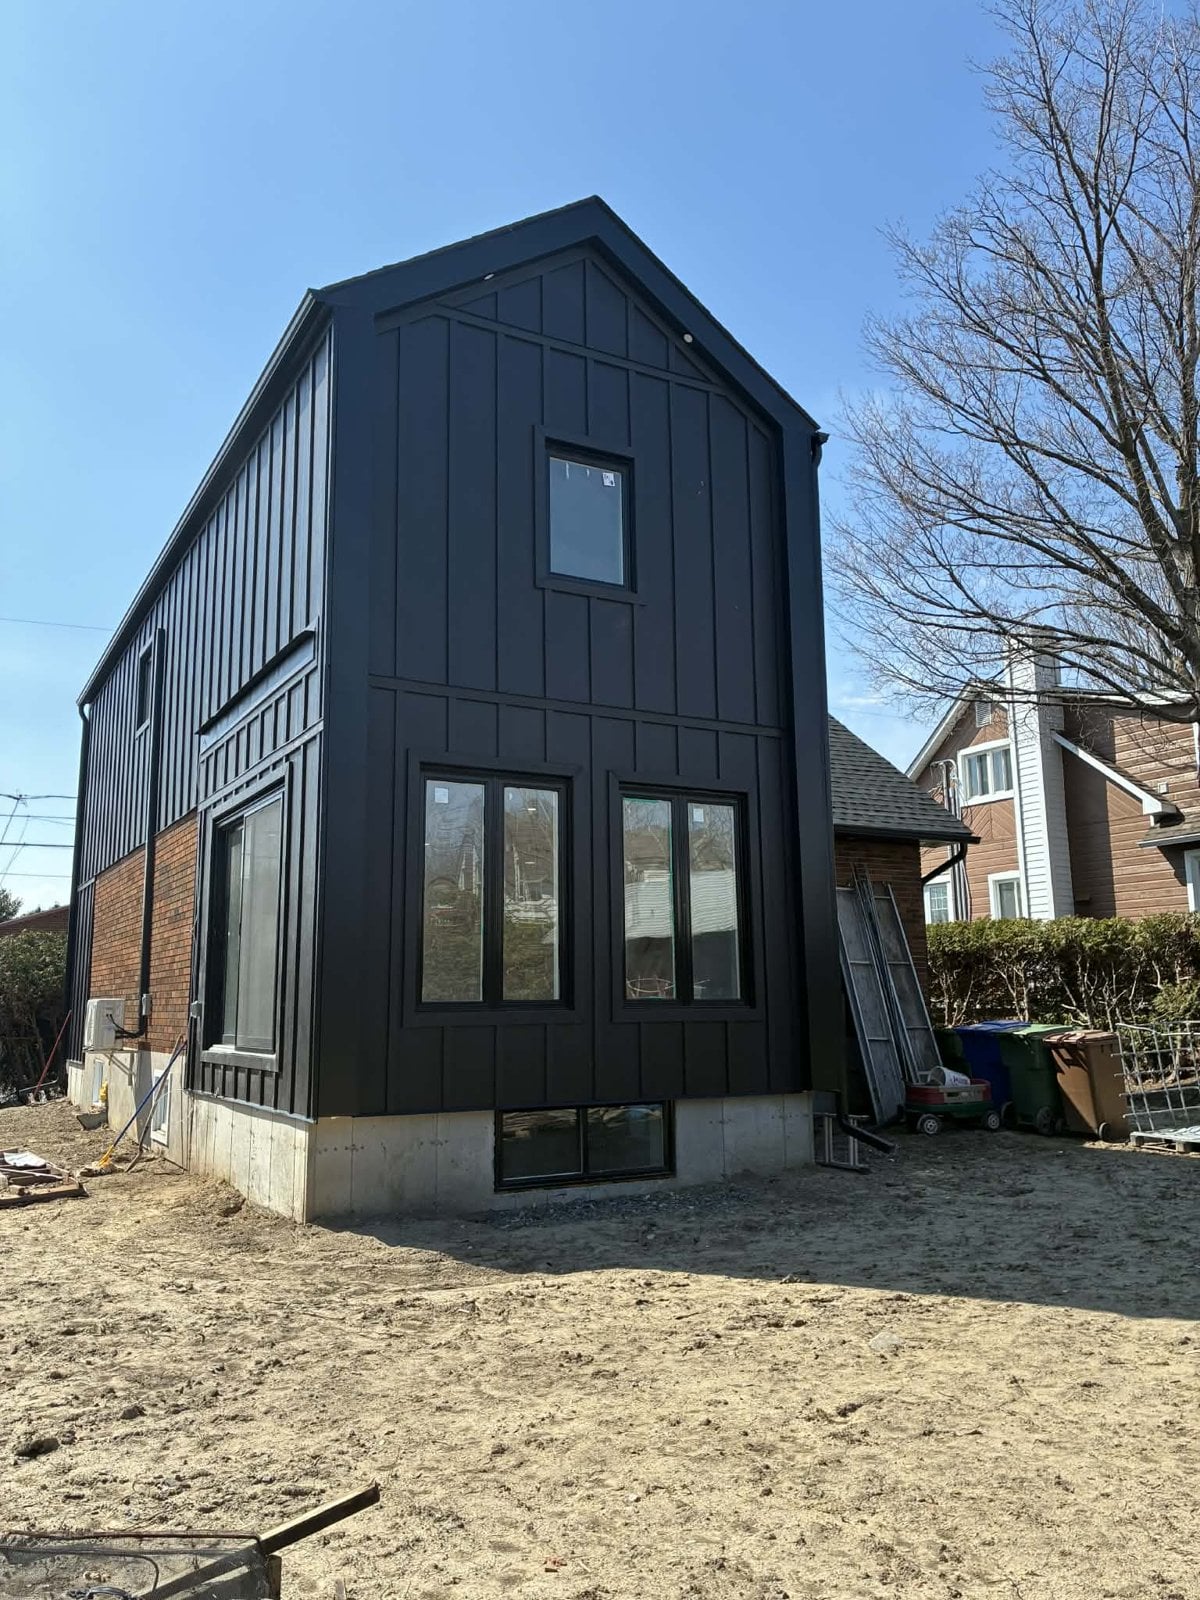
During the work: rear gable of the addition, with large windows and a basement window
The rear gable
During the work: rear gable of the addition, beside the original brick house
The gable and the brick house

After the work

After the work: kitchen with a large stone island, exposed wood beam and glazed dining area
The kitchen and dining area
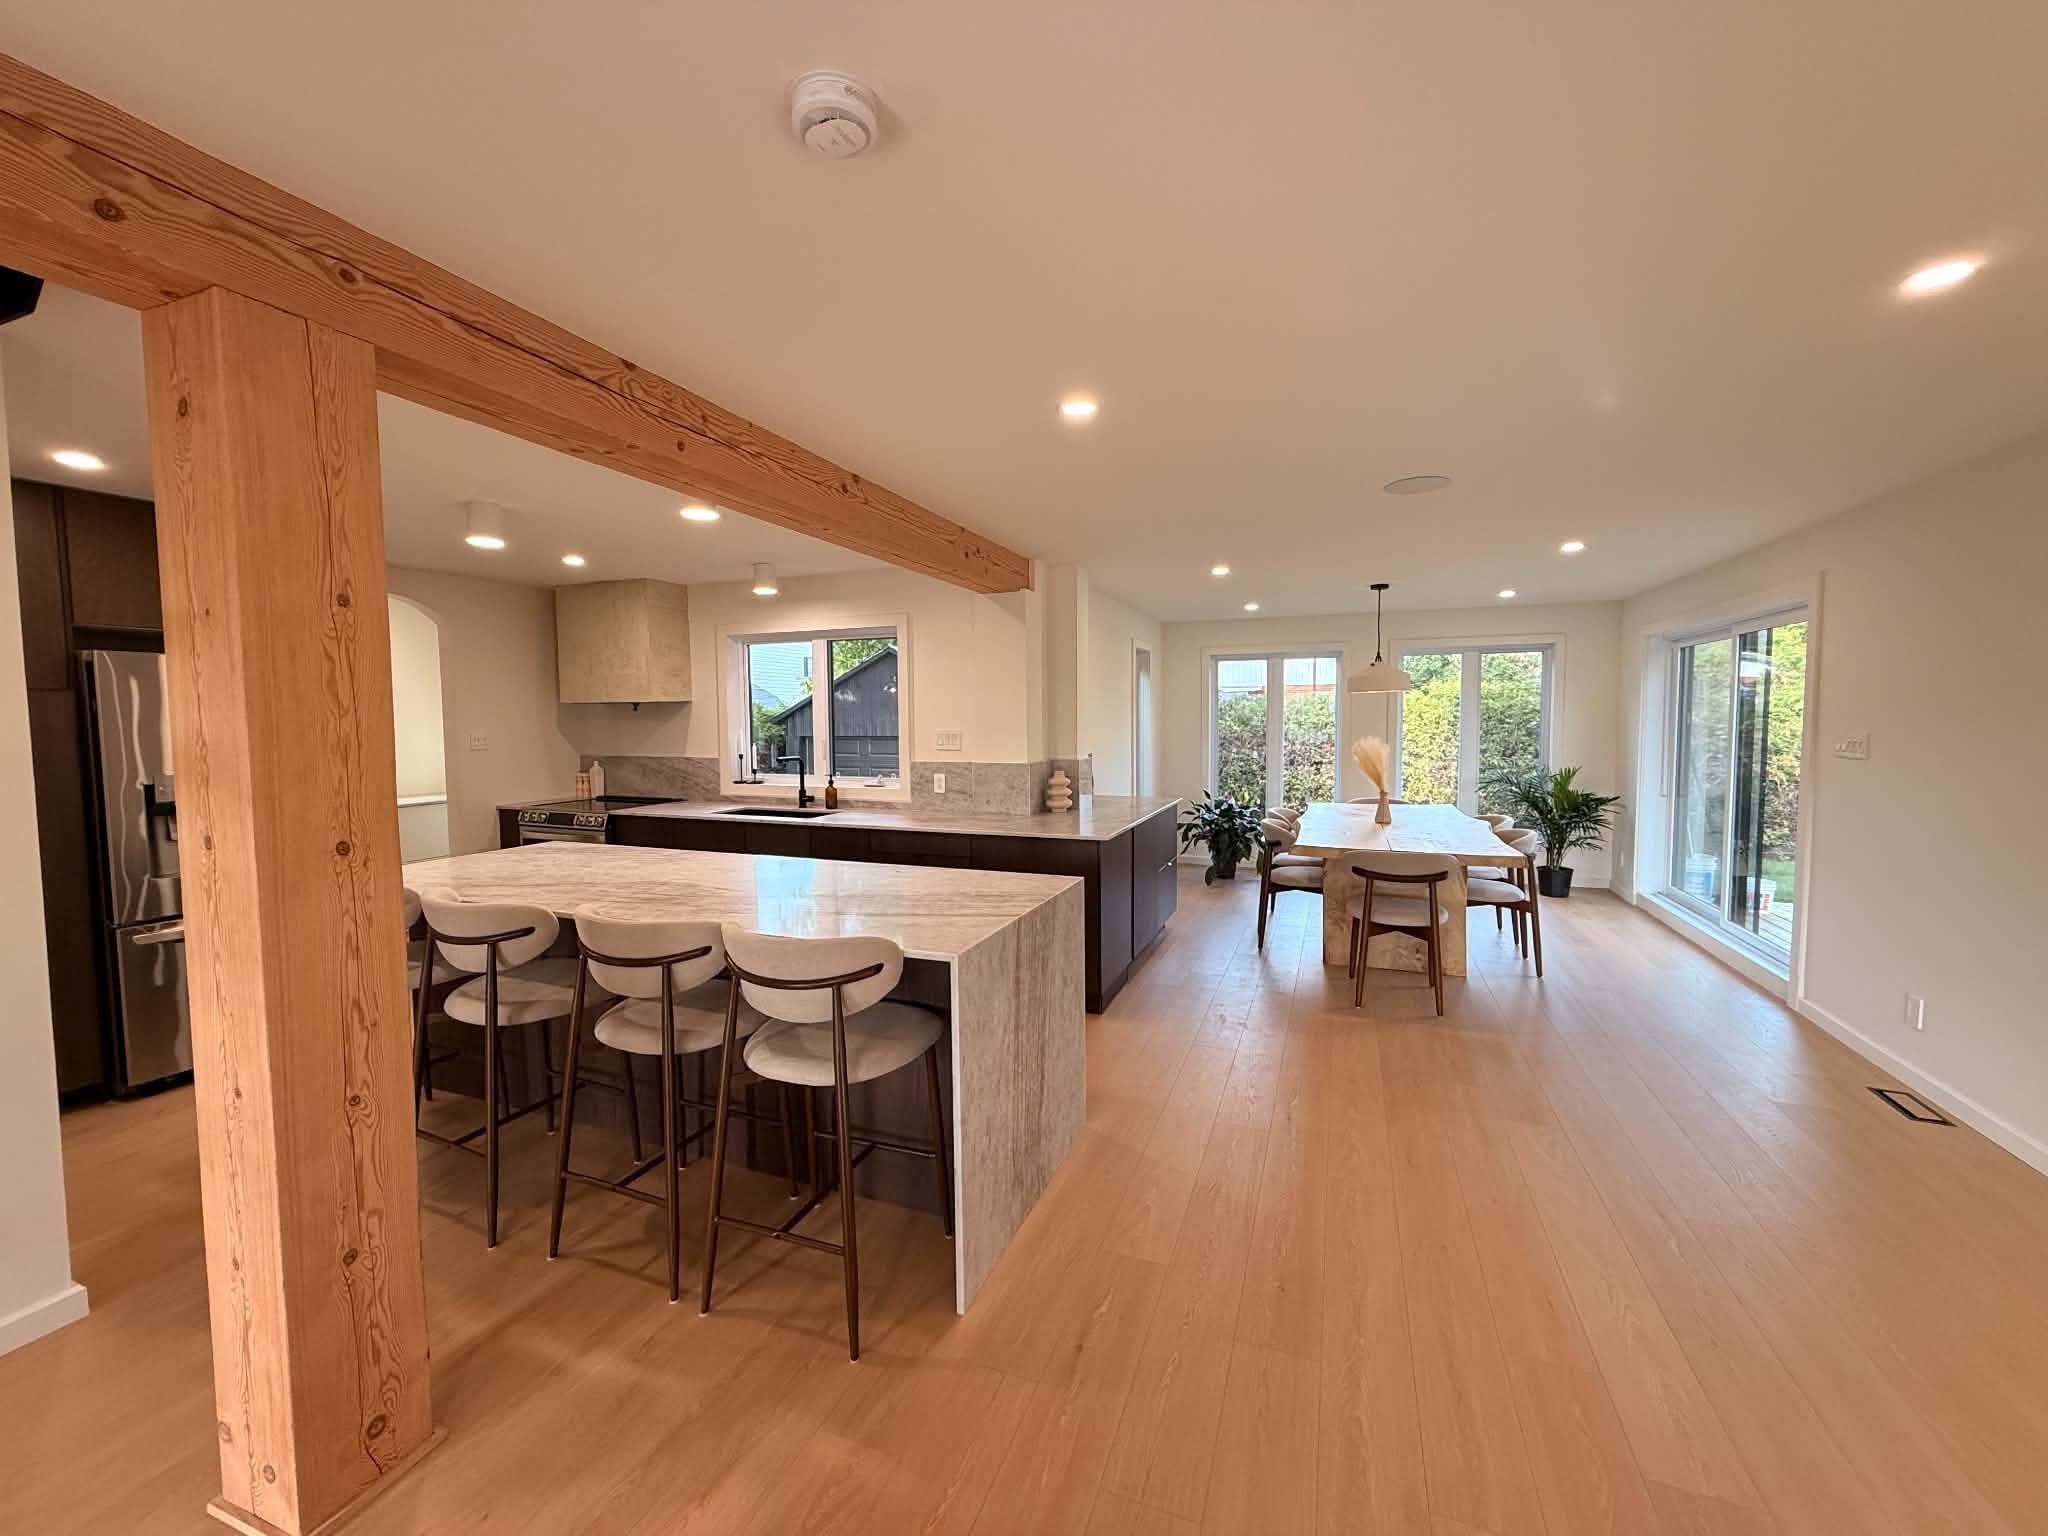
After the work: stone kitchen island, wood beam and post, large open-plan room
The island, the beam and the large room
After the work: exposed wood post and beam above the kitchen island
The wood post and beam
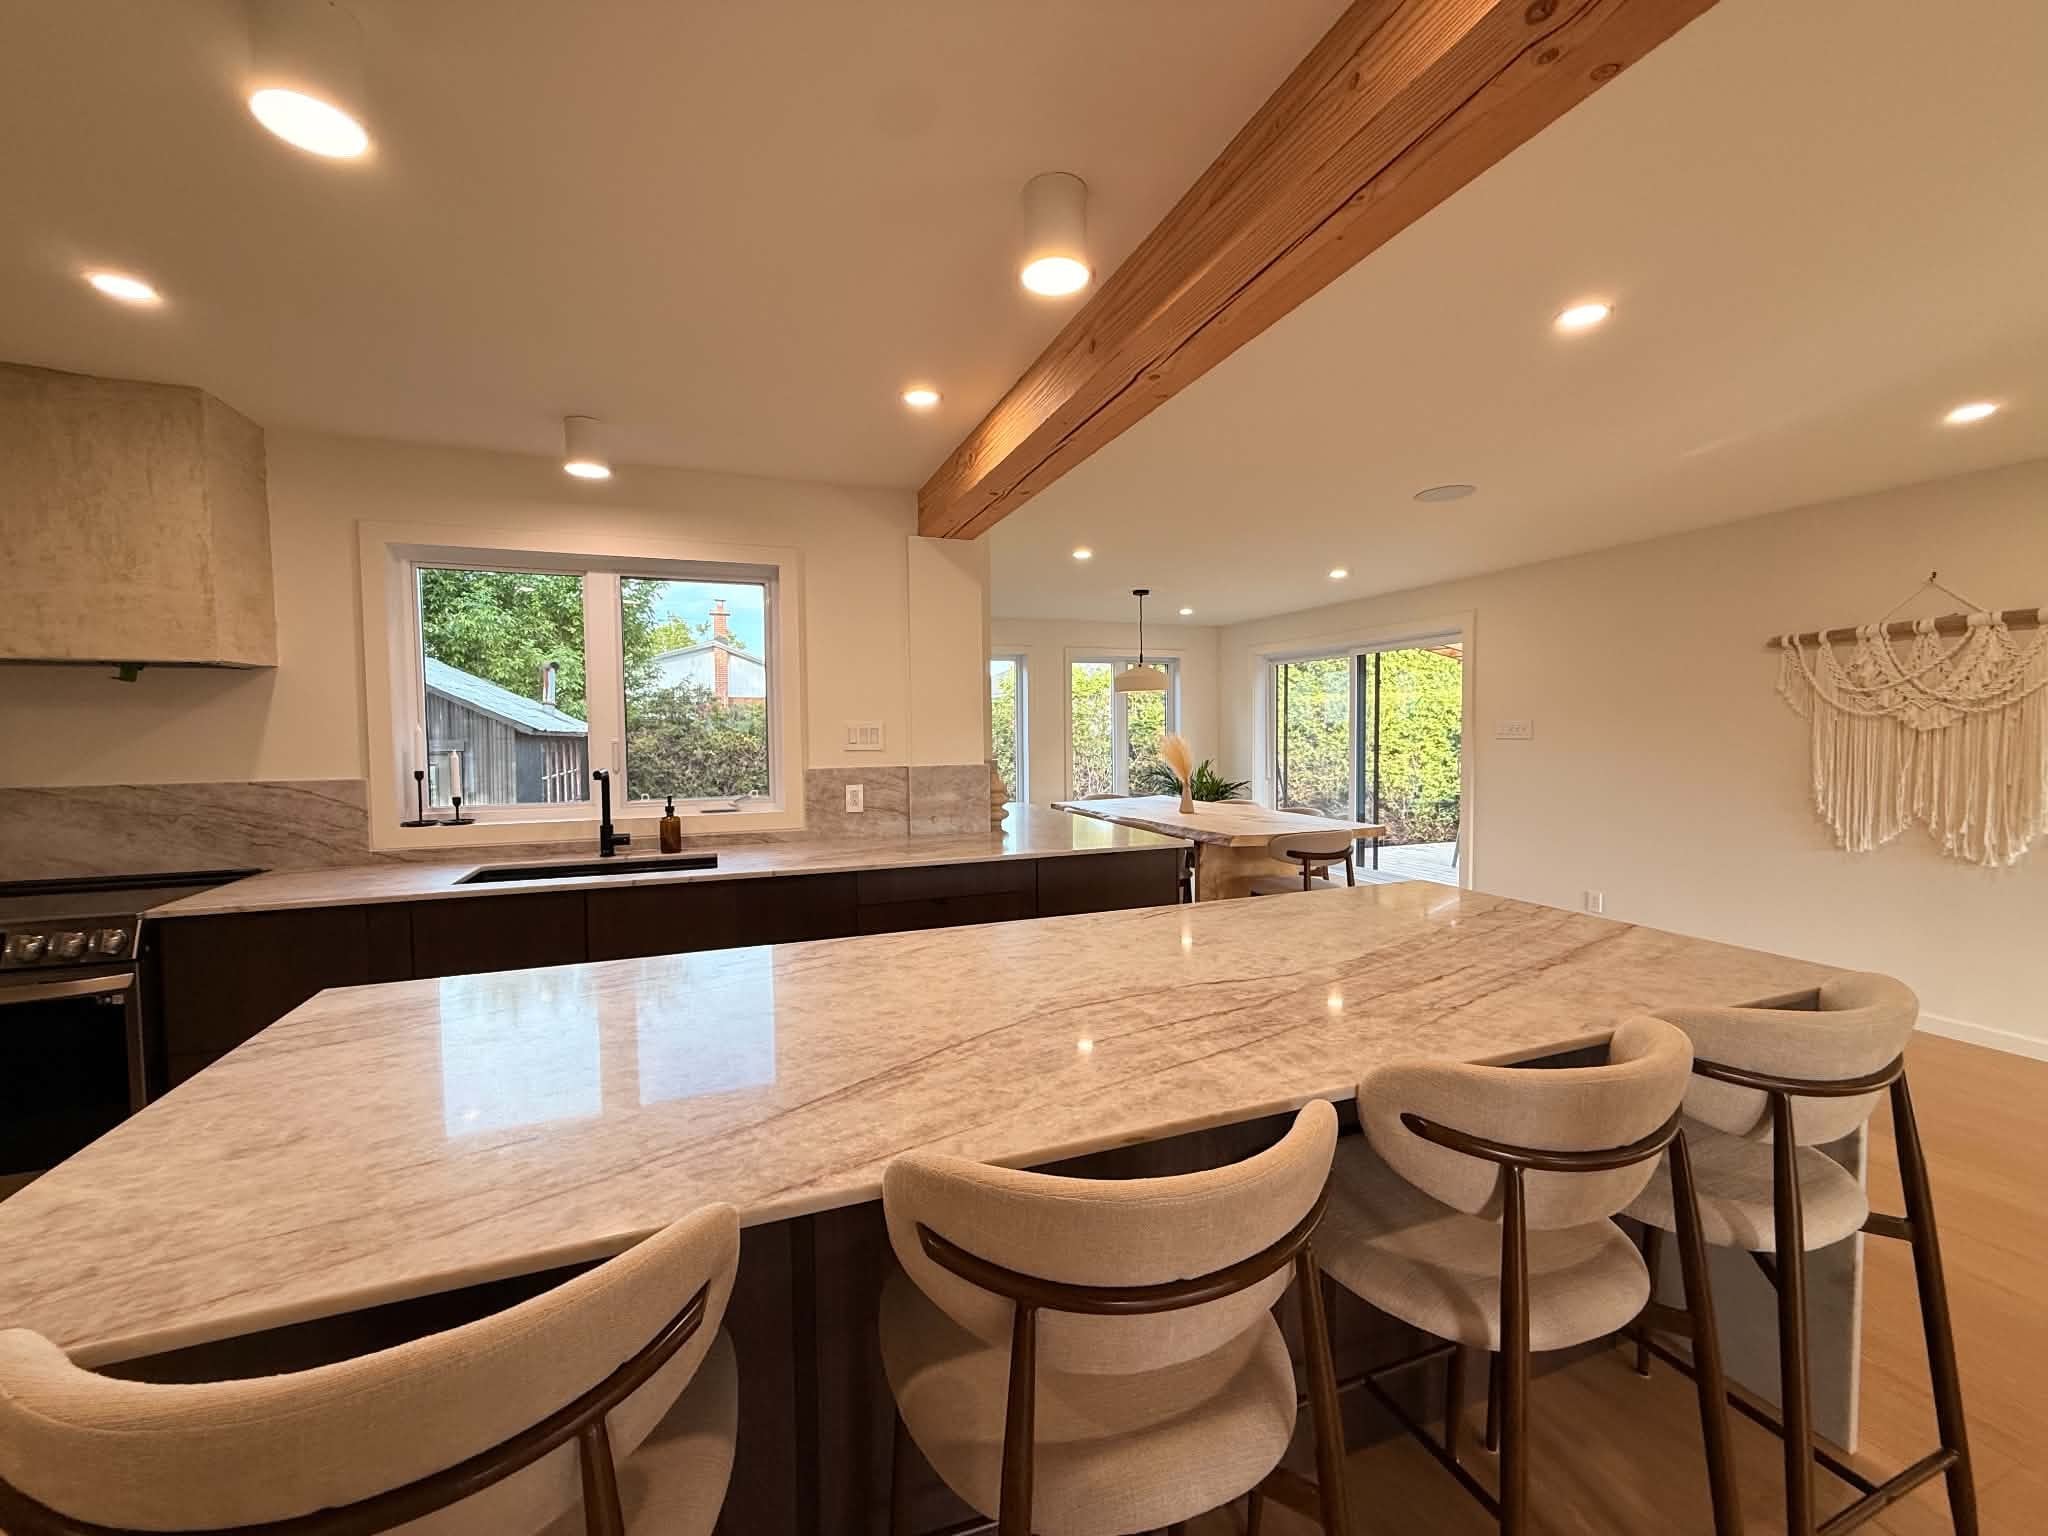
After the work: stone countertop, stools and a window above the sink
The countertop and stools
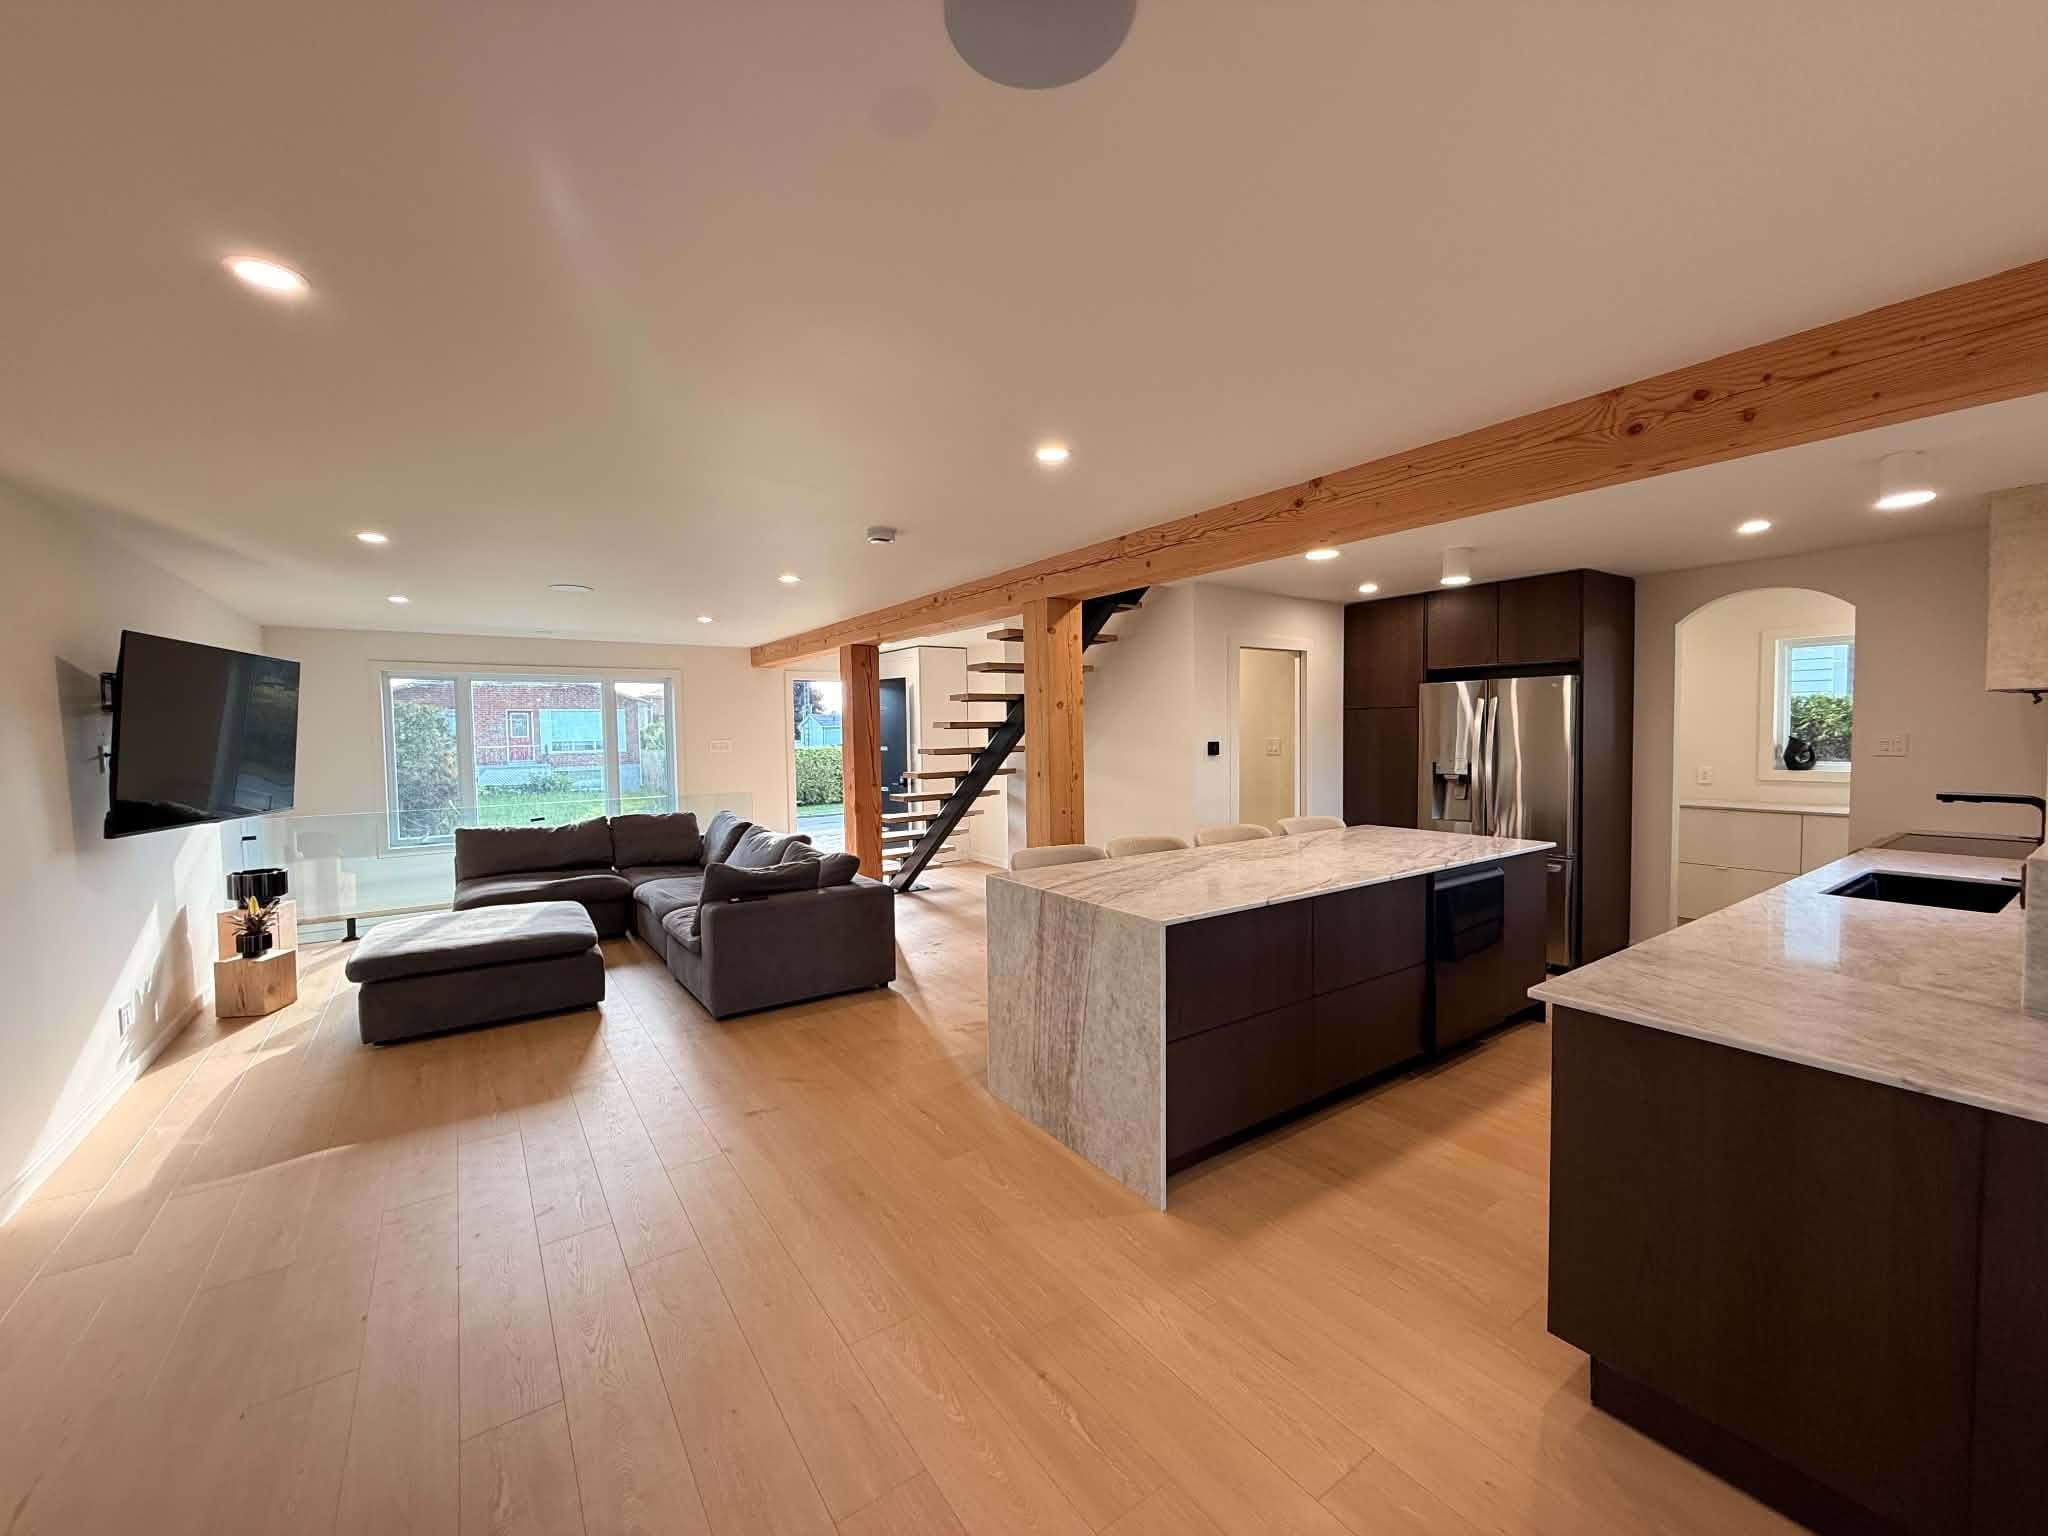
After the work: open-plan living room and kitchen, light wood floor and steel-stringer staircase
The open-plan living room and kitchen
After the work: living room, kitchen island and staircase, seen from the entrance
The living room, island and staircase
After the work: wood-tread staircase on a black steel stringer, near the entrance
The steel-stringer staircase
After the work: open staircase, wood post and living area through to the dining area
The staircase and living area
After the work: staircase and glass guardrail opening onto the living area
The staircase and glass guardrail
After the work: kitchen island and powder room with a vessel sink and rounded mirror
The island and powder room
After the work: bedroom under a cathedral ceiling, light wood floor and pendant lights
The bedroom under a cathedral ceiling
After the work: the bedroom under a cathedral ceiling, in full daylight
The bedroom, in full daylight
After the work: bedroom and archway opening onto the en-suite bathroom
The bedroom and archway to the bathroom
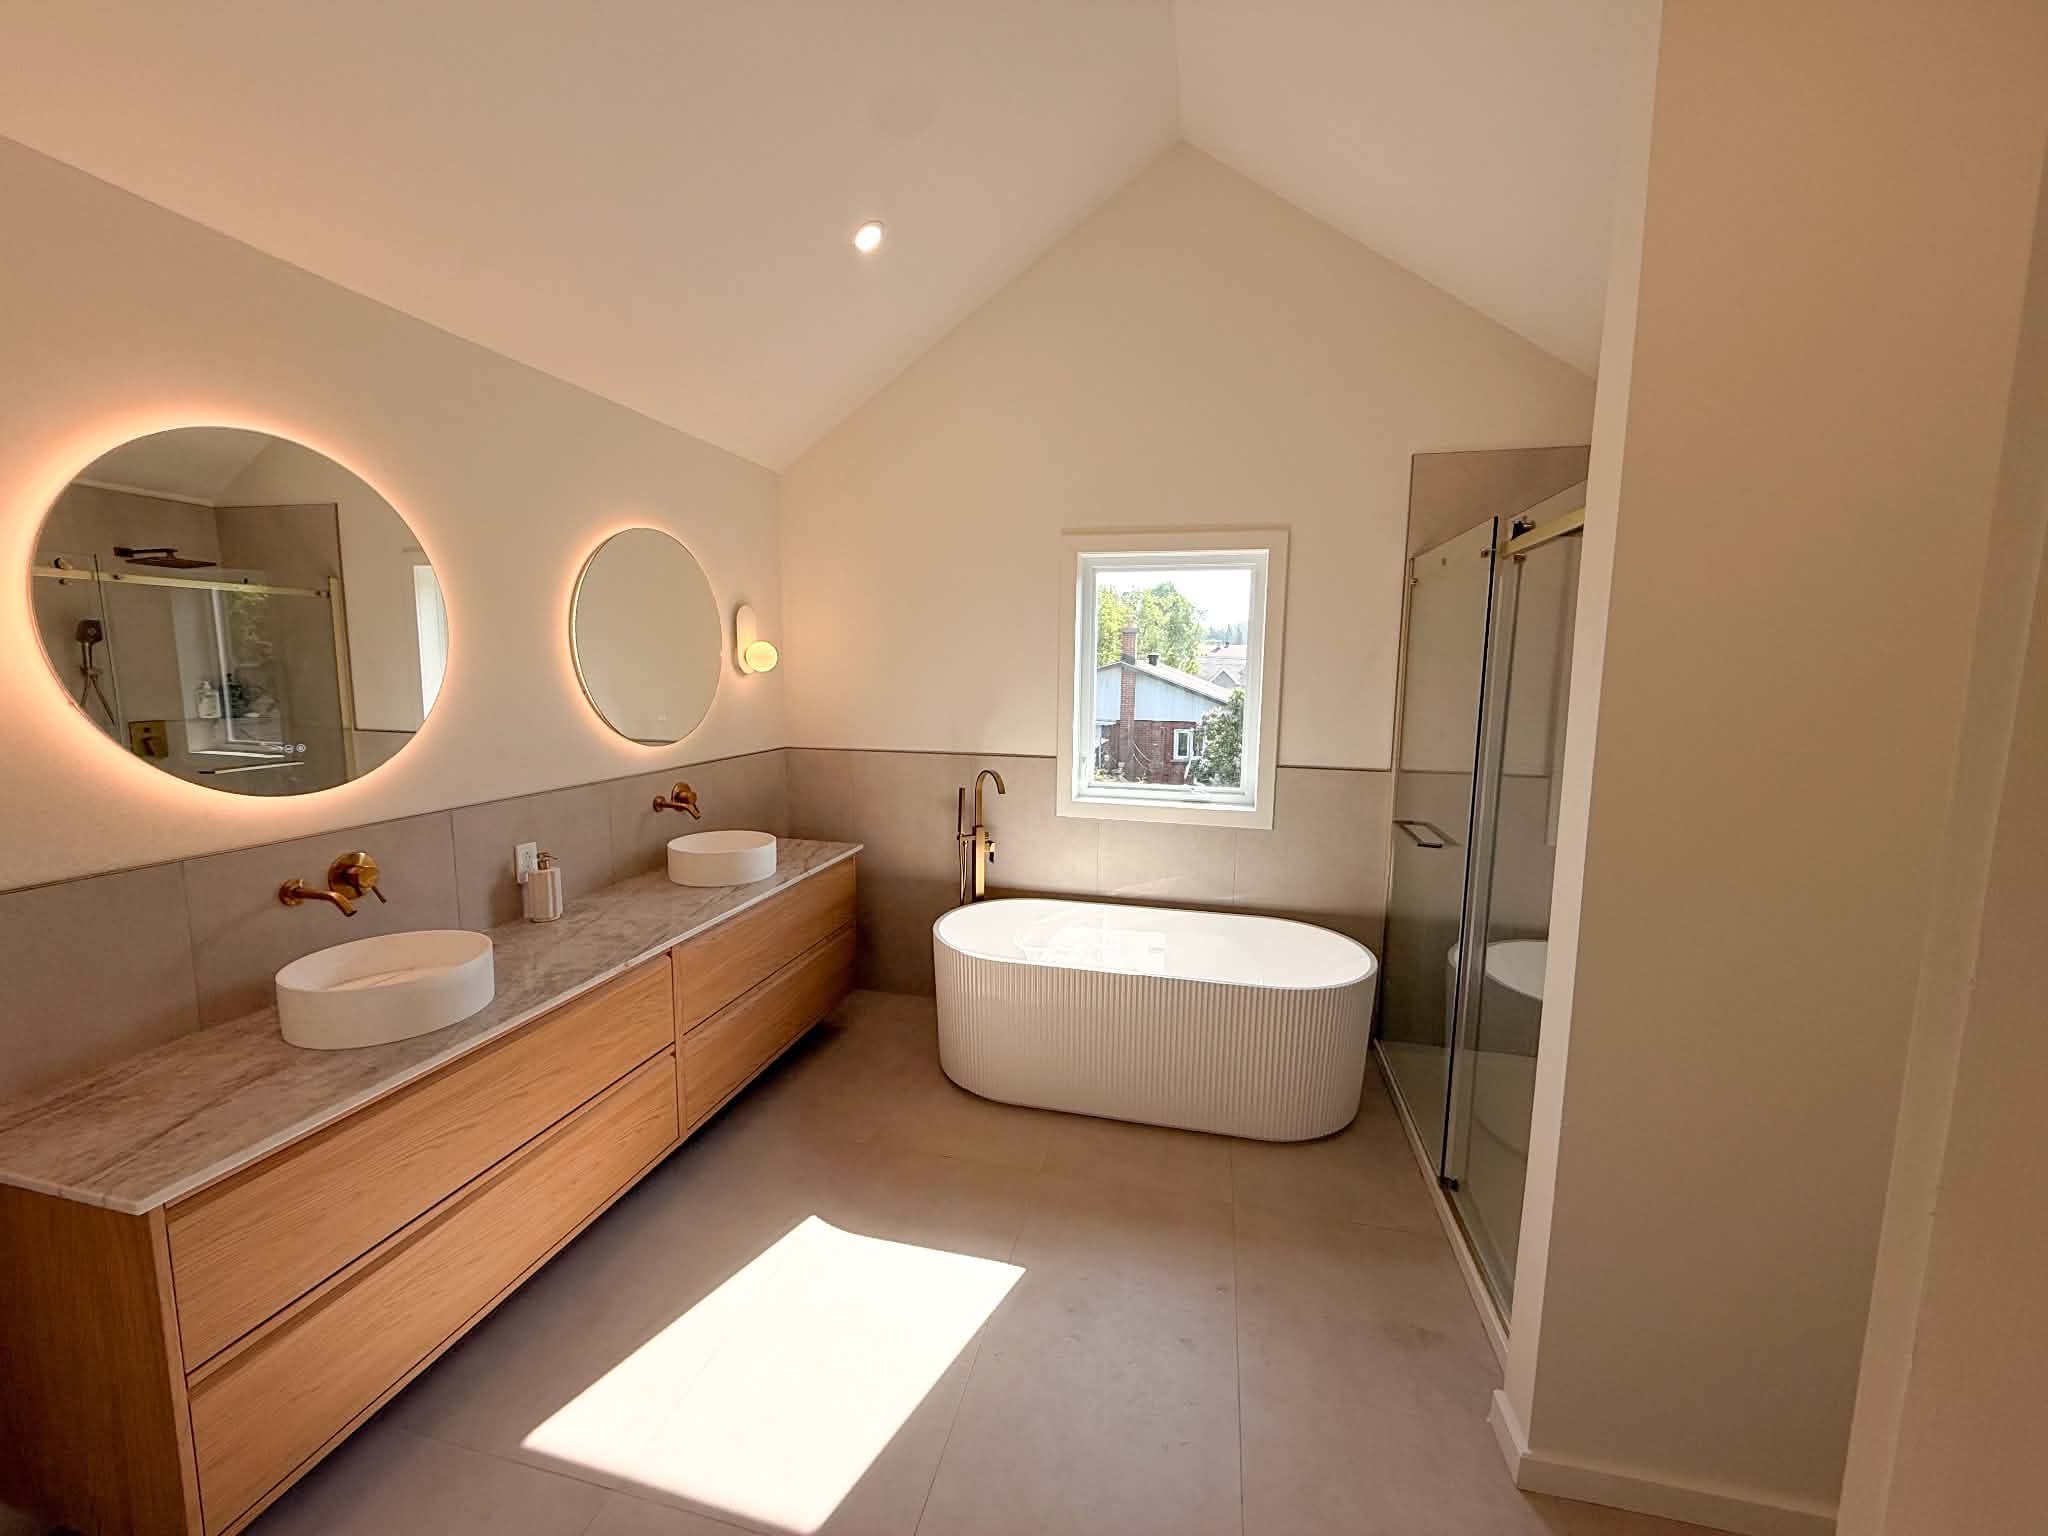
After the work: bathroom under a cathedral ceiling, double vanity, freestanding tub and glass shower
The primary bathroom
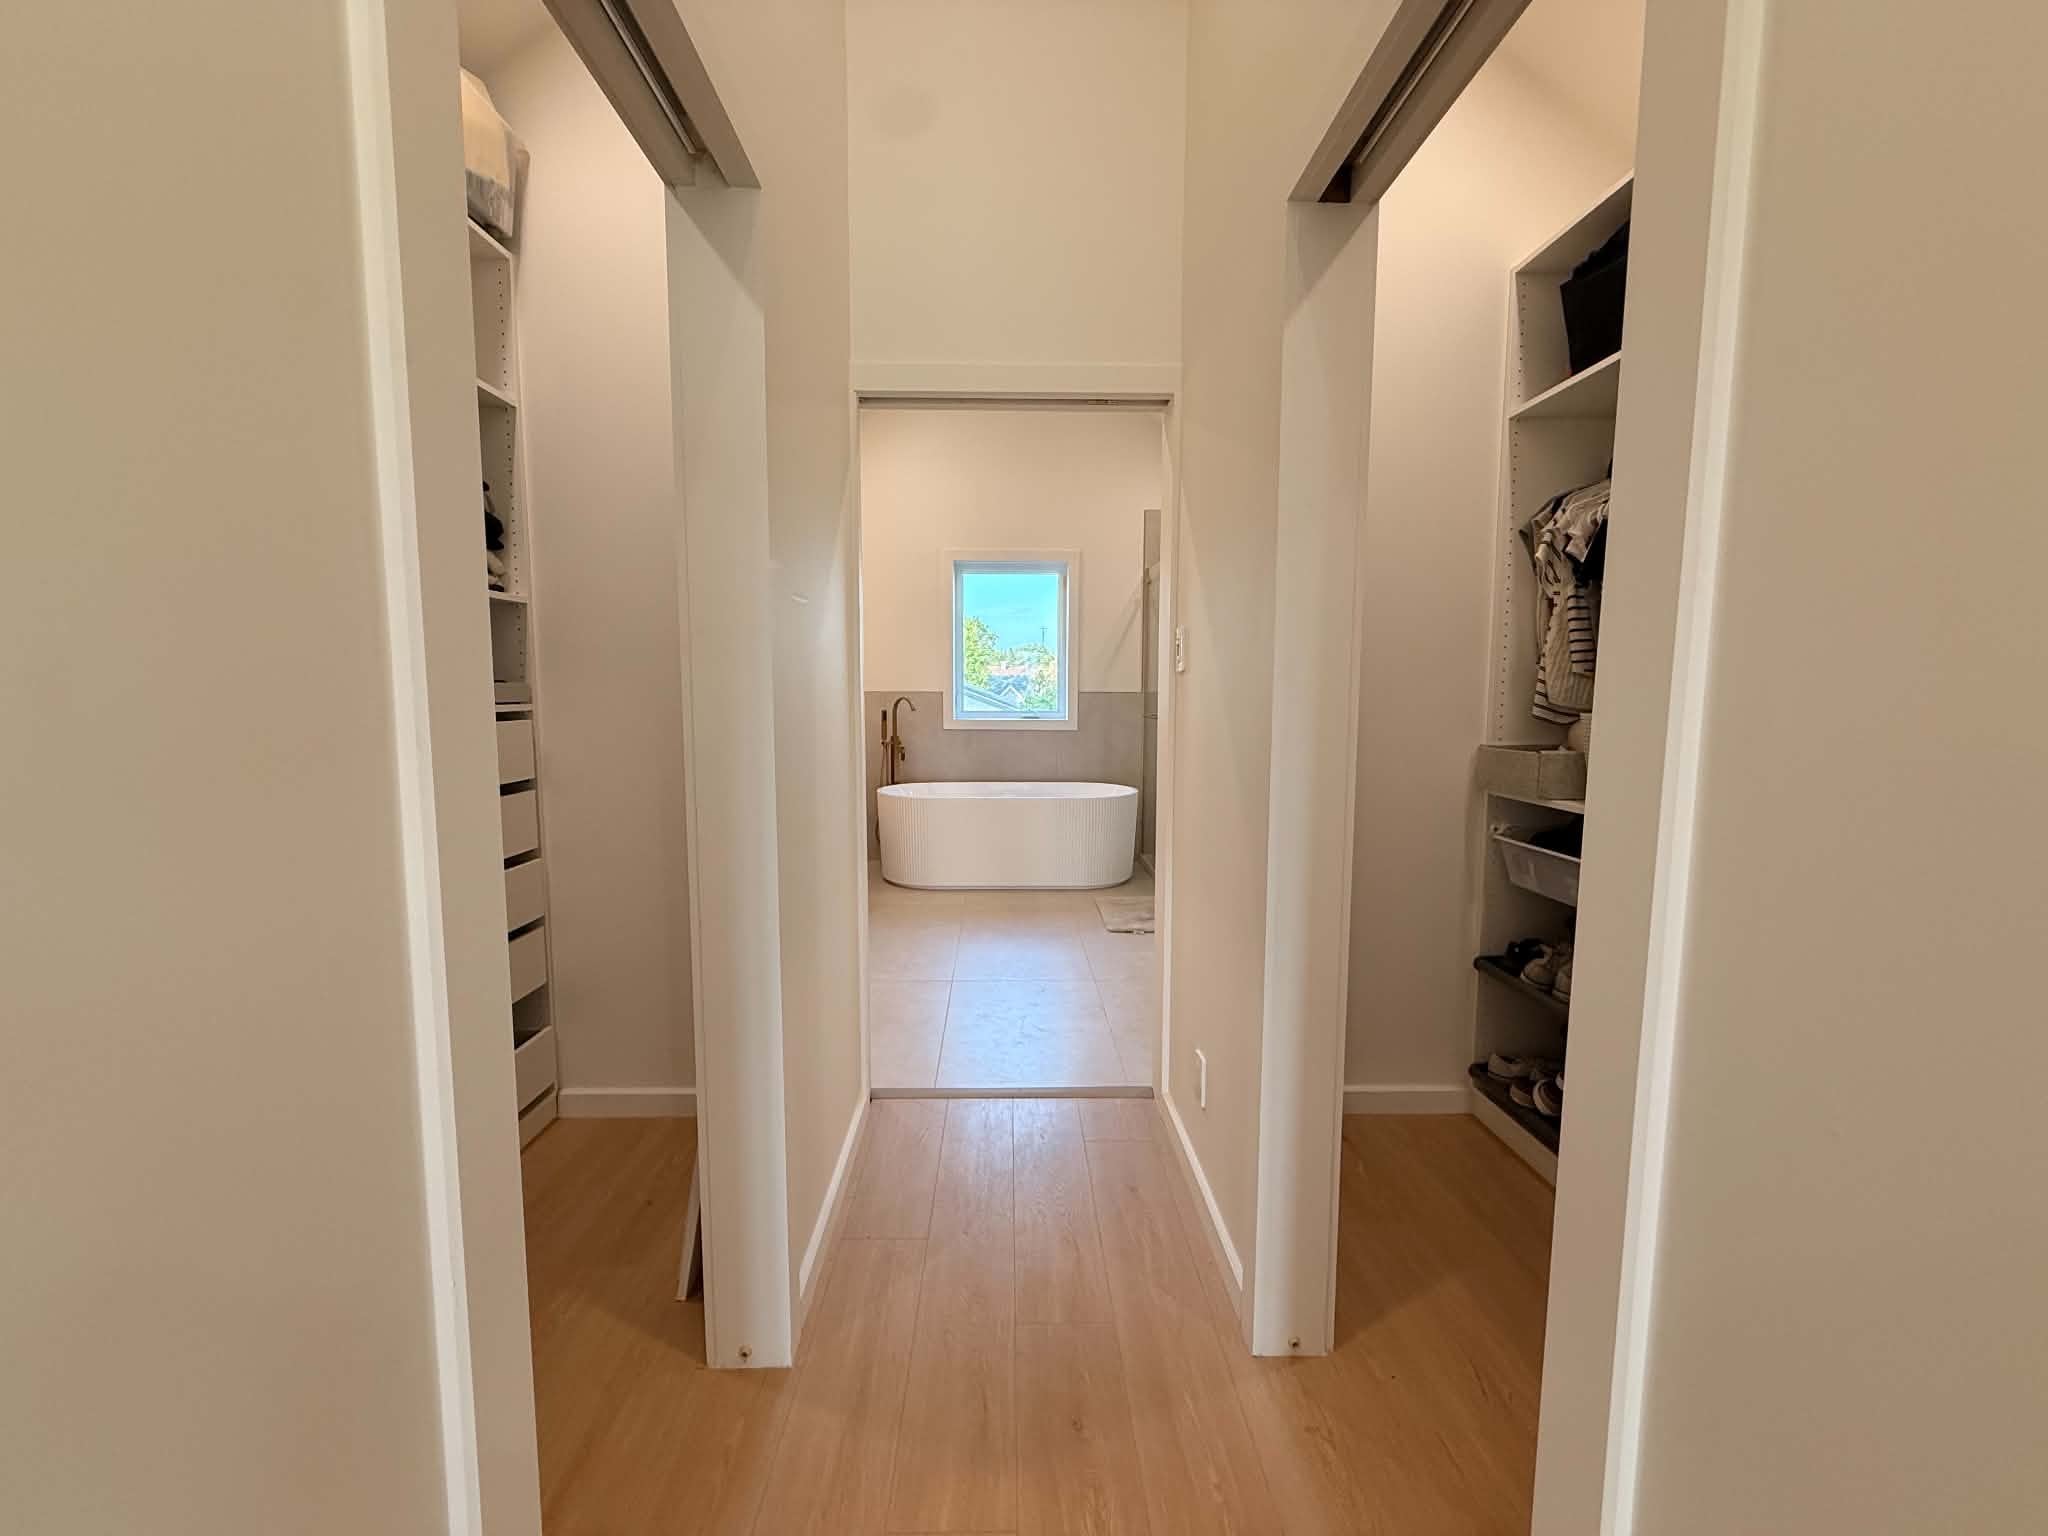
After the work: hallway between two fitted walk-in closets, leading to the bathroom
The walk-in closets and the bathroom beyond

A similar project?

Tell us about your project: we reply with the next steps and an estimate.
Next step

Tell us about your project

Describe your idea in a few lines, even if it is not clear yet. We reply with the next steps and an estimate.

How it works

  1. You describe your project

    A few lines, a sketch or some photos are enough to get started.

  2. We reply

    The next steps and an estimate, before any commitment.

  3. You decide

    The offer is valid for 60 days. Payment is made in two 50% instalments.