
Skip to content

New home: construction site follow-up

New two-storey home, from construction site to finishing

A new two-storey home, followed from the frame to the interior finishes.

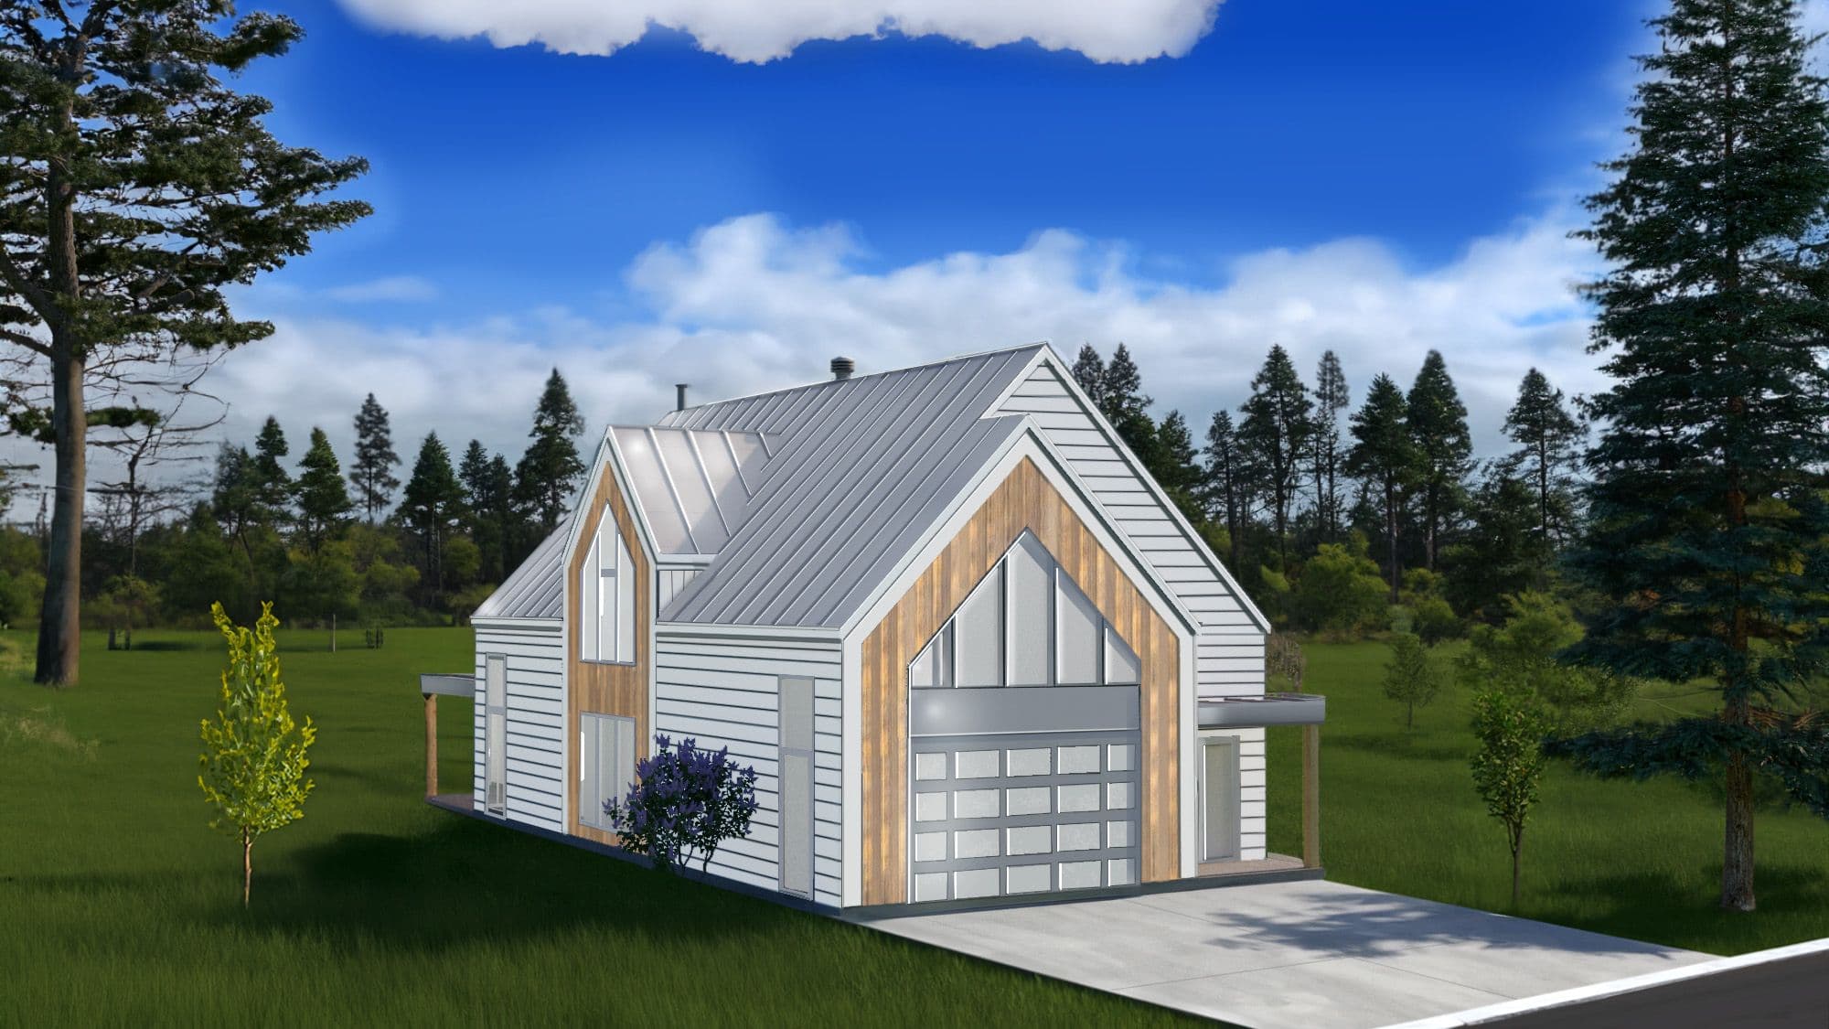
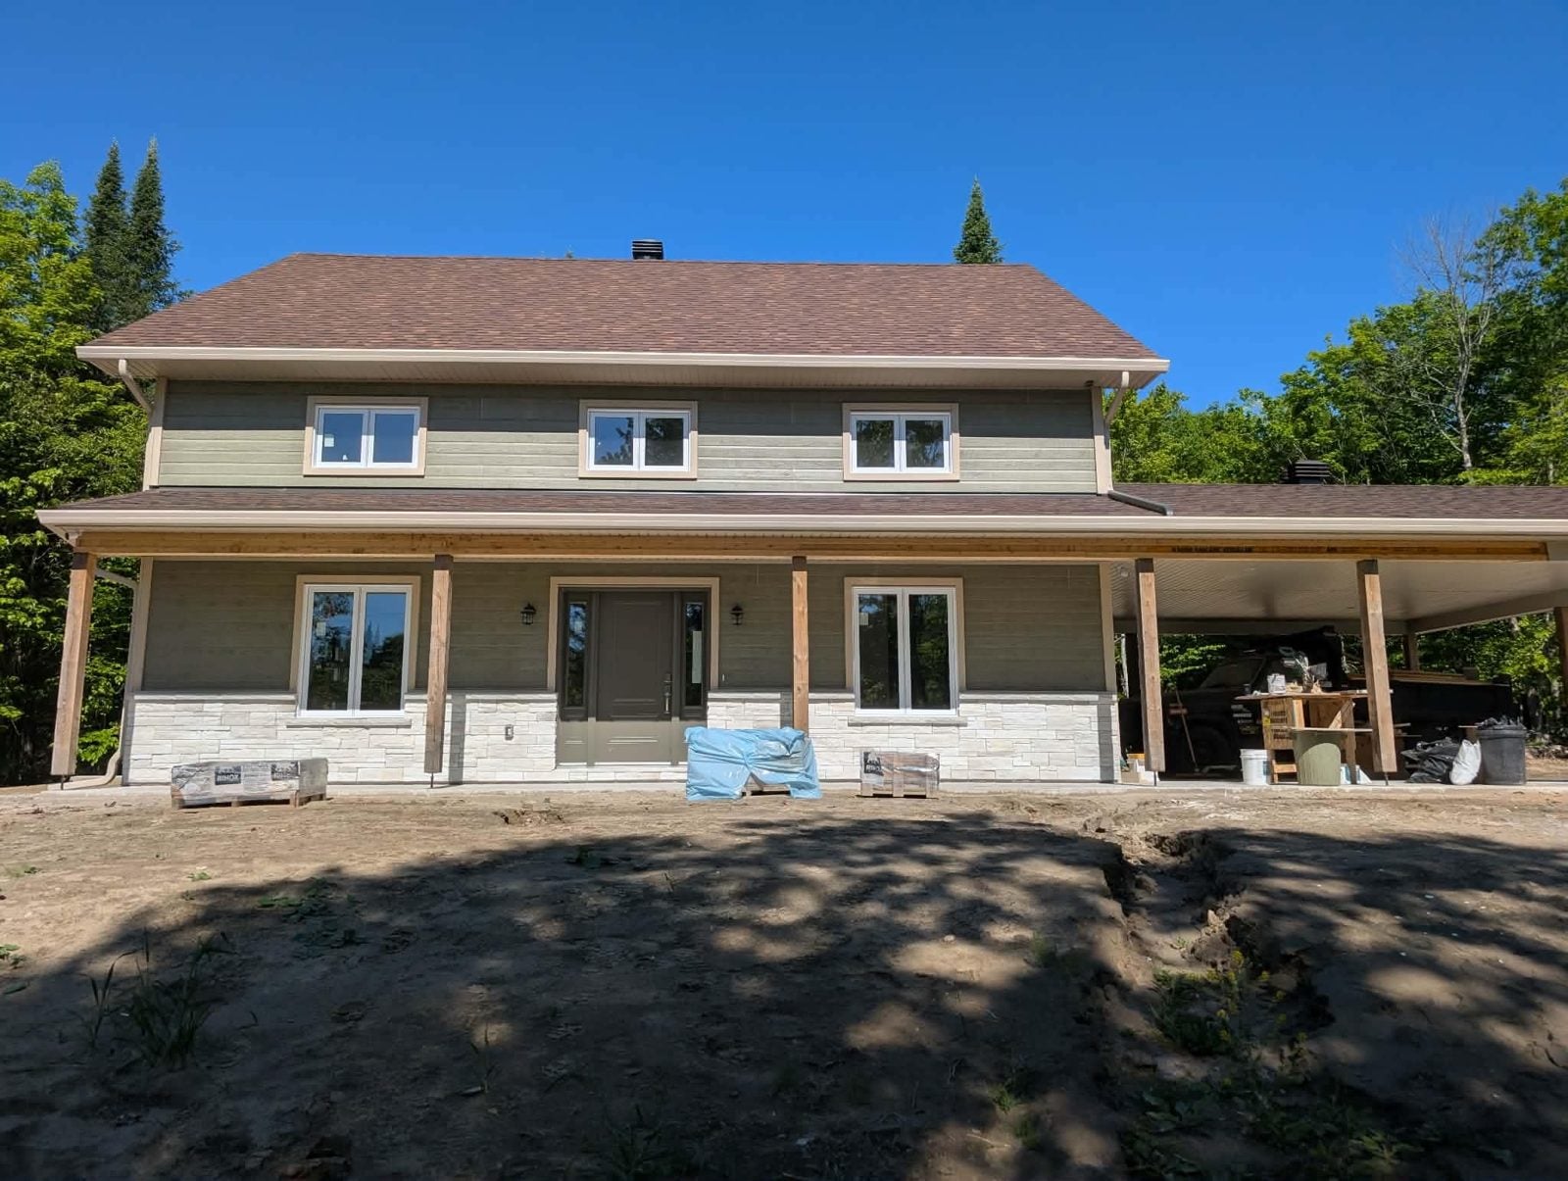
New two-storey home with gray siding, a stone base and a covered porch, at the end of construction

The project at a glance

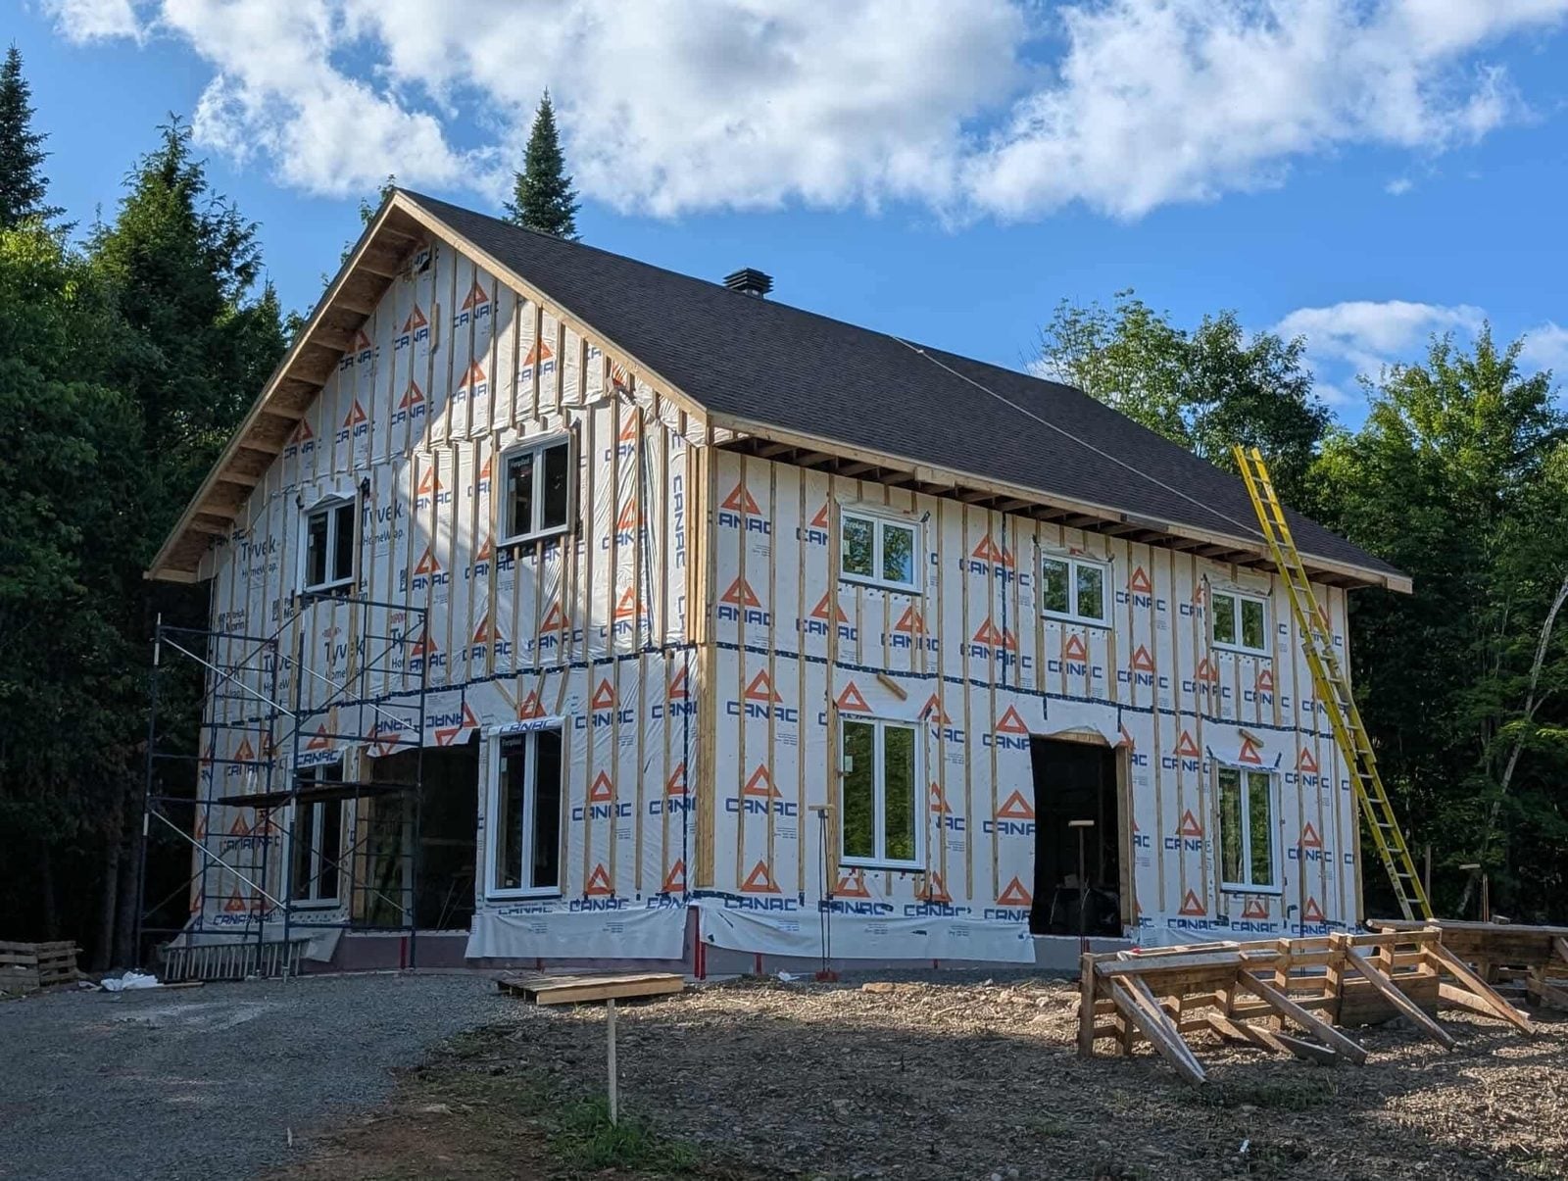
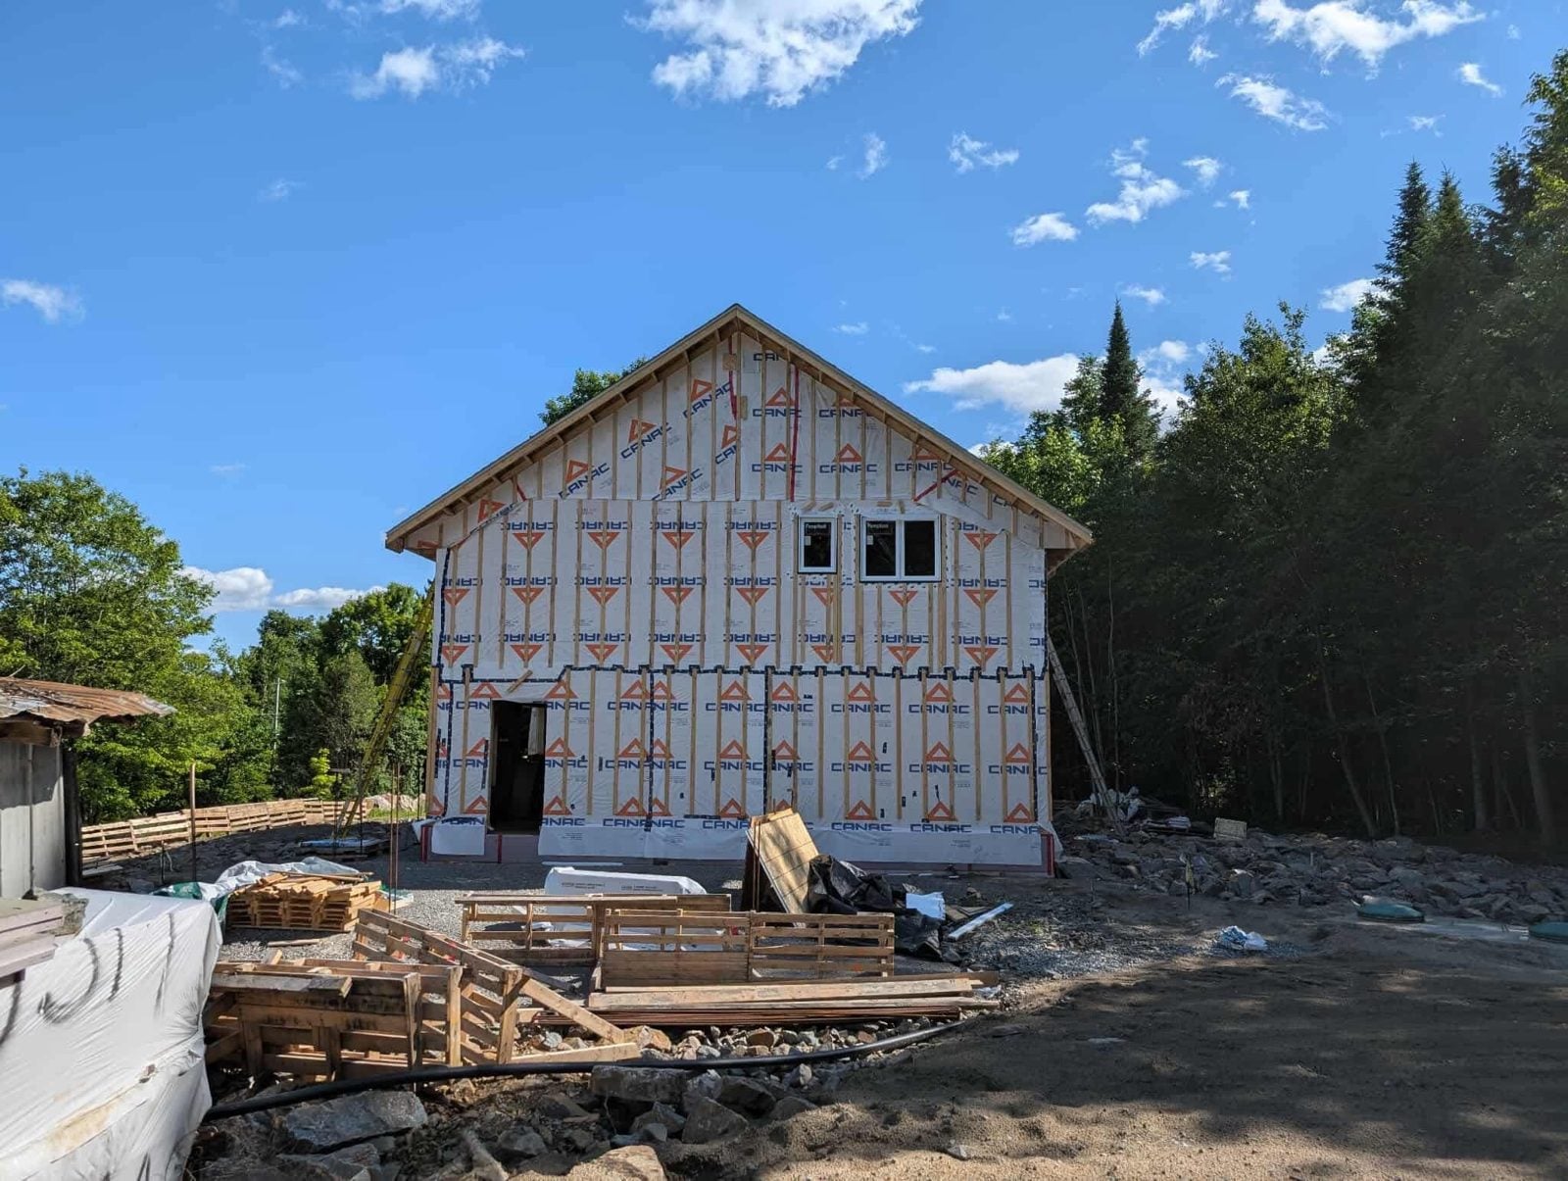
This new two-storey home was photographed at several stages: the frame under its air barrier, the finished exterior with gray siding, a stone base and a covered porch, then the interior.

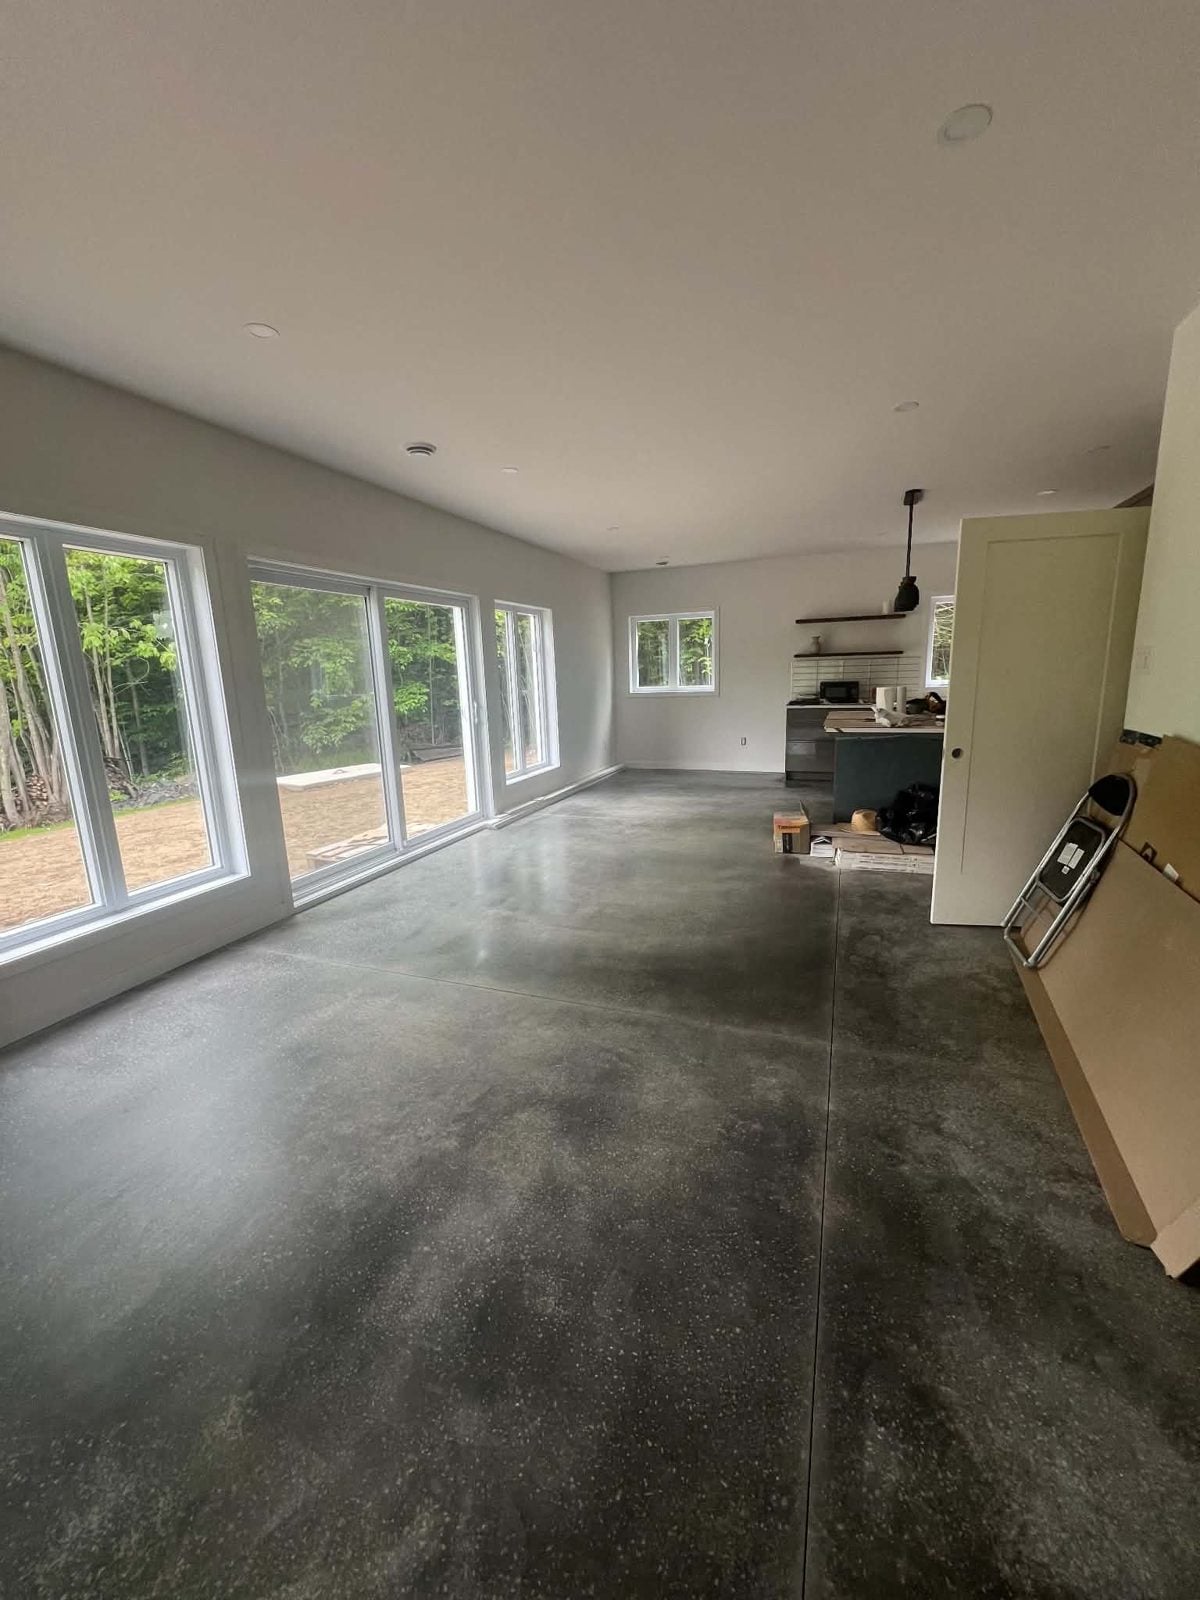
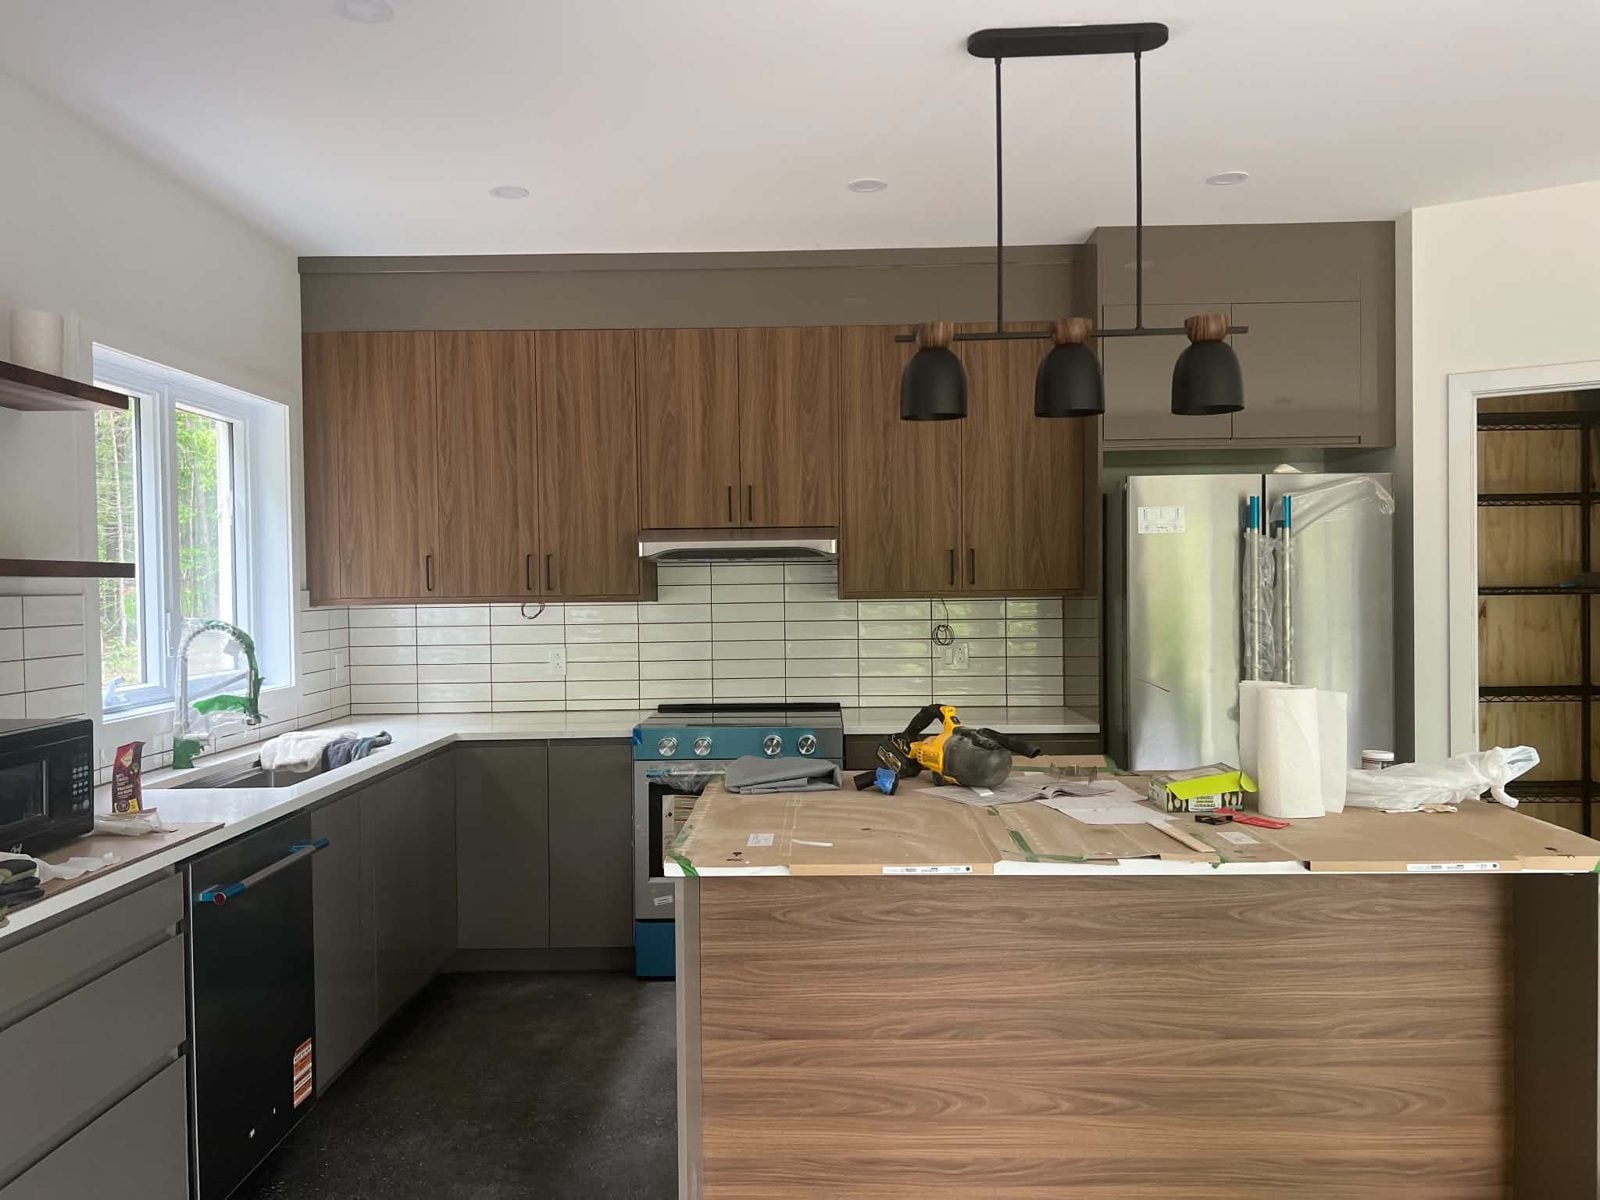
The interior photos show the living room with large windows, the polished concrete floor and a kitchen with wood cabinets.
In pictures

House frame covered with an air barrier, with windows installed
The frame under its air barrier
Two-storey house under construction with scaffolding, before the siding
The construction site
Living room with large windows and a polished concrete floor
The living room
Kitchen with wood cabinets, an island and pendant lights
The kitchen

A similar project?

Tell us about your project: we reply with the next steps and an estimate.

Next step

Tell us about your project

Describe your idea in a few lines, even if it is not clear yet. We reply with the next steps and an estimate.

How it works

  1. You describe your project

    A few lines, a sketch or some photos are enough to get started.

  2. We reply

    The next steps and an estimate, before any commitment.

  3. You decide

    The offer is valid for 60 days. Payment is made in two 50% instalments.