
Skip to content

3D rendering: staircase

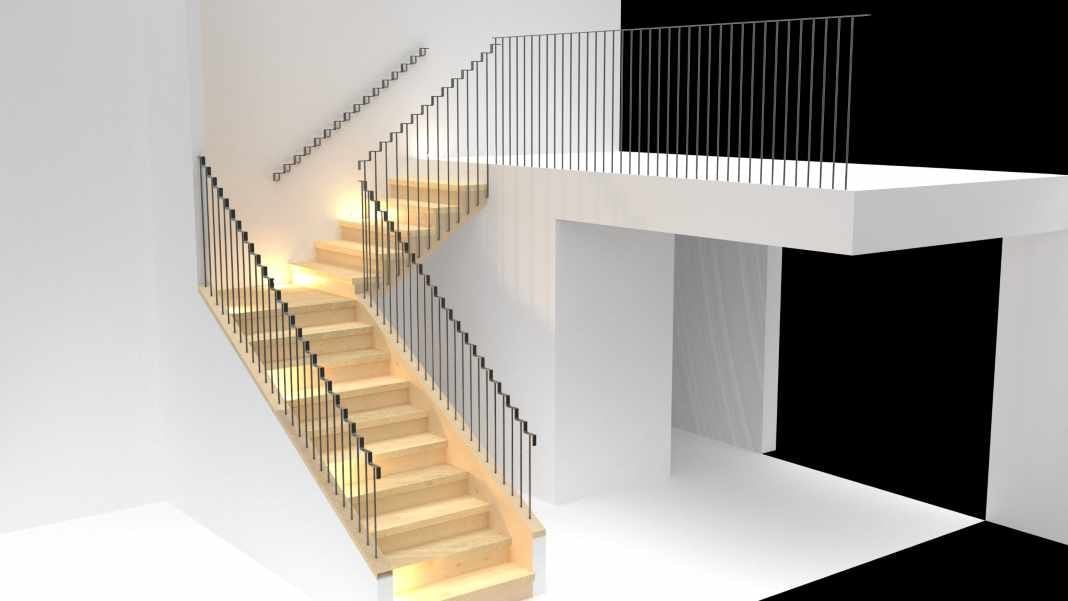
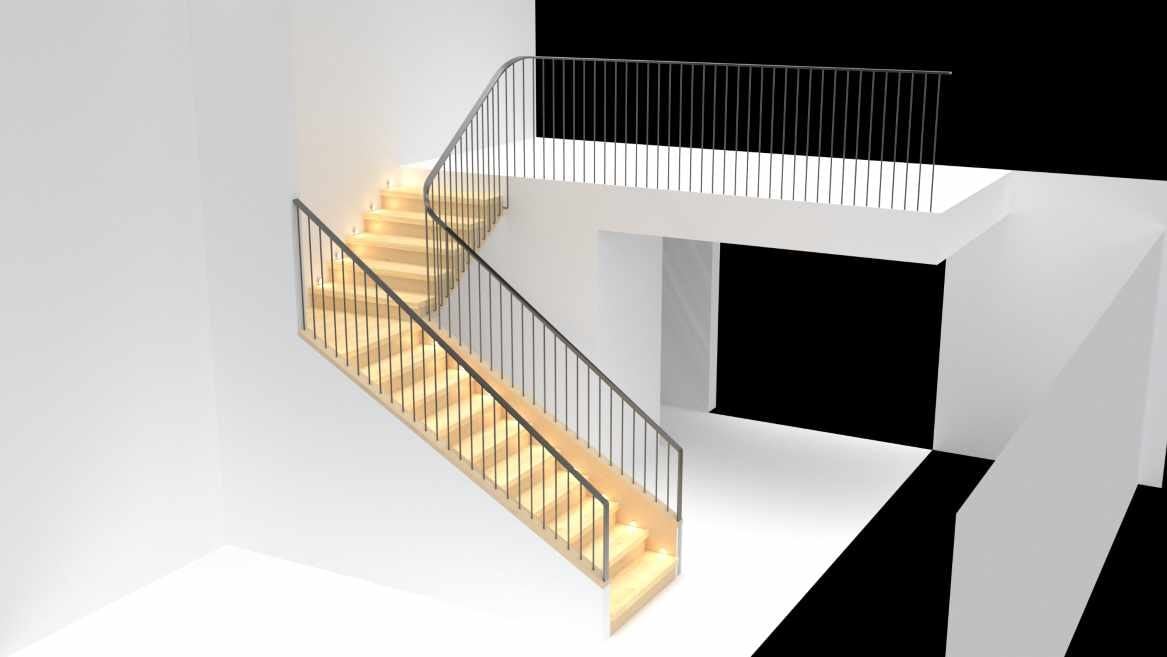
Lit staircase with a metal guardrail

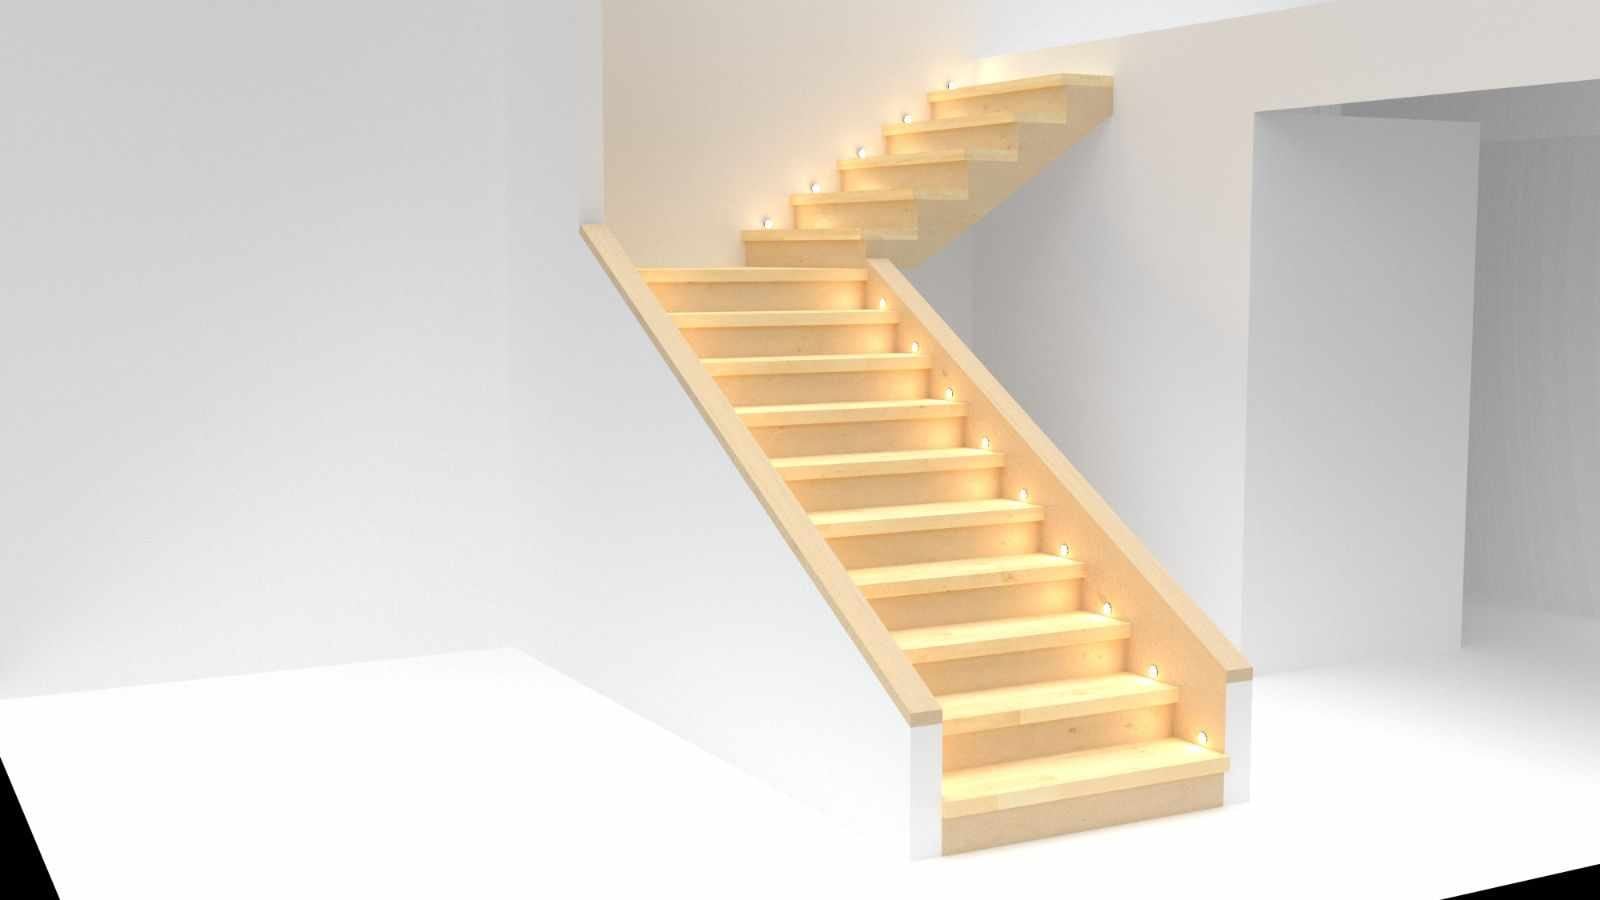
3D rendering of a wood staircase with lit steps and a metal guardrail with thin balusters.

3D rendering of a wood staircase with lit steps and a metal guardrail

The project at a glance

This project is about a staircase: lit wood steps, a metal guardrail with thin balusters and a handrail fixed to the wall.

The 3D views make it possible to judge the lighting, the guardrail and how the staircase relates to the space.
In pictures

3D rendering of the staircase seen from the side, with the landing and the guardrail
Overall view
3D rendering of the staircase with its landing, lit steps and metal guardrail
The landing and the guardrail

A similar project?

Tell us about your project: we reply with the next steps and an estimate.

Next step

Tell us about your project

Describe your idea in a few lines, even if it is not clear yet. We reply with the next steps and an estimate.

How it works

  1. You describe your project

    A few lines, a sketch or some photos are enough to get started.

  2. We reply

    The next steps and an estimate, before any commitment.

  3. You decide

    The offer is valid for 60 days. Payment is made in two 50% instalments.